Venues  /  Midtown  /  Ziegfeld Ballroom

Ziegfeld Ballroom

Midtown  ·  141 W 54th St, New York, NY 10019

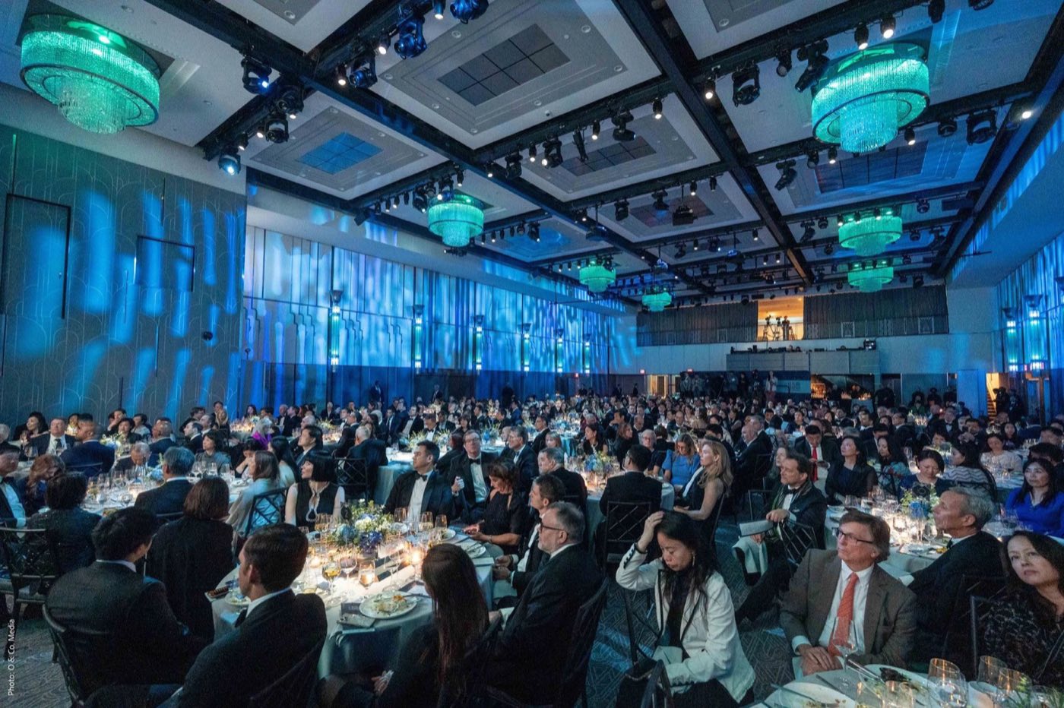
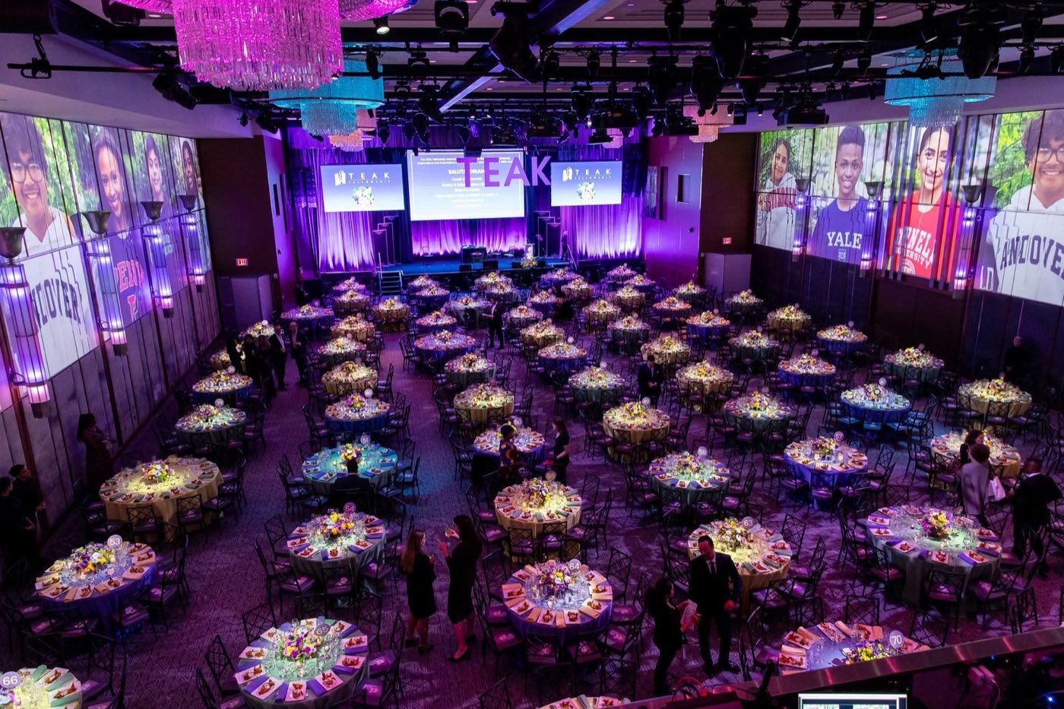
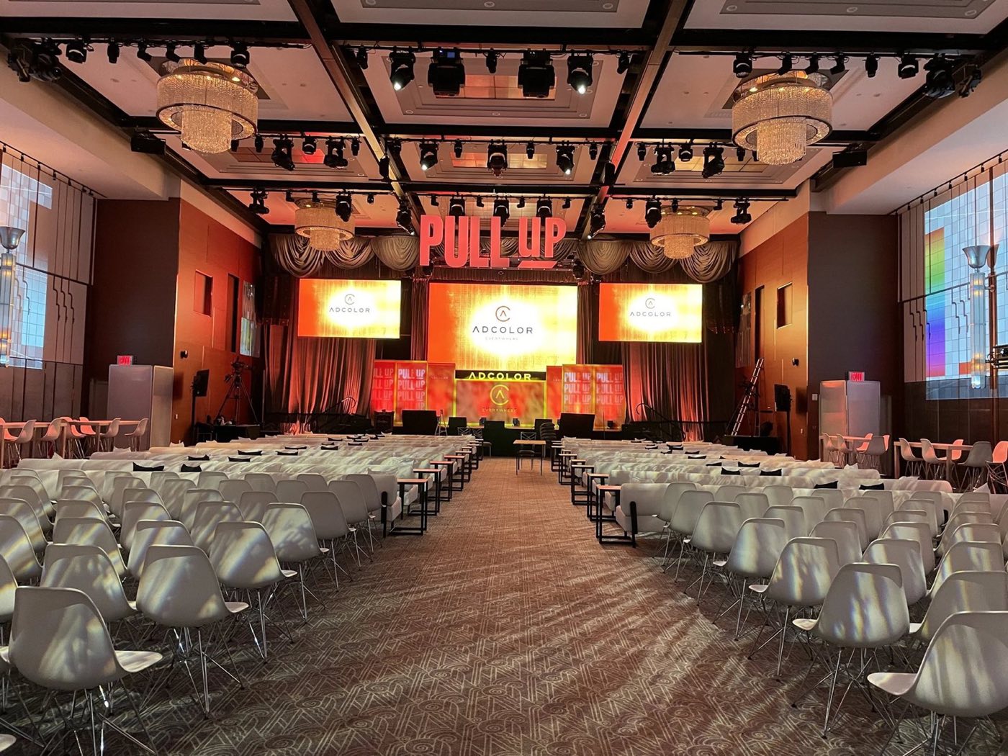
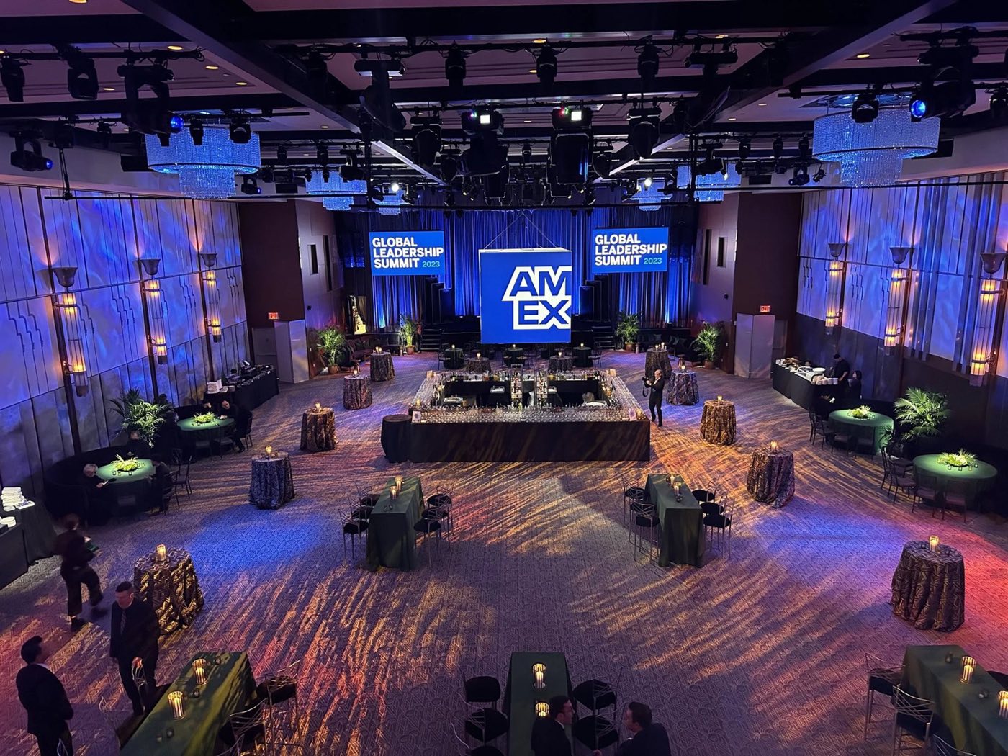
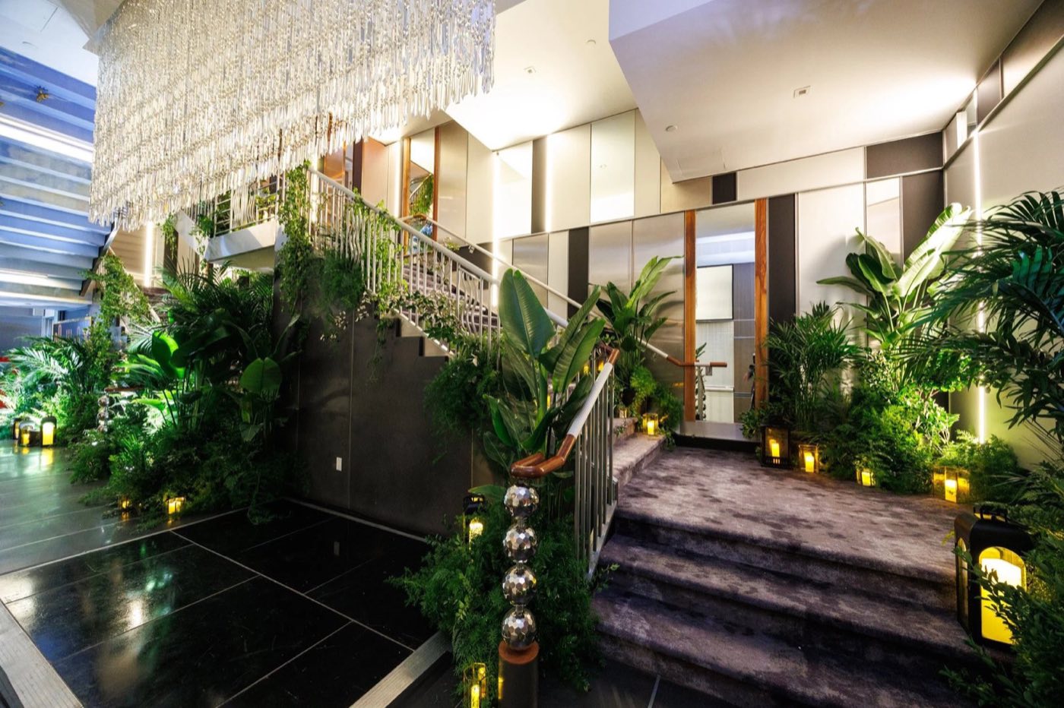
Seated gala dinner in the ballroom with guests facing a stage Overhead view of the ballroom set with round tables and projection on the walls Theater-style rows of chairs facing a stage with screens Branded stage and lounge furniture set on a patterned ballroom floor Lobby staircase and foyer decorated with greenery and uplighting Hand-picked

Photo: Ziegfeld Ballroom; Photo: Hechler Photographers via Ziegfeld Ballroom

1,400 standing·1,000 seated·10,000 sq ft·Space est. $75,000+
Why we picked it

A column-free Art Deco ballroom with a balcony and a house production team, used by major arts and awards galas every season.

Usually booked for galas, press events and holiday parties, 300 to 1,000 guests.

About Ziegfeld Ballroom

The Ziegfeld Ballroom is a large Art Deco room in Midtown with no columns on the floor, a balcony above, and a lobby level for arrivals. The building gives more than 20,000 sq ft across three floors.

The main floor seats up to about 1,000 or holds 1,400 standing. The in-house technical team handles lighting, audio, video and rigging, and a tech package and drawings are published for planners. Catering comes from the venue kitchen.

Ideal for

Know before you book

  • Catering is in-house. Ask directly whether outside caterers are ever approved.
  • AV, lighting and rigging go through the in-house team, Innovative Stage Productions.
  • Capacities differ by source, so work from the venue's floor plans.

What’s here

Food & drink
  • In-house catering with custom menus
AV & production
  • In-house lighting, audio, video and rigging by Innovative Stage Productions
  • Tech package and technical drawings published
  • Internet by Challenger Events
Space
  • Column-free Main Ballroom
  • Balcony and lobby level
  • 20,000+ sq ft over three floors

Floor plan

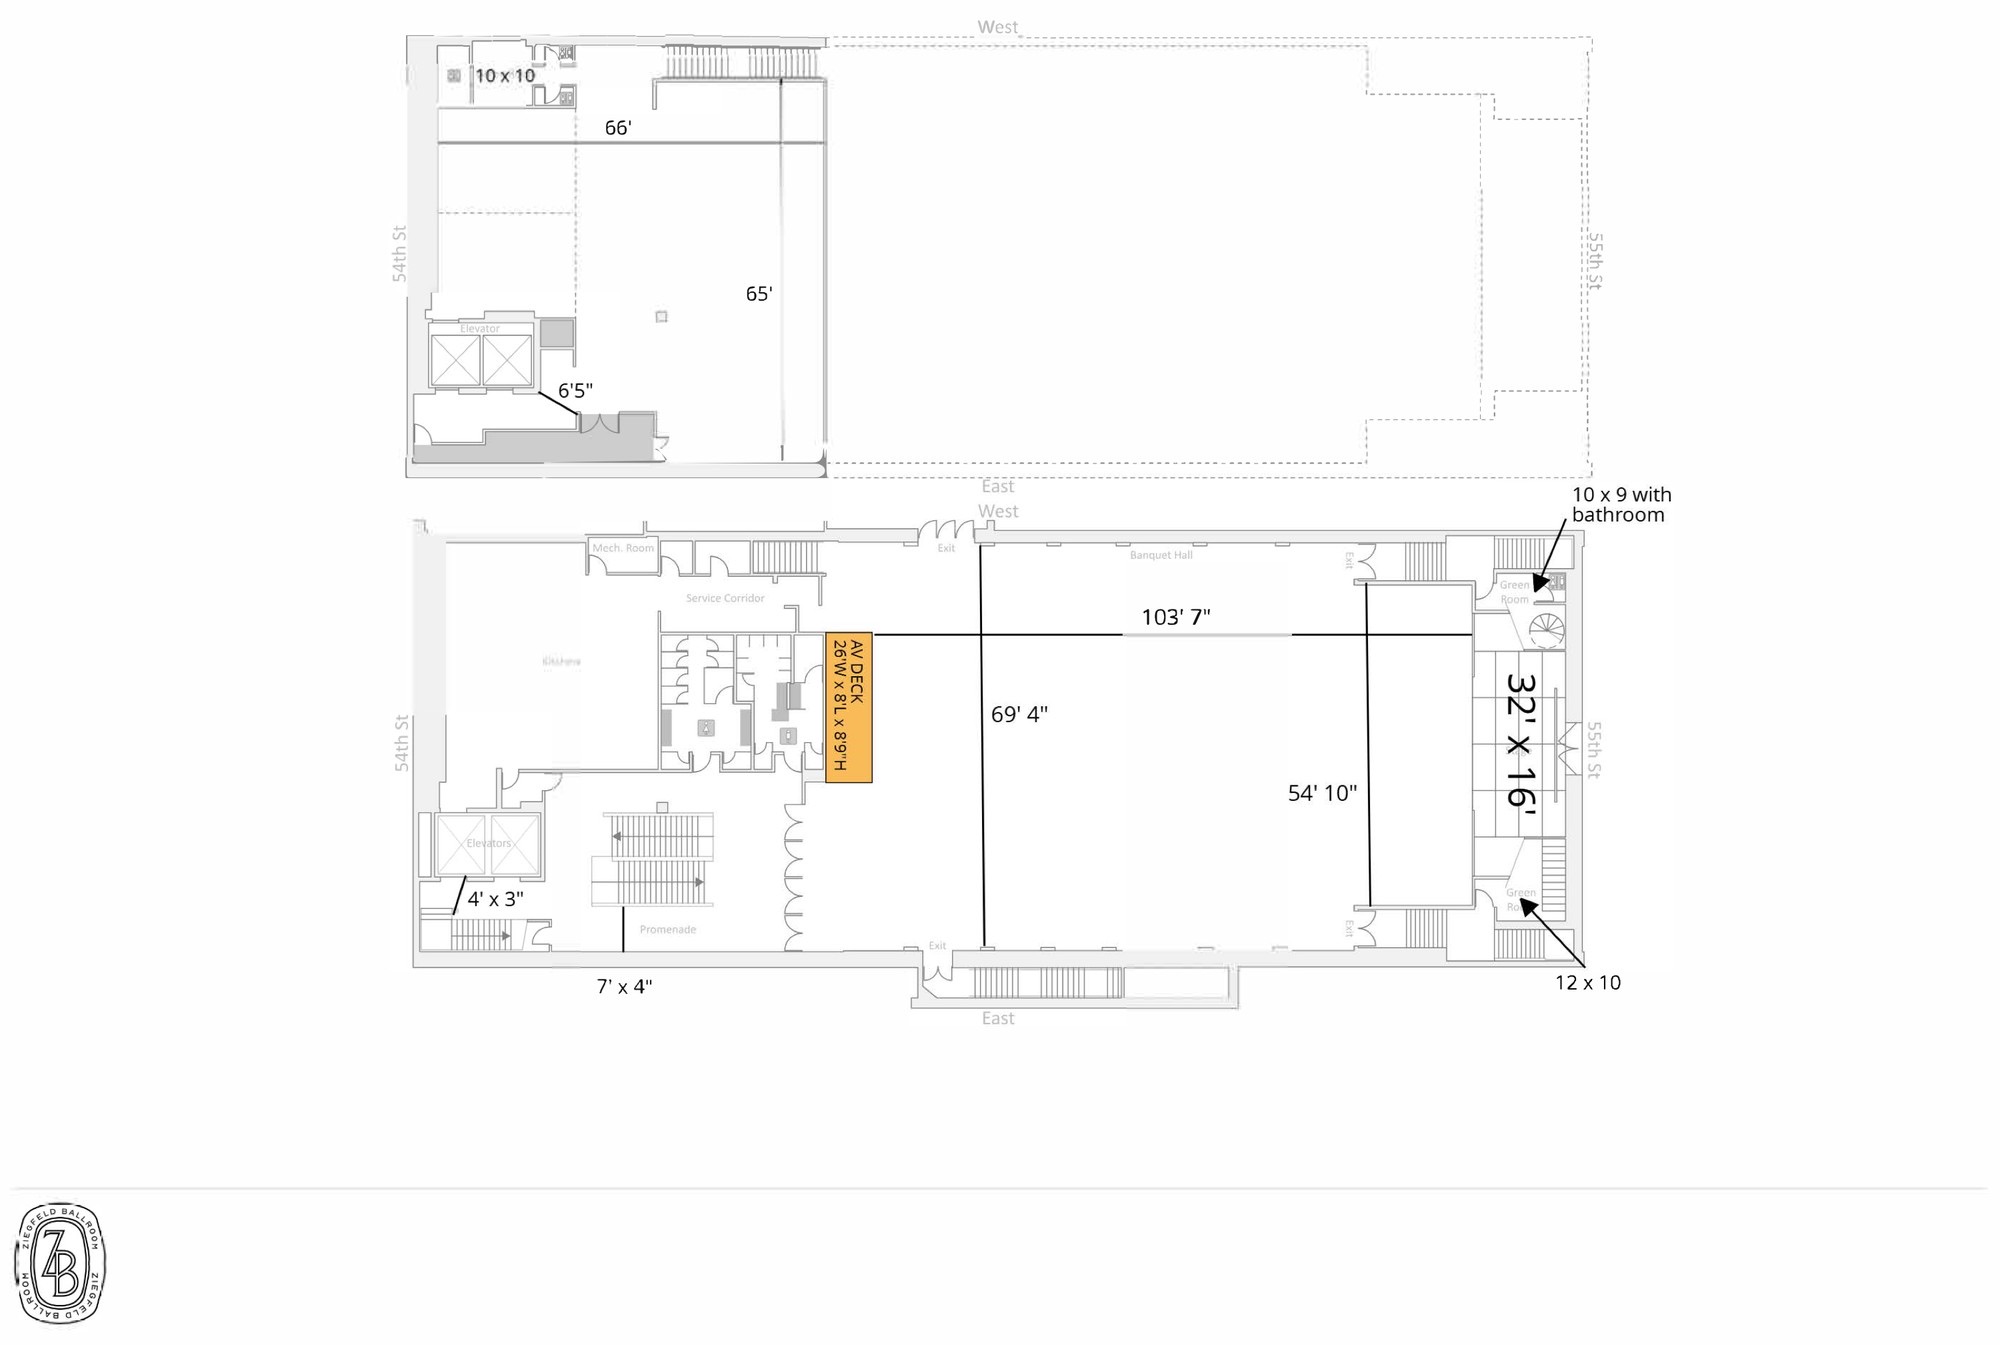
Floor plan of the ballroom and balcony with dimensions

Published by the venue. Layouts change by event, so we confirm the plan for yours.

Location

141 W 54th St, New York, NY 10019

Similar spaces, often easier to book

The Immersive Studio, event venue in Tribeca, NYC
Immersive · Projection Mapping

The Immersive Studio

Tribeca·200 standing
Space est. $7,000+
Usually booked for brand activations, product launches and press events, 80 to 250 guests.
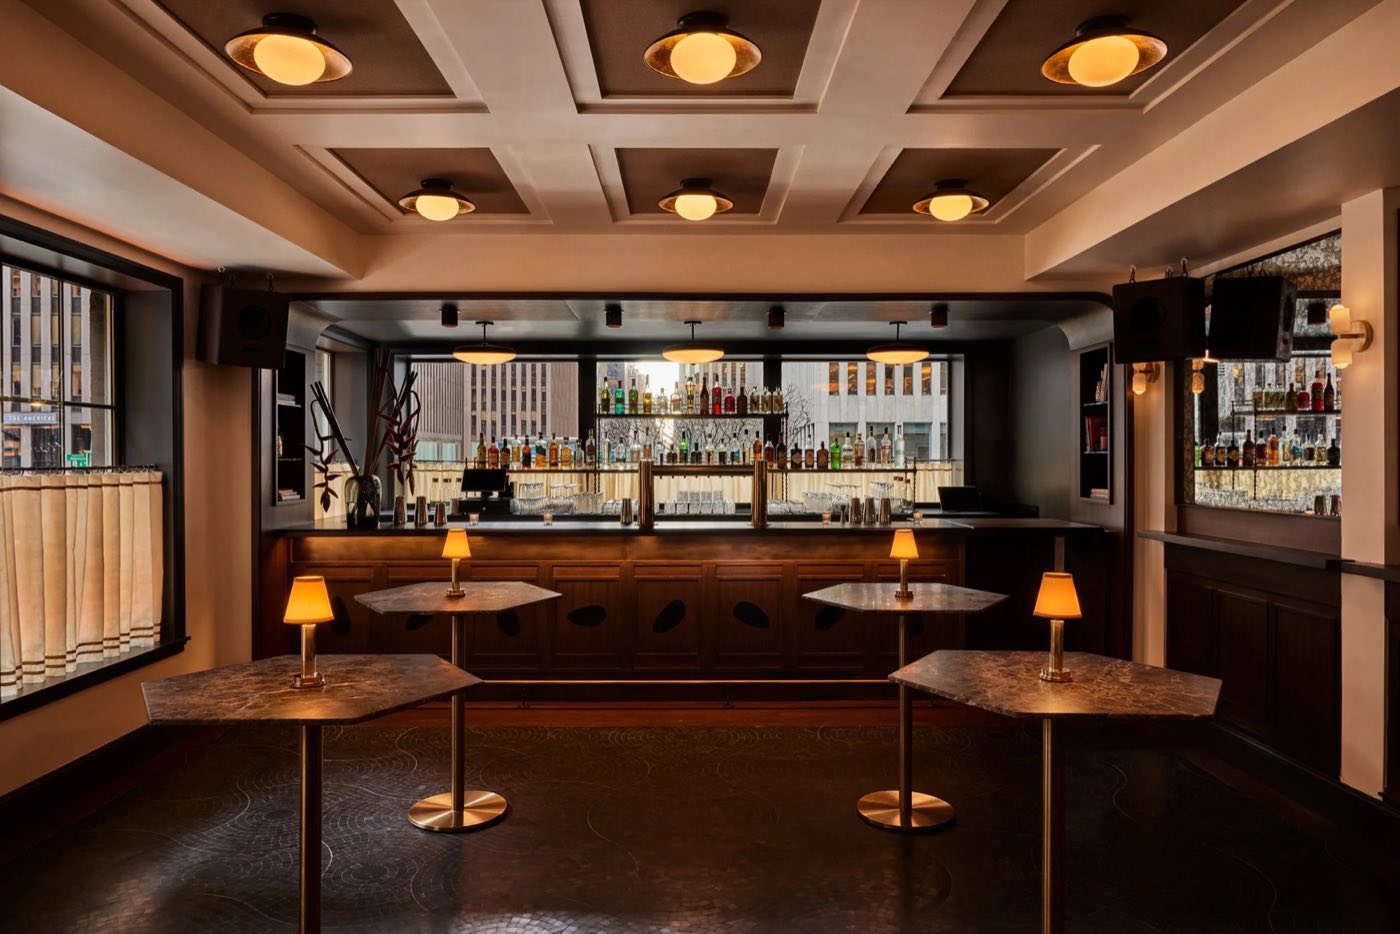
Pebble Bar, event venue in Midtown, NYC
Townhouse Bar · Private Top Floor

Pebble Bar

Midtown·150 standing
Space est. $15,000+
Usually booked for holiday parties, product launches and corporate receptions, 50 to 150 guests.
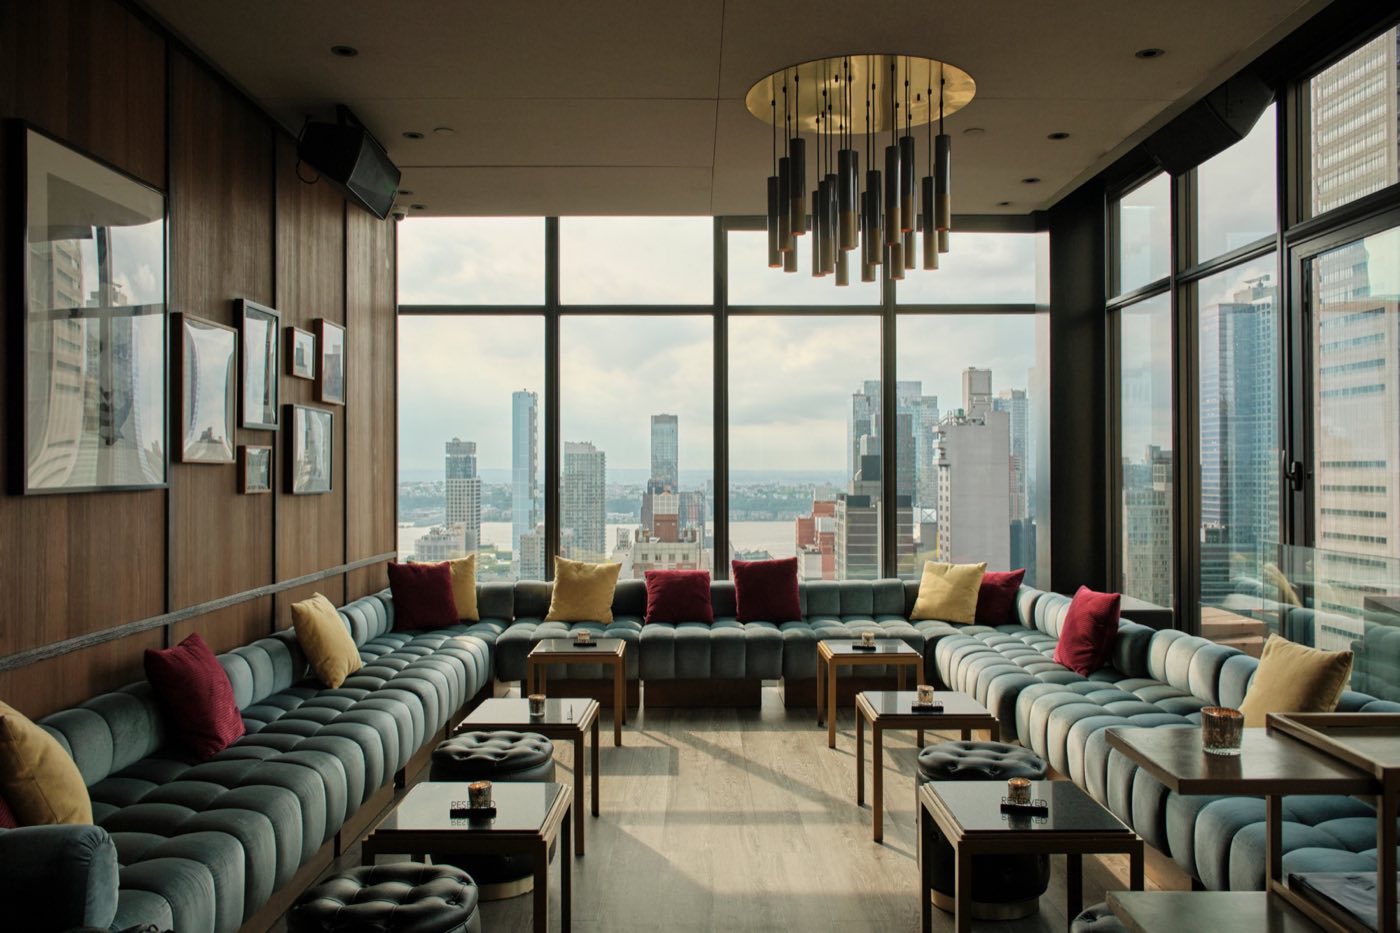
The Skylark, event venue in Midtown, NYC
Rooftop Lounge · Skyline Views

The Skylark

Midtown·250 standing
Space est. $15,000+
Usually booked for holiday parties and corporate receptions, 80 to 250 guests.
Space est. $75,000+Estimate for the space
Request