Venues  /  Midtown  /  The Skylark

The Skylark

Midtown  ·  200 West 39th Street, 30th Floor, New York, NY 10018

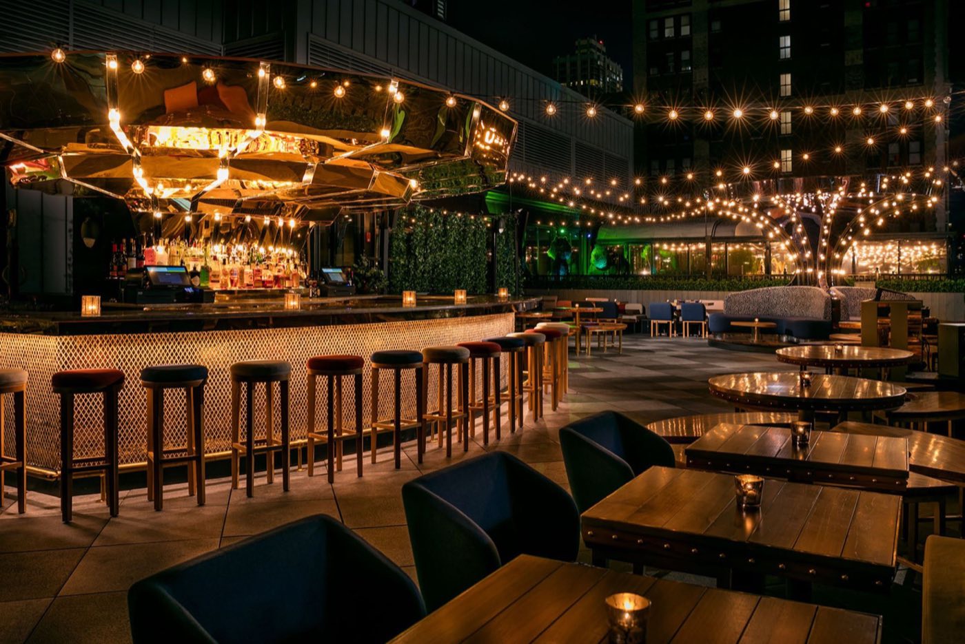
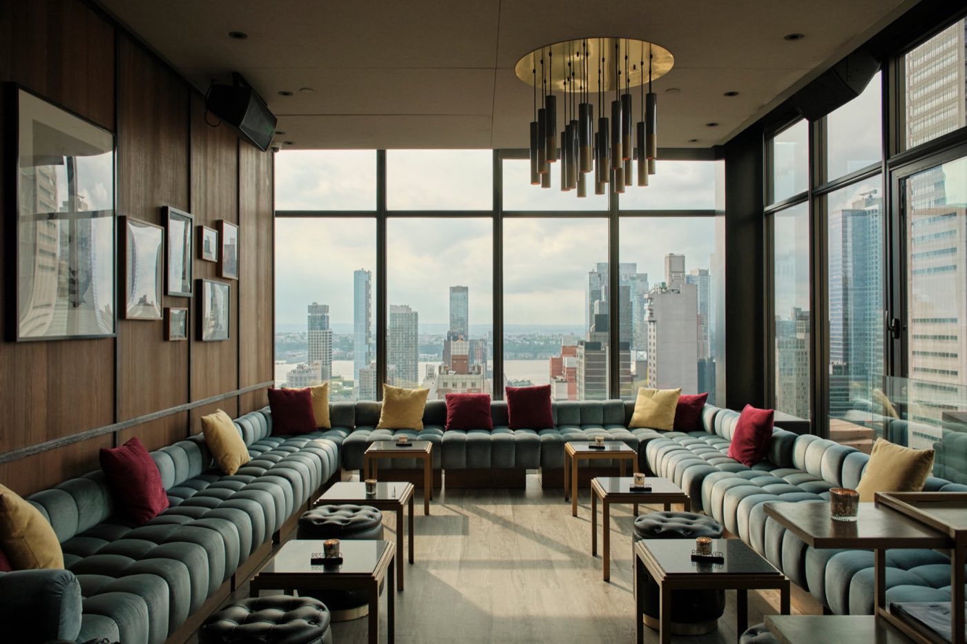
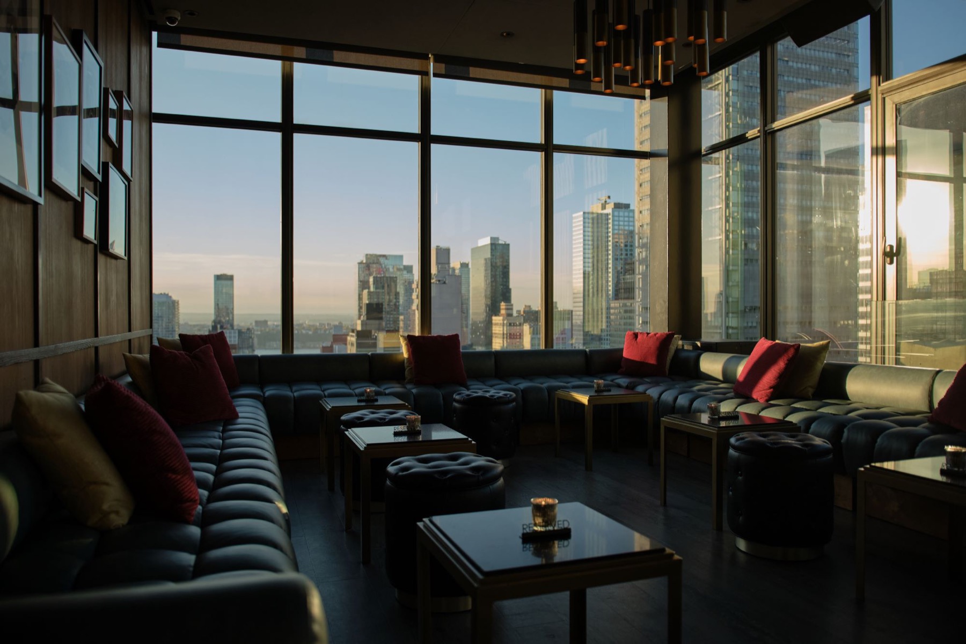
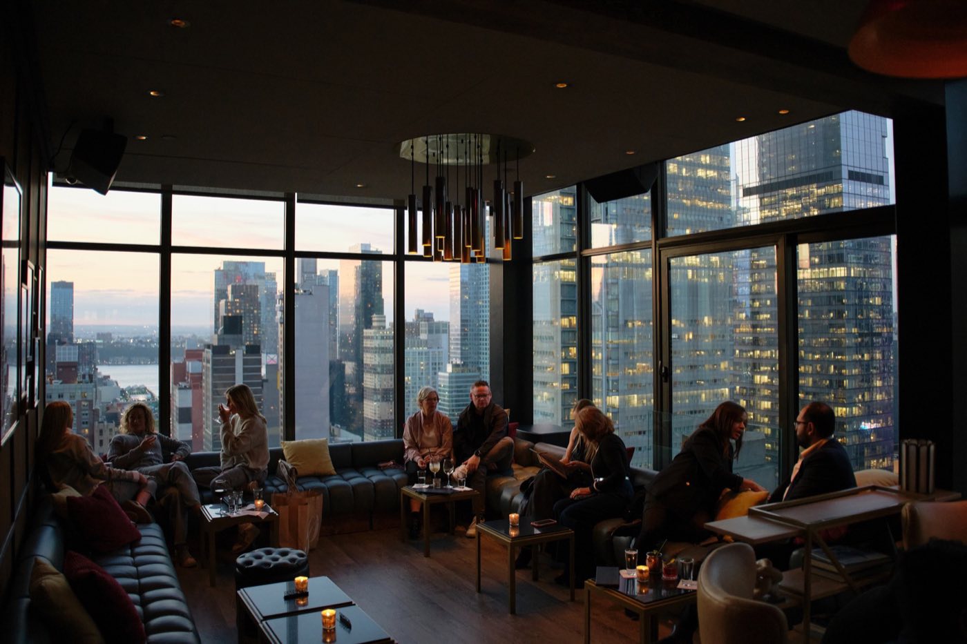
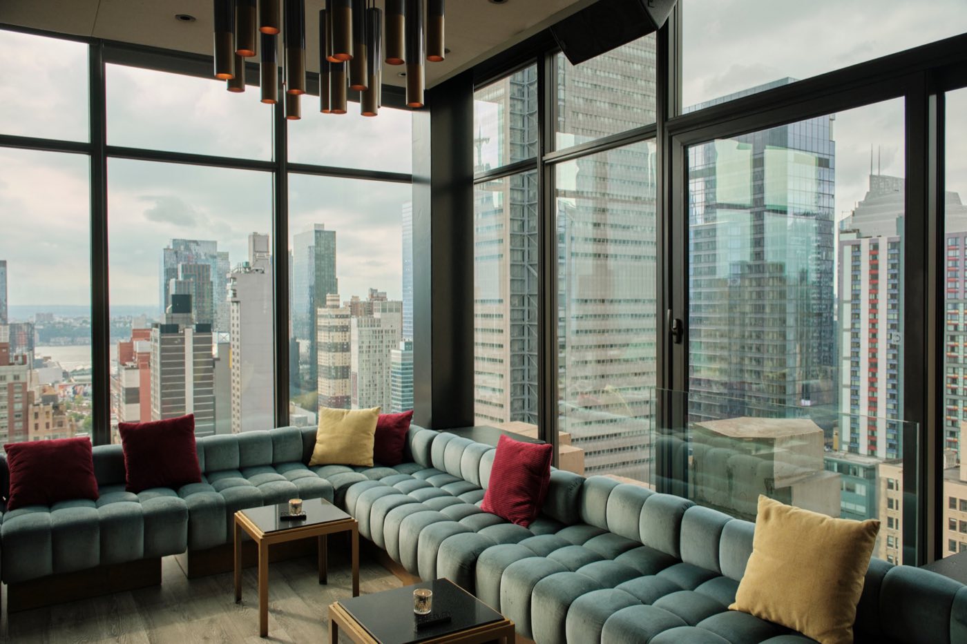
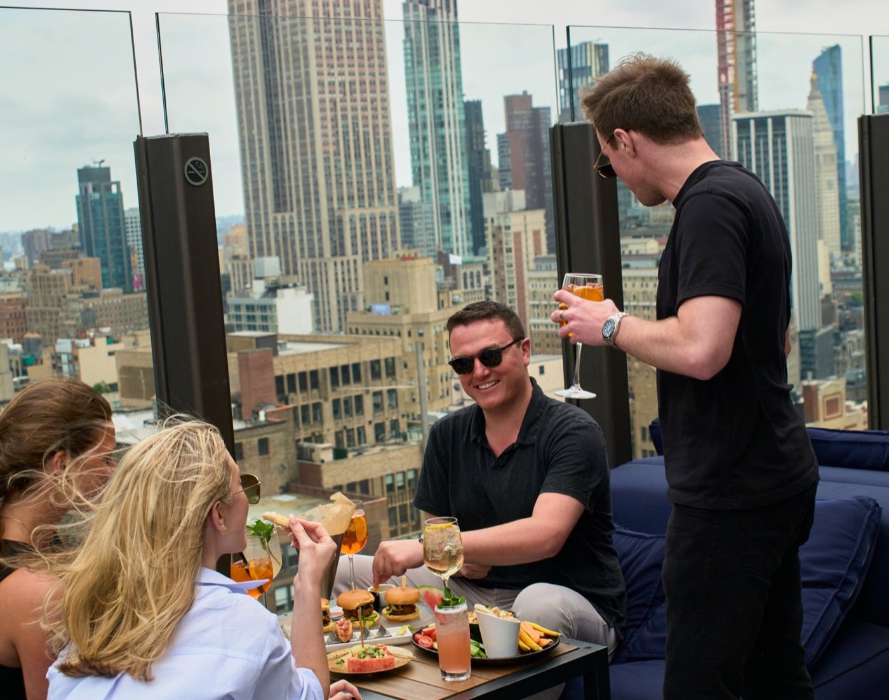
Main Lounge with tufted banquettes, low tables and corner windows facing the Hudson River Dark lounge seating along floor to ceiling windows with Midtown towers outside Guests gathered on banquettes in the Main Lounge at dusk with city lights Corner of the lounge with green banquettes, throw pillows and wide Midtown views Roof deck seating with glass railing and the Empire State Building behind Hand-picked

Photo: The Skylark

250 standing·80 seated·2,000 sq ft·Space est. $15,000+
Why we picked it

A 30th floor lounge a block from Times Square where the windows face the Empire State Building and the Hudson, and a roof deck upstairs adds open air in warm months.

Usually booked for holiday parties and corporate receptions, 80 to 250 guests.

About The Skylark

The Skylark sits on the 30th floor of a tower at Seventh Avenue and 39th Street. The Main Lounge wraps around the corner of the building with floor to ceiling glass, long tufted banquettes and a full bar. One floor up, a 1,600 sq ft roof deck has its own bar and open views west to the river and east to the Empire State Building.

A private hire of the Main Lounge fits up to 250 for a standing reception, or 80 seated on Saturdays and Sundays. The roof deck can be booked alone for up to 150 or added to the lounge, and two smaller rooms, the Living Room and the Den, take groups of 20 to 35. Food and drink come from the house kitchen, run with caterer Abigail Kirsch.

Ideal for

Know before you book

  • Seated dinners in the Main Lounge are offered on Saturdays and Sundays only; weekday private hires are set as standing receptions.
  • Catering is in-house through Abigail Kirsch, and all bar service is handled by the venue.
  • Guests must be 21 or older, and the venue suggests business or smart casual dress.

What’s here

Food & drink
  • In-house catering with Abigail Kirsch
  • Full bar in the Main Lounge and on the roof deck
  • Private bar in the Living Room
AV & production
  • Flat screen TV in the Living Room
  • Amplified music allowed indoors and outdoors
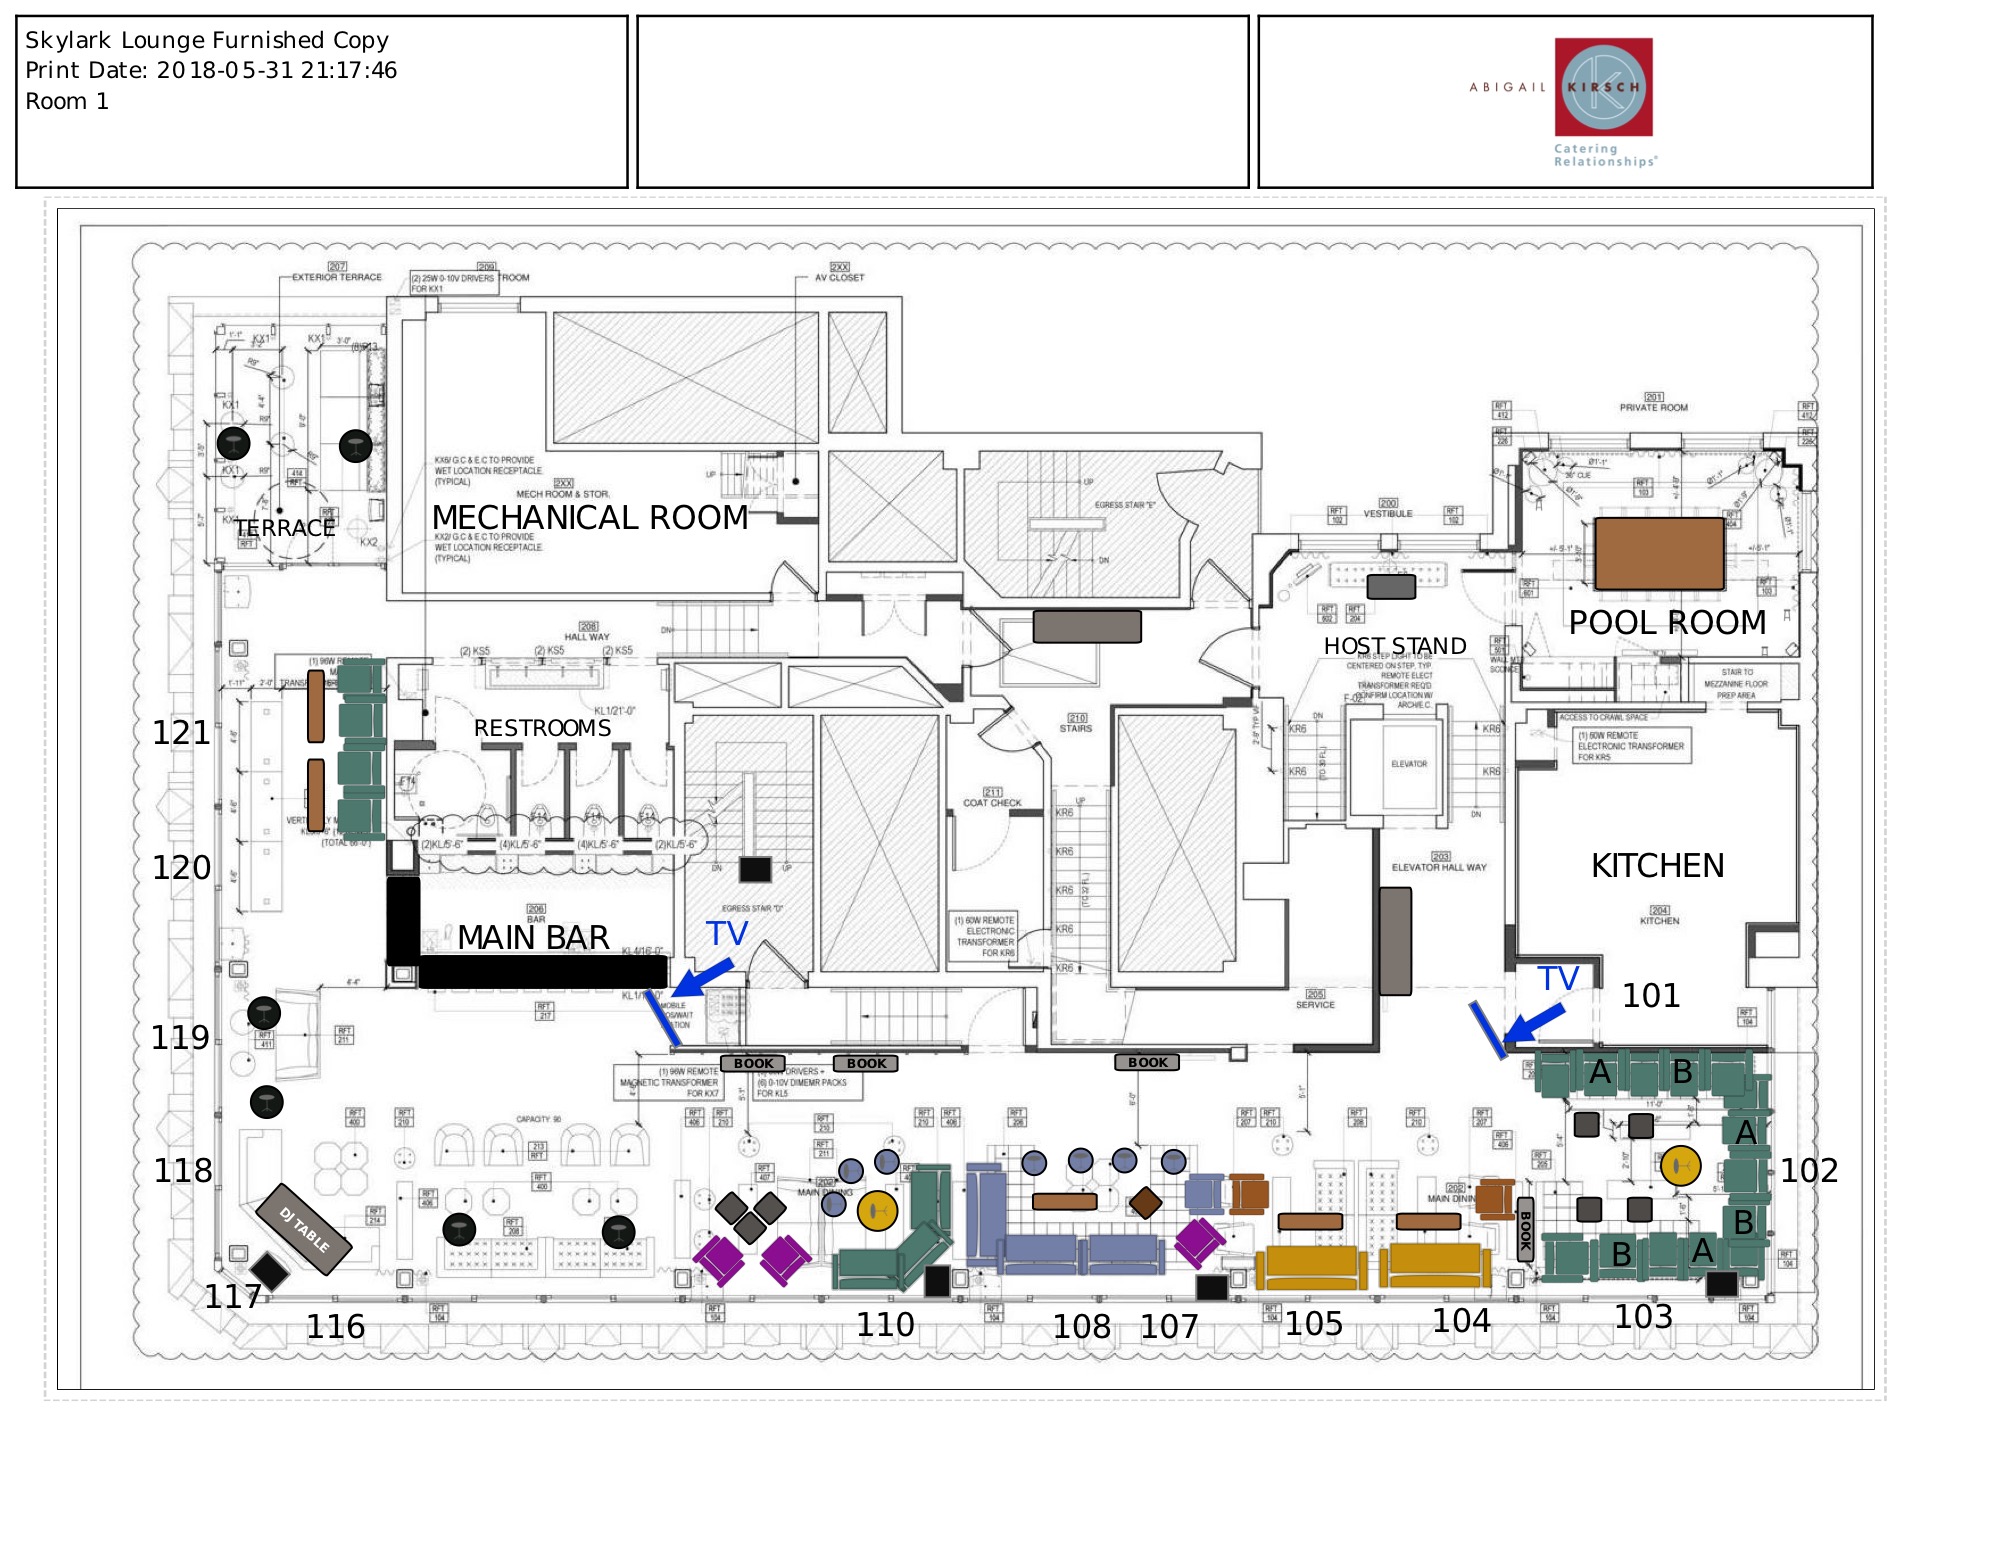
  • DJ position marked on the house floor plan
Space
  • Main Lounge, 2,000 sq ft, 250 standing
  • Roof deck, 1,600 sq ft, 150 standing
  • Living Room, about 450 sq ft, 25 seated or 35 standing
  • The Den, 20 standing
Access & rules
  • 30th floor, reached by elevator
  • Wheelchair accessible
  • Guests 21 and over

Floor plan

Floor plan of The Skylark Main Lounge with bar, seating areas and terrace

Published by the venue. Layouts change by event, so we confirm the plan for yours.

Location

200 West 39th Street, 30th Floor, New York, NY 10018
Similar spaces

The Greenhouse Loft, event venue in Tribeca, NYC
Loft · Open Plan

The Greenhouse Loft

Tribeca·100 standing
Space est. $2,400+
Usually booked for holiday parties and company receptions, 40 to 100 guests.
Pebble Bar, event venue in Midtown, NYC
Townhouse Bar · Private Top Floor

Pebble Bar

Midtown·150 standing
Space est. $15,000+
Usually booked for holiday parties, product launches and corporate receptions, 50 to 150 guests.
Magic Hour Rooftop, event venue in Midtown, NYC
Hotel Rooftop · Retractable Roofs

Magic Hour Rooftop

Midtown·450 standing
Space est. $22,000+
Usually booked for holiday parties, corporate receptions and launch parties, 150 to 450 guests.
Space est. $15,000+Estimate for the space
Request