Venues  /  Hell's Kitchen  /  The Glasshouse

The Glasshouse

Hell's Kitchen  ·  660 12th Avenue, New York, NY 10019

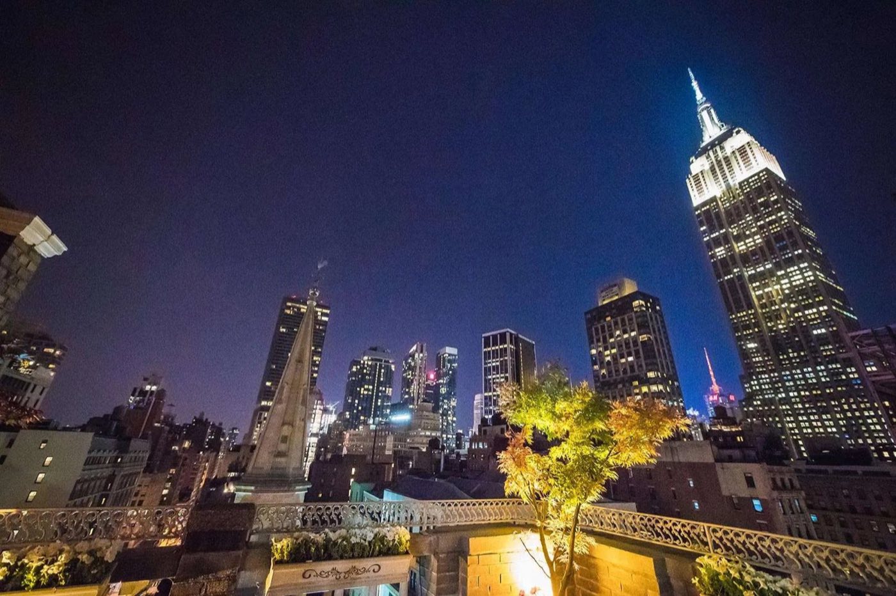
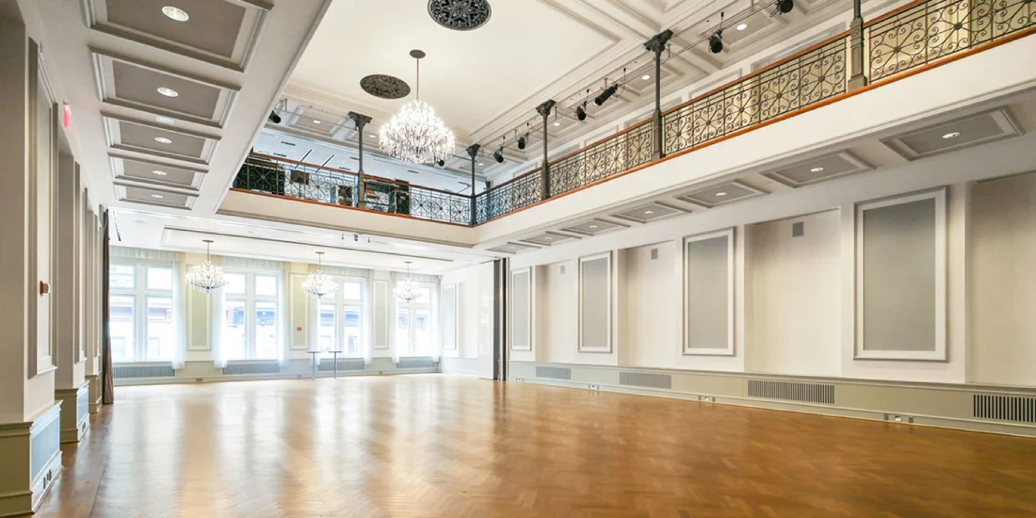
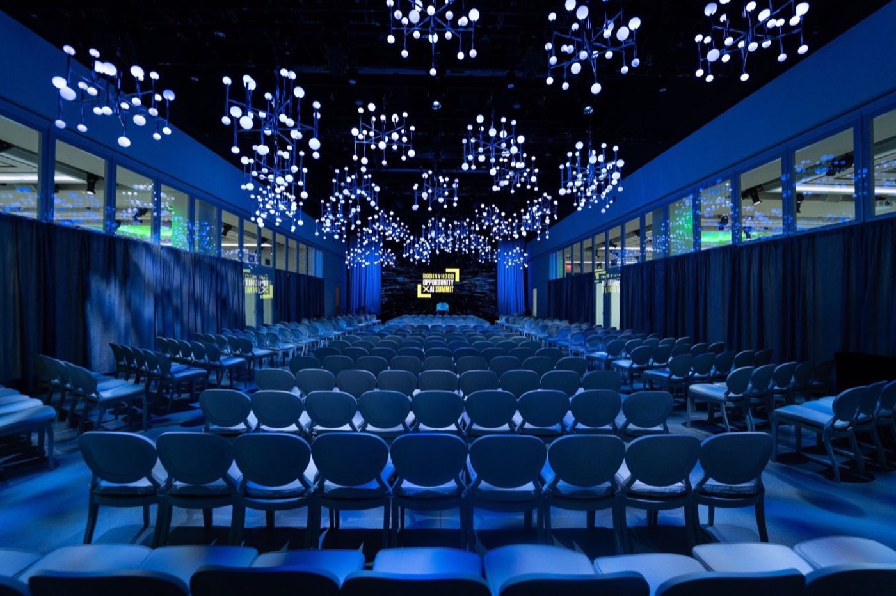
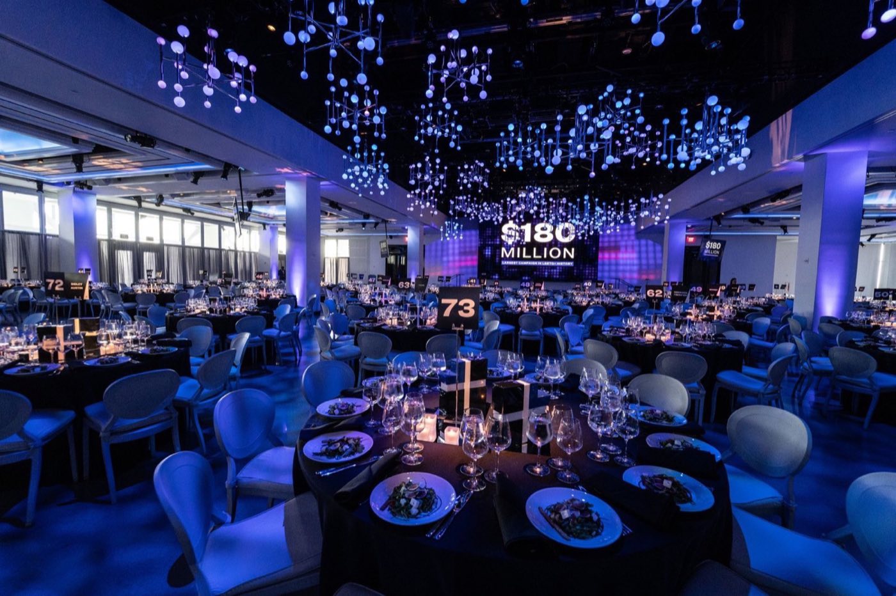
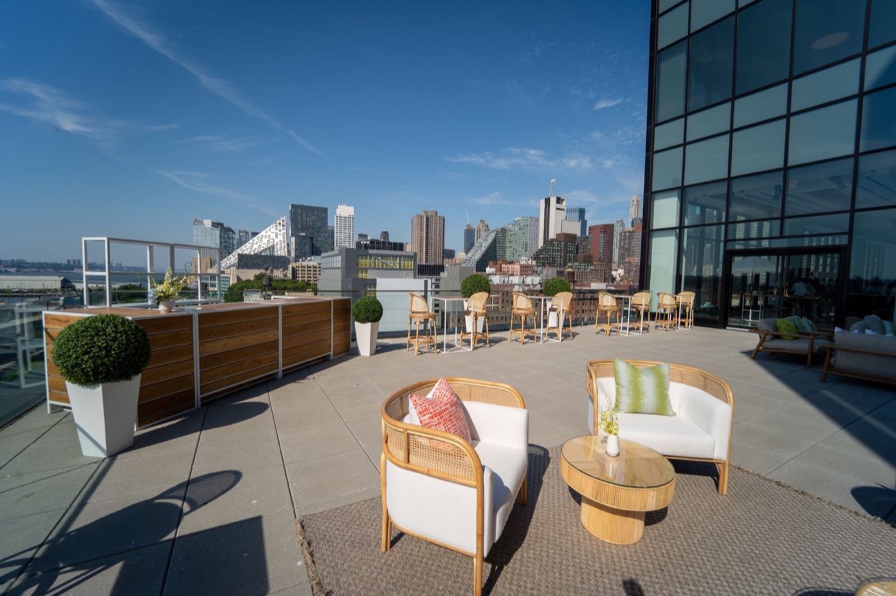
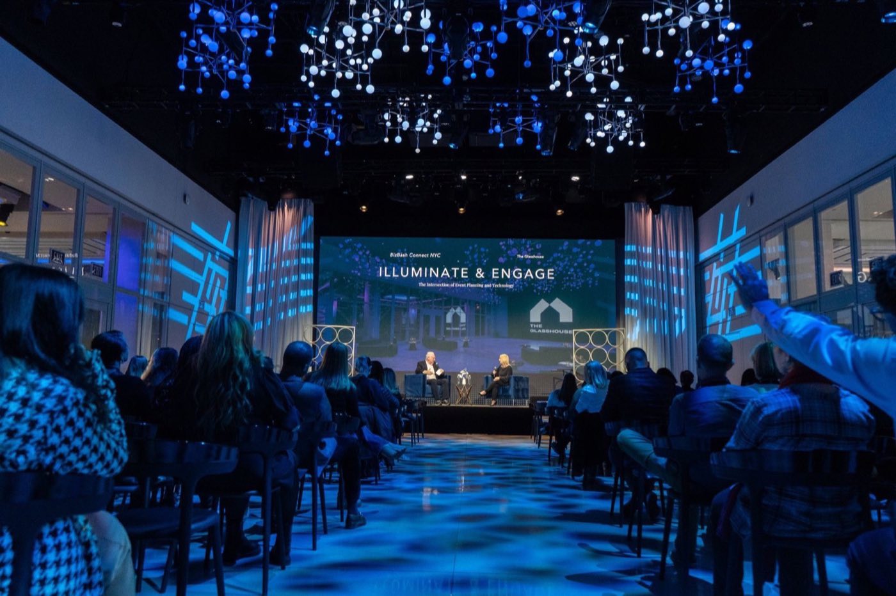
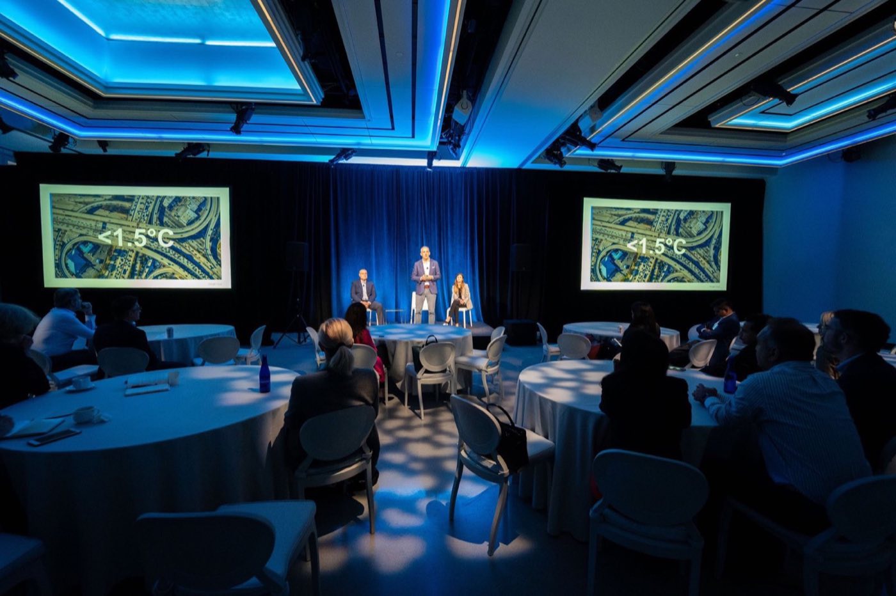
Long glass-walled hall in theater seating under a ceiling of suspended light orbs Gala dinner tables in blue light beneath the hanging orb light installation Rooftop terrace with lounge seating and views of the Midtown West skyline Conference session with a center aisle, stage screen and blue ceiling lights Suite set with round tables for a panel discussion with two side screens Hand-picked

Photo: The Glasshouse

1,850 standing·1,350 seated·75,000 sq ft·Space est. $100,000+
Why we picked it

A glass-walled building on the Hudson with lighting, rigging and blackout shades already in place, so large shows start from a working shell instead of an empty room.

Usually booked for galas, product launches and fashion shows, 500 to 1,500 guests.

About The Glasshouse

The Glasshouse sits on 12th Avenue with glass walls facing the river. The main rooms are The Suite at 14,000 sq ft and The Studio at 10,900 sq ft, backed by two outdoor terraces, a VIP lounge, pre-function space and green rooms. The look is modern and neutral, which lets a brand or a gala theme set the tone.

The building is set up for production. It has DMX theatrical lighting, 49 color-changing RGBW chandeliers, rigging points and motorized blackout shades, so a daytime glass box can turn into a dark show room. Capacity reaches 1,850 standing and 1,350 seated.

Ideal for

Know before you book

  • Catering comes from the venue's preferred list of six caterers.
  • The published minimum spend is $100,000, so the building suits events of several hundred guests or more.
  • Motorized blackout shades let you control daylight for projection and stage lighting.

What’s here

Food & drink
  • Preferred caterer list of six companies
AV & production
  • DMX theatrical lighting system
  • 49 RGBW color-changing chandeliers
  • Rigging and production infrastructure
  • Motorized blackout shades
Space
  • The Suite, 14,000 sq ft
  • The Studio, 10,900 sq ft
  • Two outdoor terraces, VIP lounge, pre-function area, green rooms
Access & rules
  • $100,000 minimum spend

Floor plan

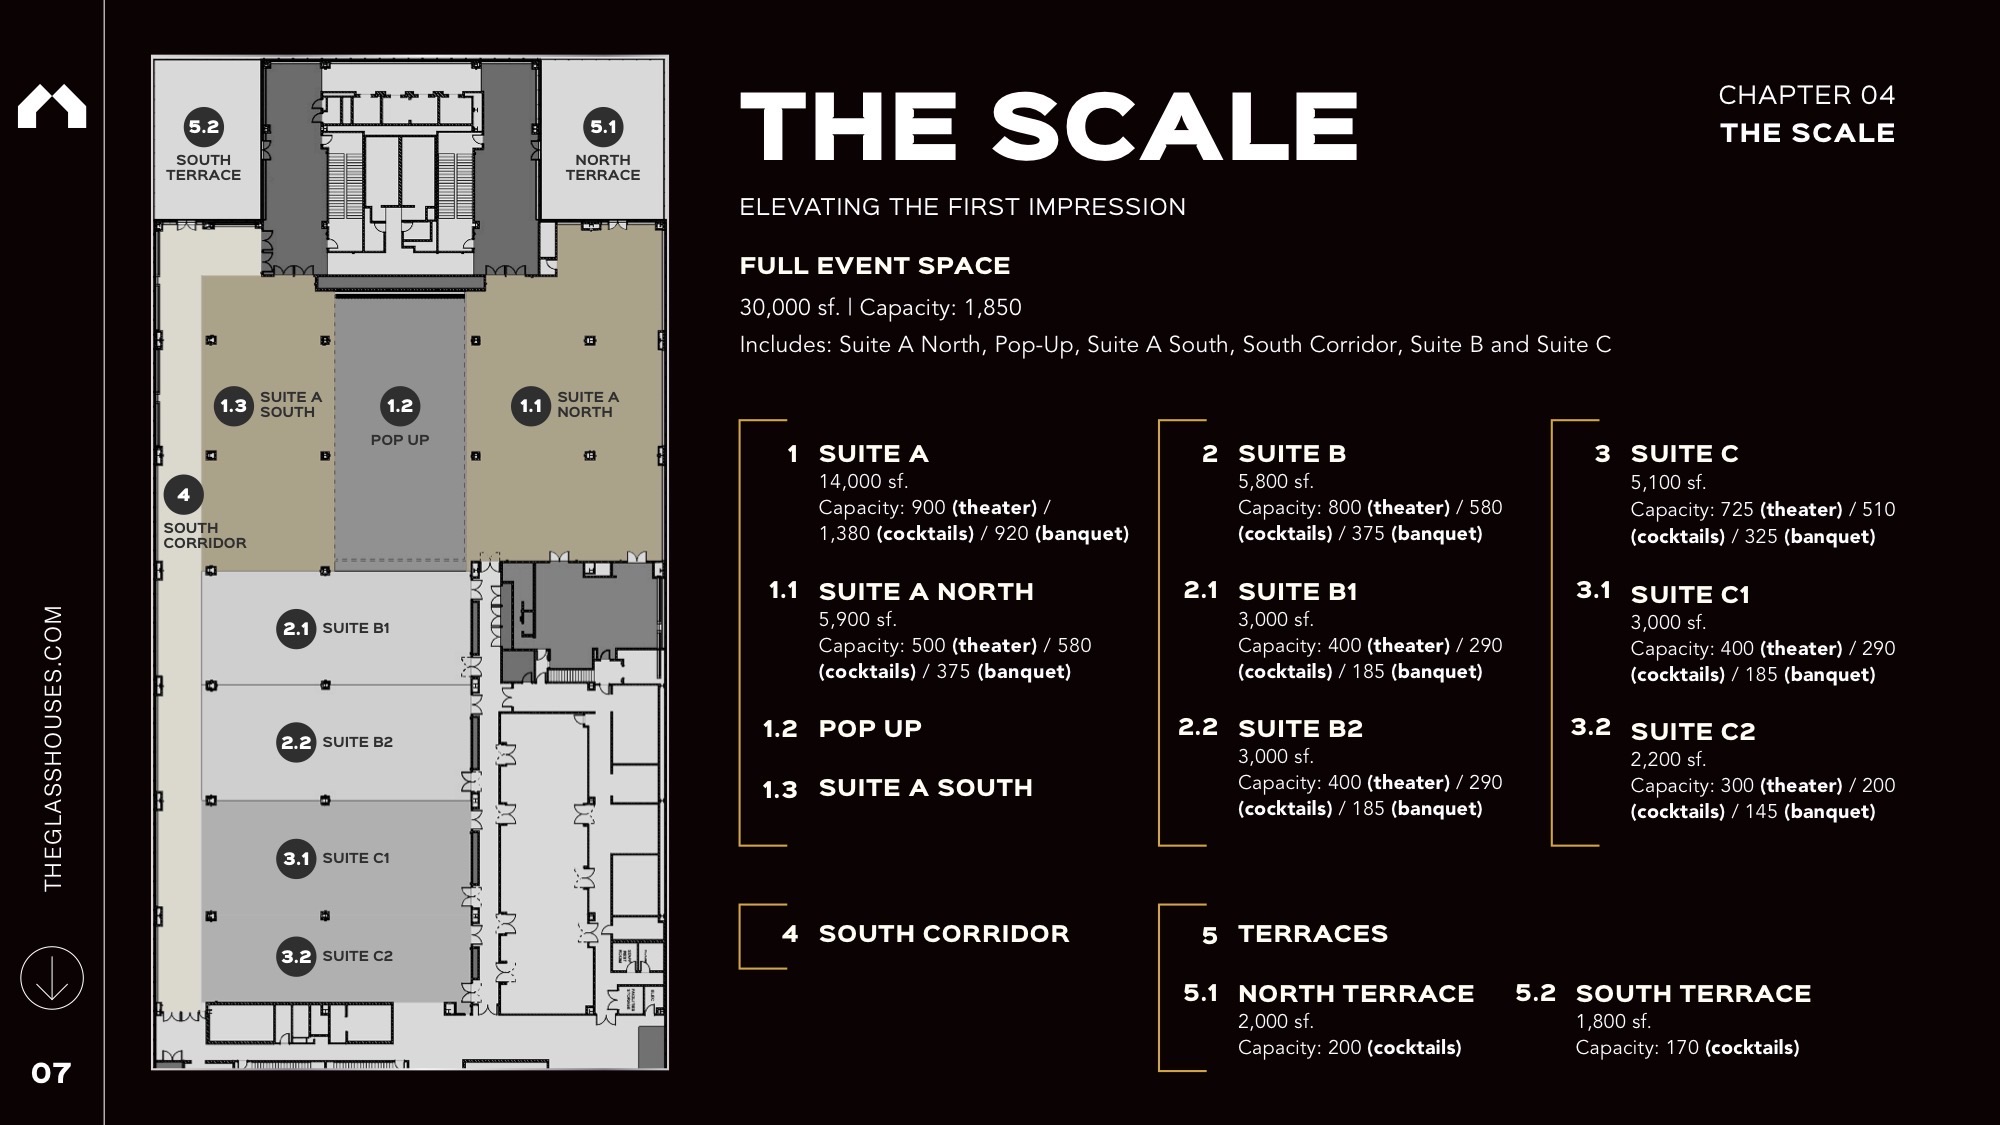
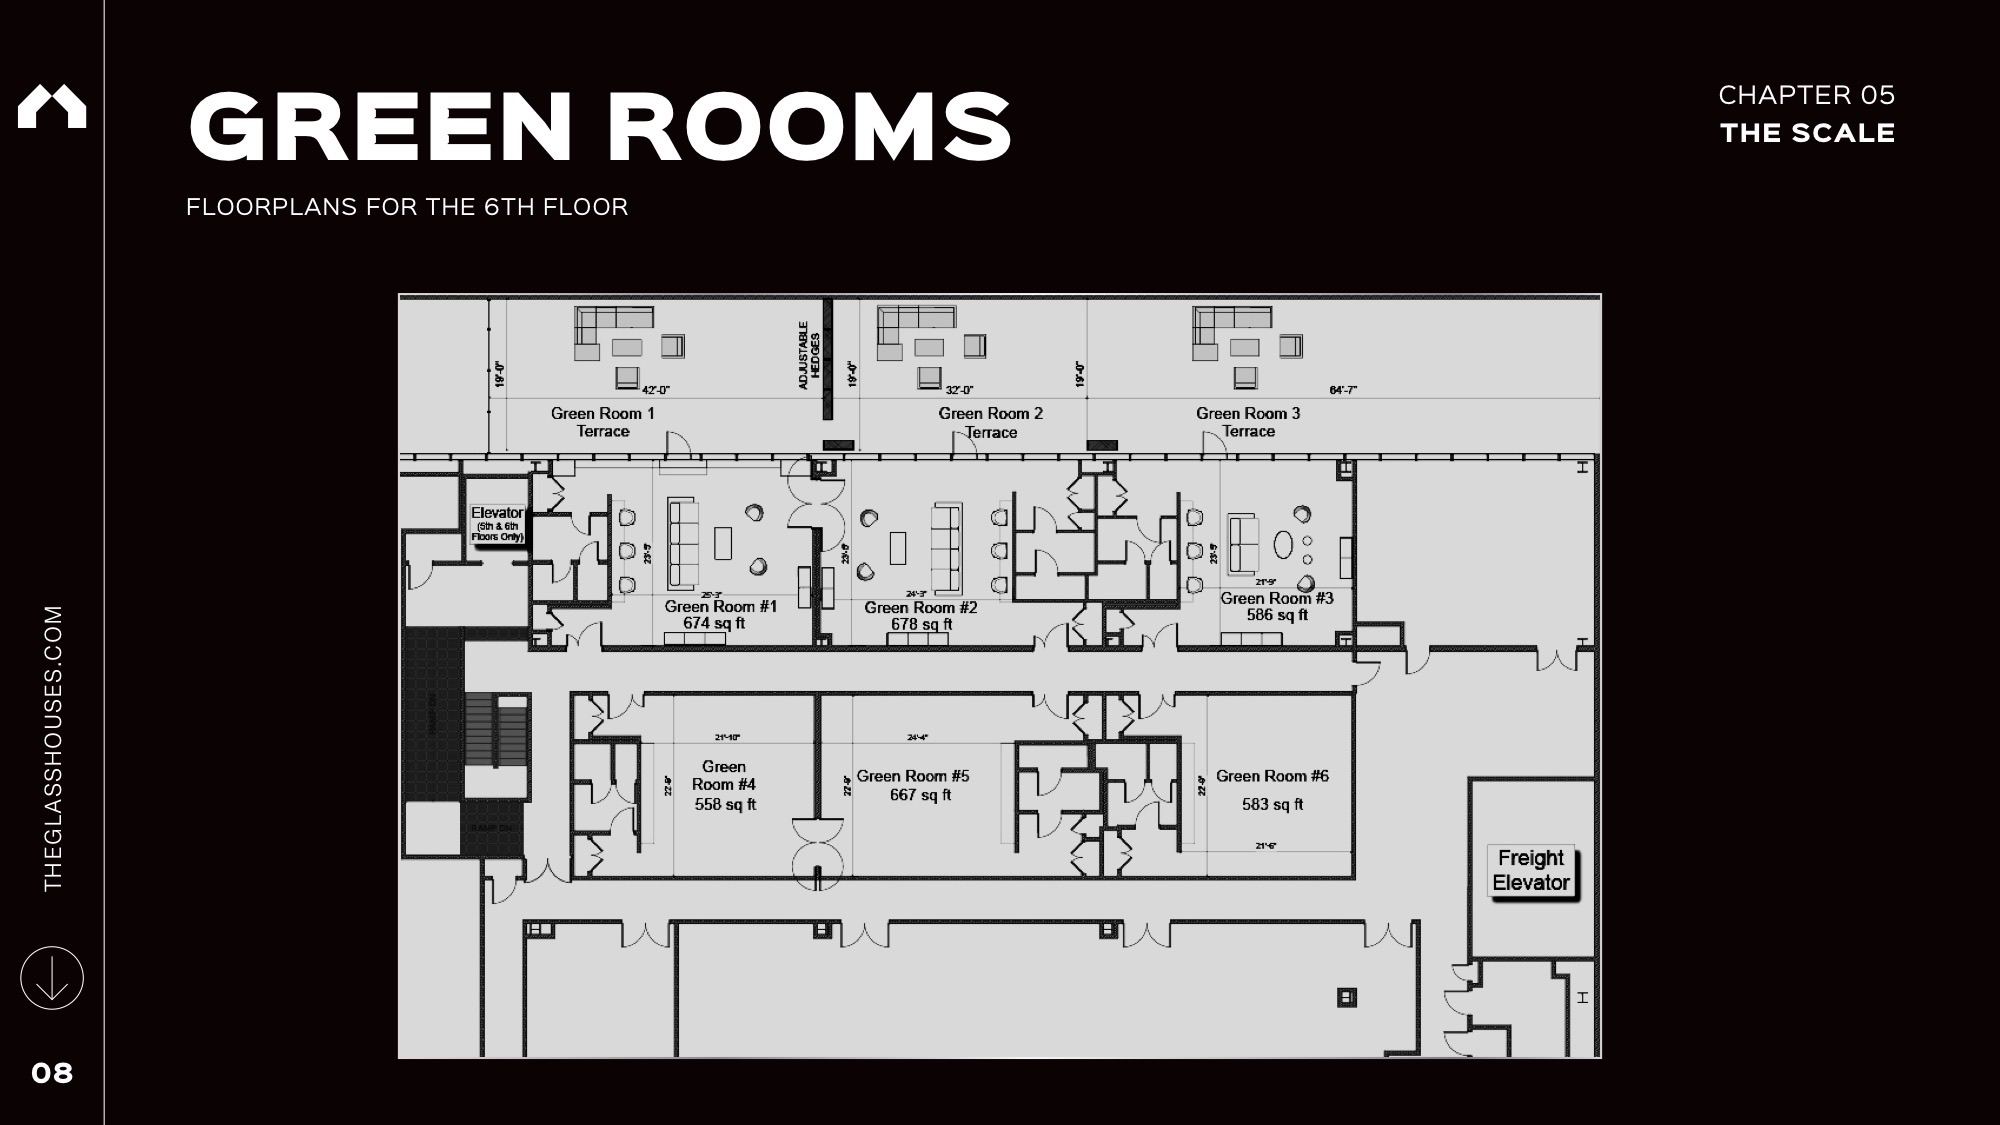
Floor plan of The Glasshouse 5th floor event suites and terraces with capacitiesFloor plan of The Glasshouse 6th floor green rooms and terraces

Published by the venue. Layouts change by event, so we confirm the plan for yours.

Location

660 12th Avenue, New York, NY 10019

Similar spaces, often easier to book

The Immersive Studio, event venue in Tribeca, NYC
Immersive · Projection Mapping

The Immersive Studio

Tribeca·200 standing
Space est. $7,000+
Usually booked for brand activations, product launches and press events, 80 to 250 guests.
Midtown Loft & Terrace, event venue in NoMad, NYC
Oak-Floor Loft · Rooftop Terrace

Midtown Loft & Terrace

NoMad·300 standing
Space est. $8,500+
Usually booked for product launches, corporate events and holiday parties, 100 to 300 guests.
Bohemian National Hall, event venue in Upper East Side, NYC
Landmark Ballroom · Open Vendor

Bohemian National Hall

Upper East Side·300 standing
Space est. $8,500+
Usually booked for galas, fashion shows and corporate receptions, 150 to 300 guests.
Space est. $100,000+Estimate for the space
Request