Venues  /  Upper East Side  /  Bohemian National Hall

Bohemian National Hall

Upper East Side  ·  321 East 73rd Street, New York, NY 10021

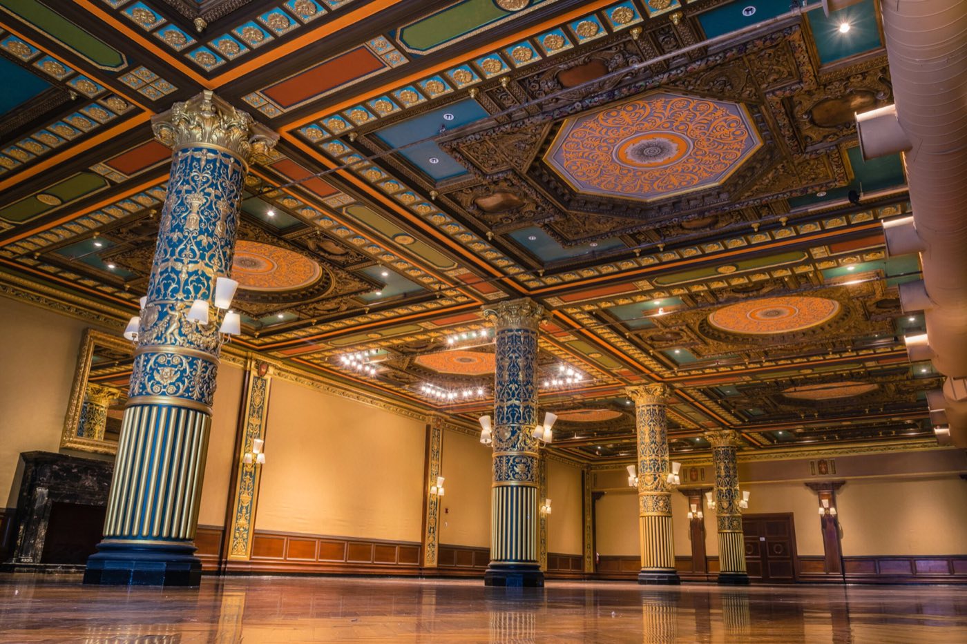
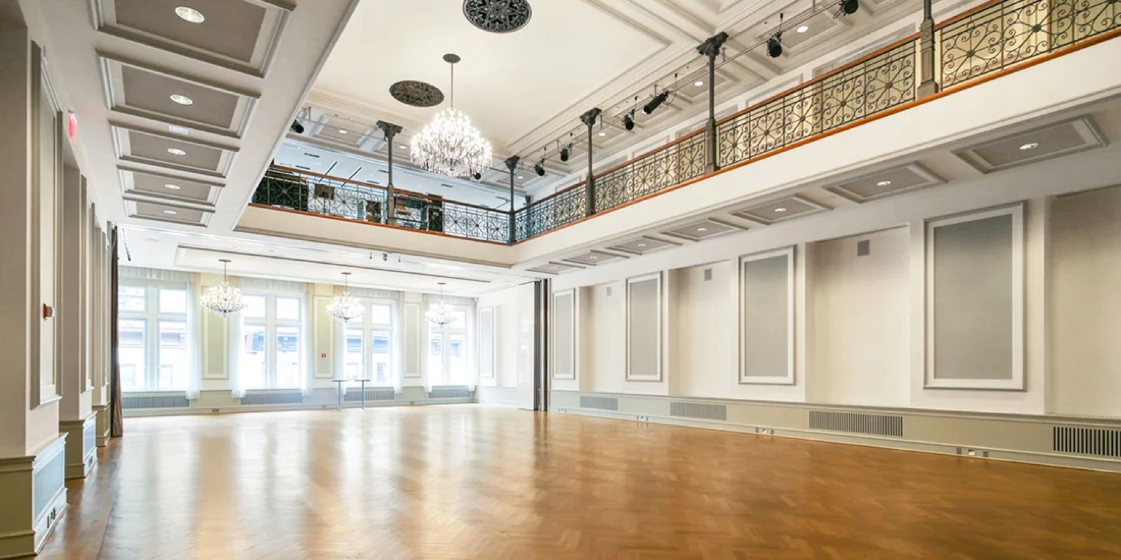
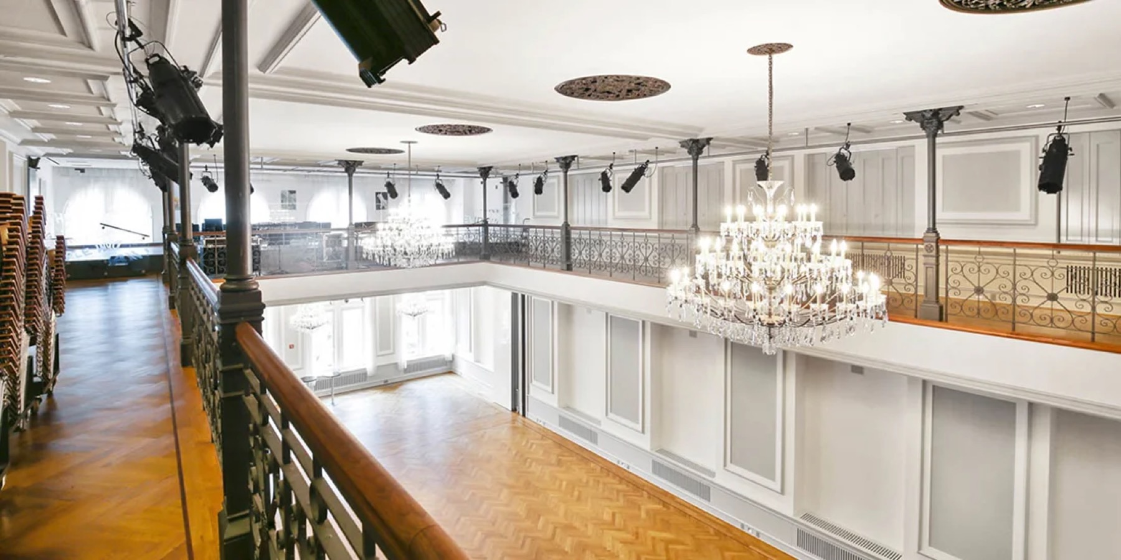
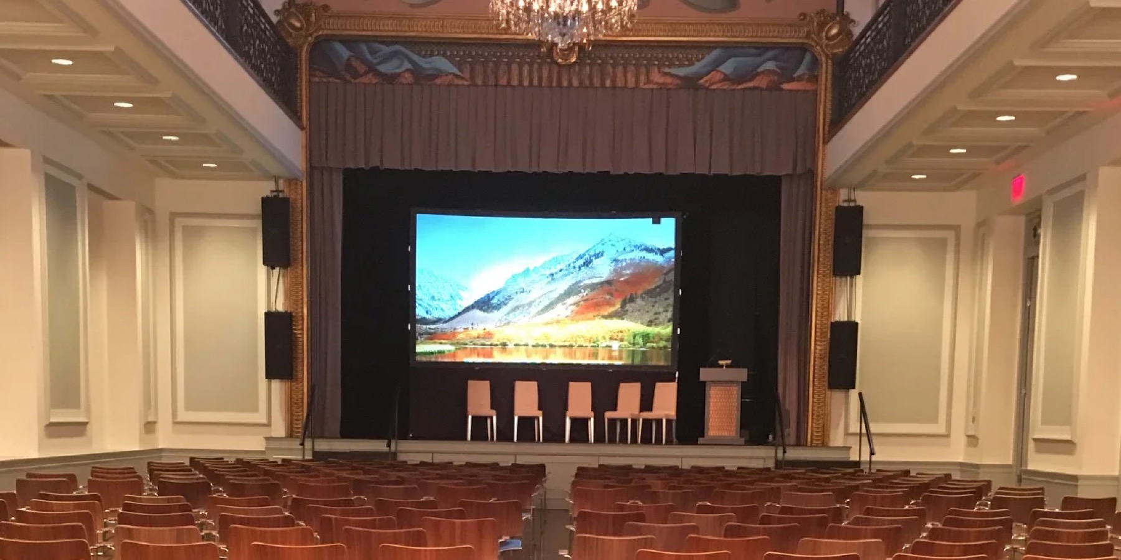
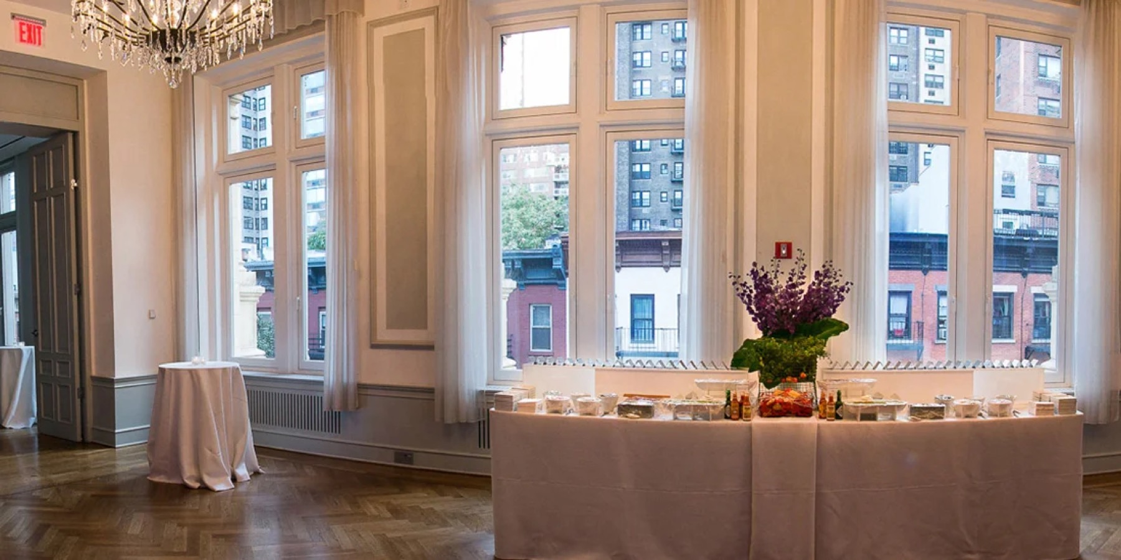
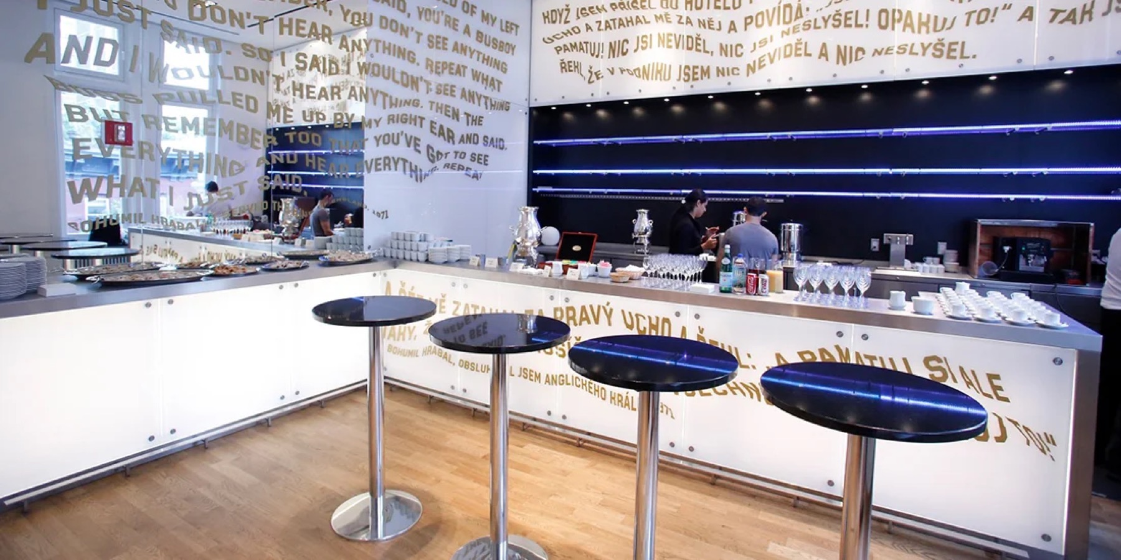
Empty Grand Ballroom with wood floor, tall windows and a balcony around the room View from the balcony across the ballroom with crystal chandeliers and white paneled walls Ballroom set with theater rows facing the stage and a projection screen Tall ballroom windows with a buffet table and chandelier for a reception Ballroom bar room with a long white counter and high cocktail tables Hand-picked

Photo: Bohemian Benevolent and Literary Association

300 standing·260 seated·3,000 sq ft·Space est. $8,500+
Why we picked it

A restored 1890s ballroom with a raised stage and a wraparound balcony that lets planners bring their own caterer and production team on the Upper East Side.

Usually booked for galas, fashion shows and corporate receptions, 150 to 300 guests.

About Bohemian National Hall

Bohemian National Hall is a Renaissance Revival building on East 73rd Street, built from 1895 to 1897 for the city's Czech and Slovak community and made a New York City landmark in 1994. The Czech government restored the interior and reopened it in 2008. The Grand Ballroom on the fourth floor has white paneled walls, crystal chandeliers, tall windows and a balcony that runs around the room.

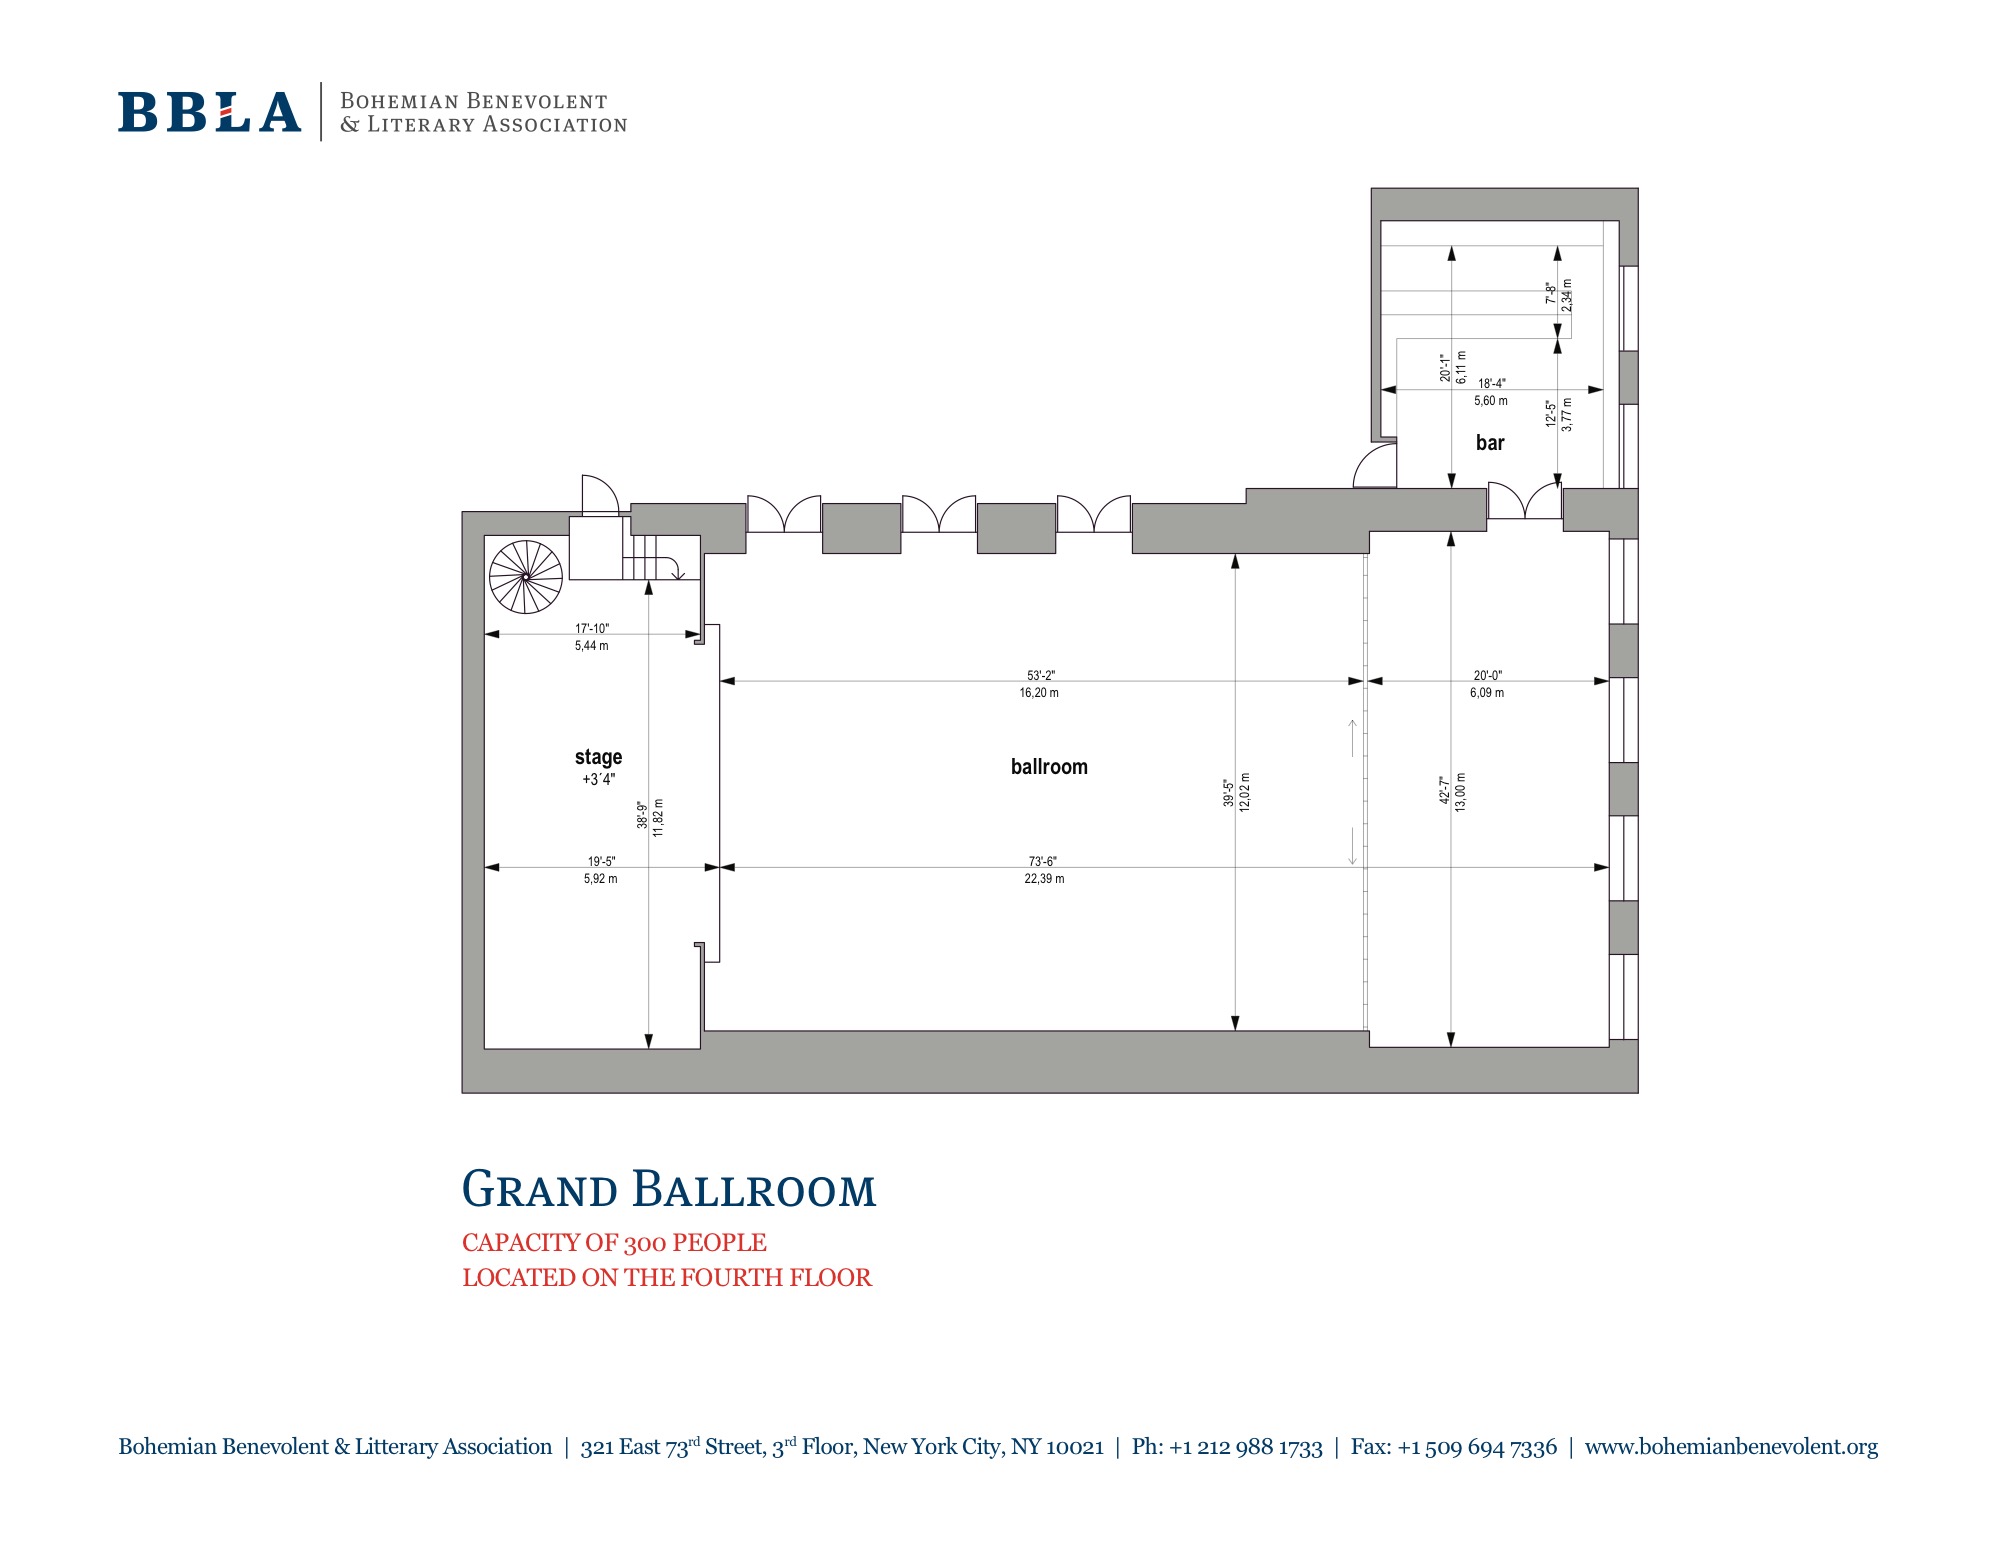
The ballroom covers about 3,000 sq ft and holds 300 for a cocktail reception or 260 at a seated dinner, with a stage raised about 3 ft at one end and a separate bar room. Movable partitions can split the floor. The building also has a 180-person room on the third floor, a 60-seat cinema and a roof terrace for 75, so a night can move between floors.

Ideal for

Know before you book

  • Bring your own caterer; the kitchens have no utensils, and every vendor must send a certificate of insurance 2 weeks ahead.
  • Serving alcohol requires a temporary permit from the New York State Liquor Authority, filed at least 2 weeks before the event.
  • There is no freight entrance: load-in runs through the main entrance on weekdays 9am to 5pm, and tape, glitter, confetti and open flames are not allowed.

What’s here

Food & drink
  • Outside caterers allowed
  • Full kitchen and built-in bar on the ballroom floor
AV & production
  • In-house sound, projection and lighting
  • A/V and lighting technicians and a stage manager available
  • Two pianos in the building
Space
  • Grand Ballroom: 3,000 sq ft, 300 reception, 260 seated dinner
  • Raised stage and separate bar room
  • Balcony and VIP room for 20 on the fifth floor
  • Roof terrace: 2,000 sq ft, 75 guests
Access & rules
  • 4 hour minimum; fees quoted per event
  • Two elevators and wheelchair access
  • Load-in weekdays 9am to 5pm through the main entrance

Floor plan

Floor plan of the Grand Ballroom with stage and bar room

Published by the venue. Layouts change by event, so we confirm the plan for yours.

Location

321 East 73rd Street, New York, NY 10021
Similar spaces

The Immersive Studio, event venue in Tribeca, NYC
Immersive · Projection Mapping

The Immersive Studio

Tribeca·200 standing
Space est. $7,000+
Usually booked for brand activations, product launches and press events, 80 to 250 guests.
The Explorers Club, event venue in Upper East Side, NYC
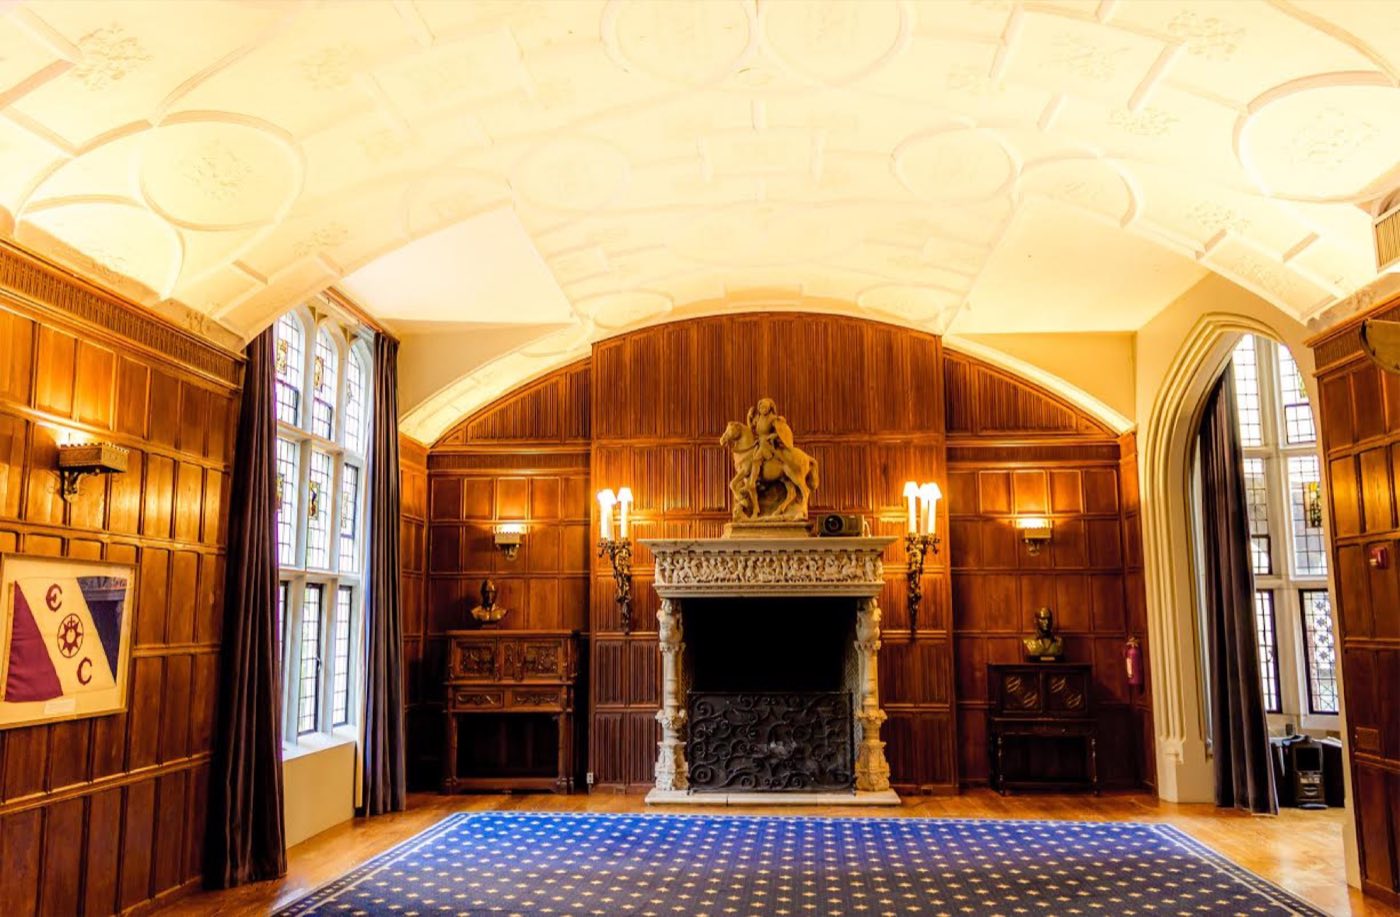
Townhouse Club · Paneled Rooms

The Explorers Club

Upper East Side·175 standing
Space est. $7,500+
Usually booked for executive dinners, galas and brand events, 50 to 175 guests.
Prince George Ballroom, event venue in NoMad, NYC
Historic Ballroom · Beaux Arts

Prince George Ballroom

NoMad·400 standing
Space est. $30,000+
Usually booked for galas, fashion shows and corporate receptions, 150 to 400 guests.
Space est. $8,500+Estimate for the space
Request