Venues  /  Chelsea  /  Studio 525

Studio 525

Chelsea  ·  525 West 24th Street, New York, NY 10011

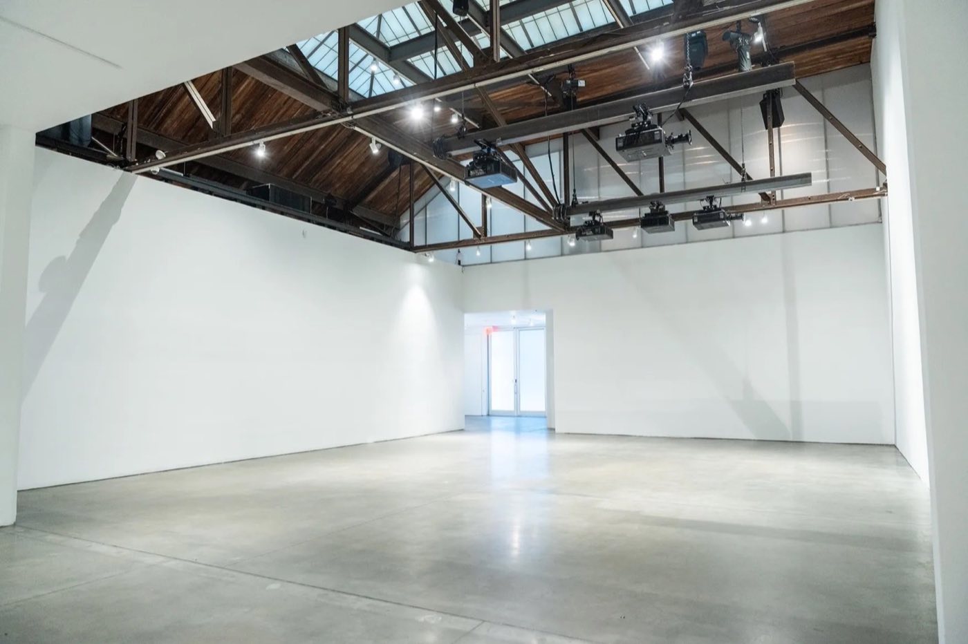
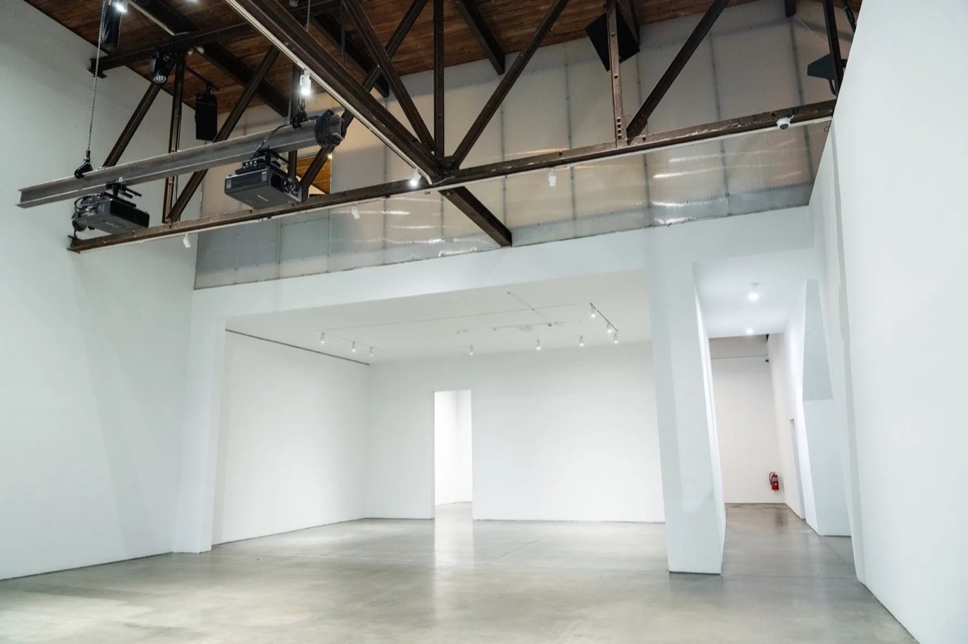
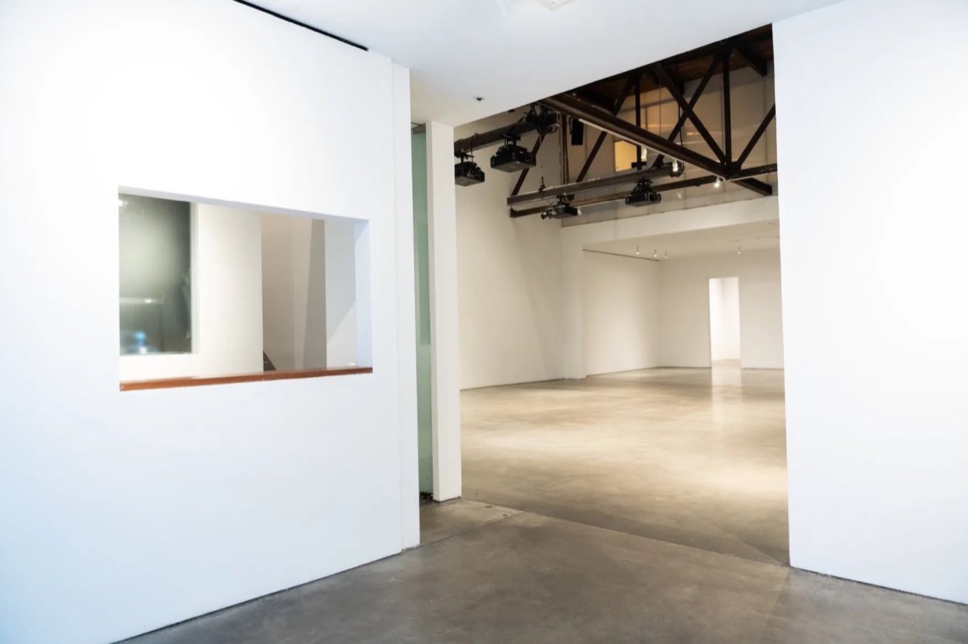
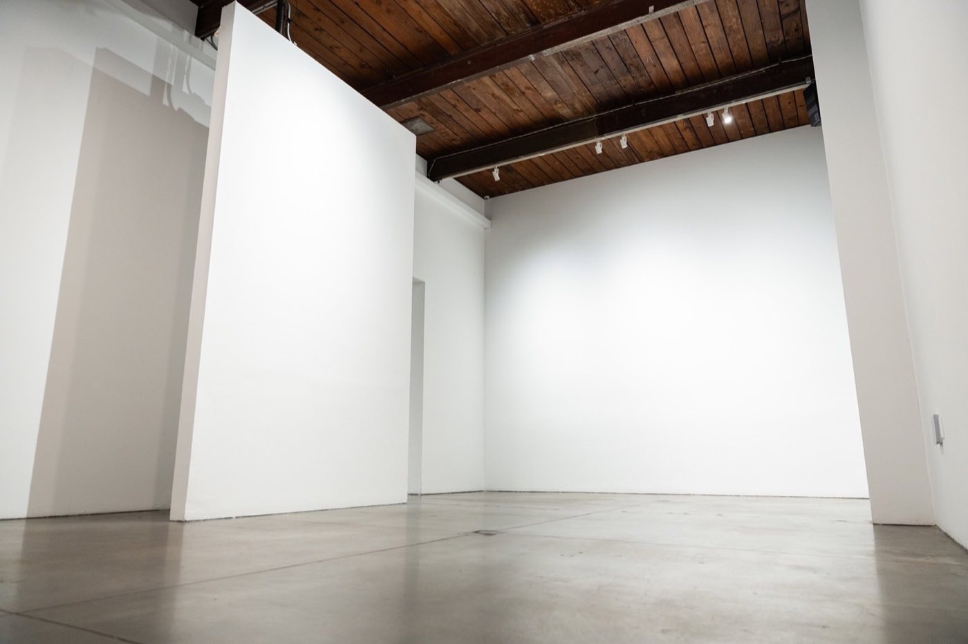
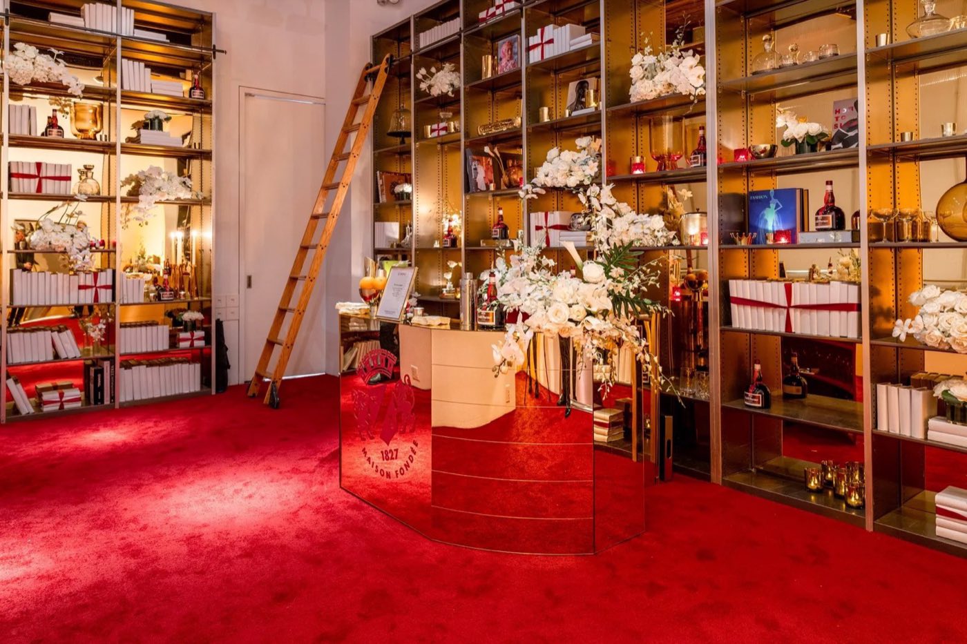
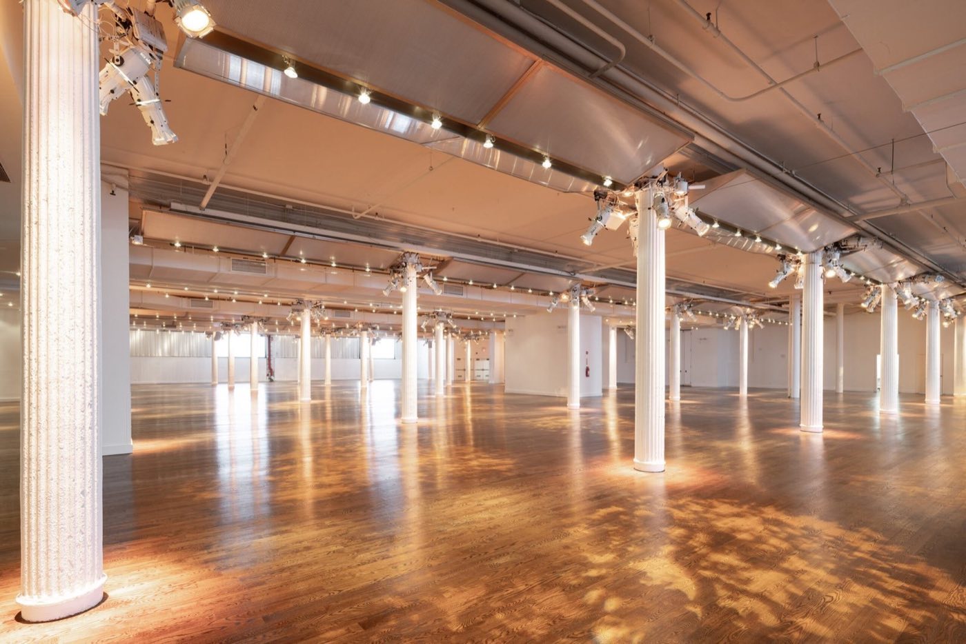
Empty main studio with white walls, concrete floor, exposed timber trusses and skylights Main studio with rigged projectors on steel trusses and a mezzanine level above View from the entry into the open white gallery floor with a lighting grid Secondary white-walled studio room with wood-beamed ceiling and polished concrete floor Studio built out as a retail pop-up with red carpet, shelving and a central counter Hand-picked

Photo: Studio 525

270 standing·200 seated·5,000 sq ft·Space est. $15,000+
Why we picked it

A tall, skylit white box on a gallery block with street-level load-in and rigging built into the beams.

Usually booked for fashion shows, product launches and brand activations, 100 to 270 guests.

About Studio 525

Studio 525 is a ground-floor white box on West 24th Street, in the middle of the Chelsea gallery district. It has 30 ft ceilings, a large skylight, exposed steel beams and polished concrete floors, with a mezzanine of smaller rooms above.

The studio holds up to 270 standing or about 200 seated. It is built for production: 400 amps of power, rigging points on the steel beams, dimmable track lighting and fiber internet. An 11.5 ft street-level door means sets roll straight in with no loading dock.

Ideal for

Know before you book

  • Outside caterers and outside AV are welcome. There is a kitchen and a back-of-house entrance.
  • Power is 400 amps with 3-phase cam lock, and rigging hangs from the steel beams.
  • Capacity tops out at 270, so large holiday parties and galas will not fit.

What’s here

Food & drink
  • Outside caterers allowed
  • Kitchen and back-of-house entrance
AV & production
  • 400 amps, 3-phase cam lock
  • Rigging on steel beams
  • Dimmable track lighting, fiber and Wi-Fi 6
  • Outside AV welcome
Space
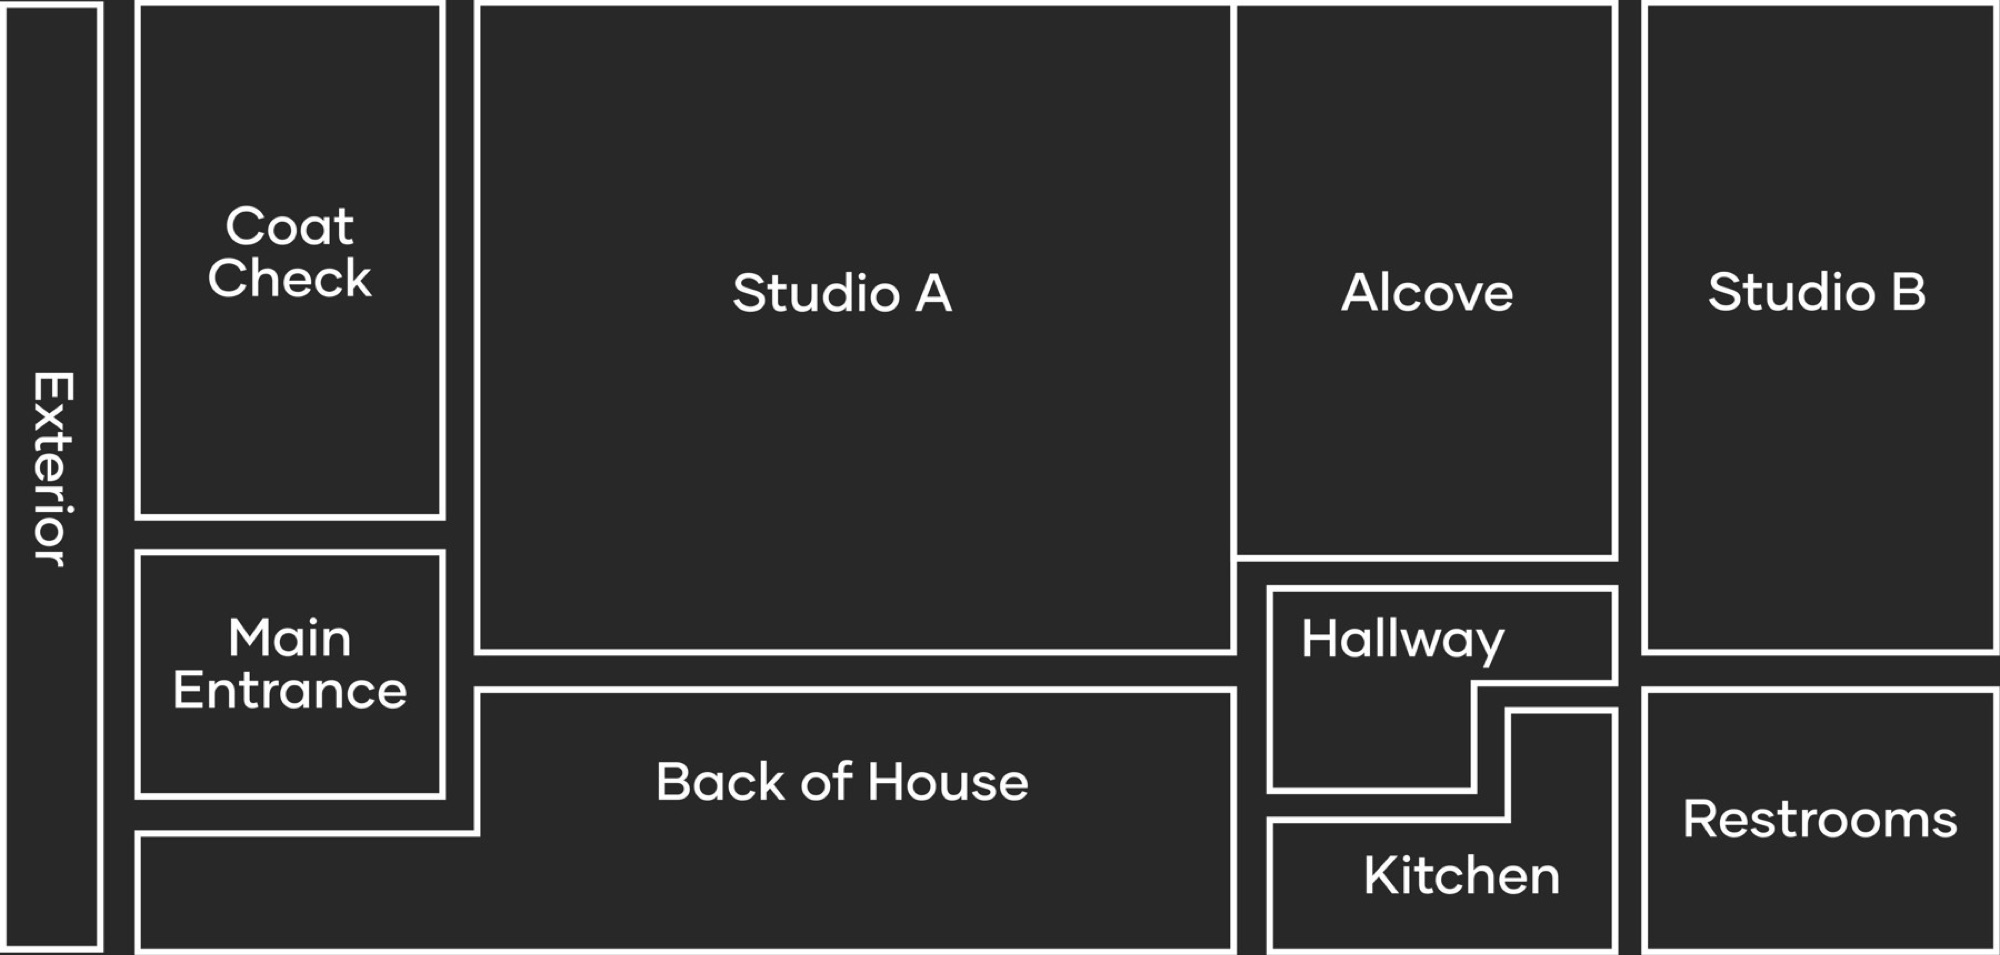
  • Studio A, Studio B and alcove
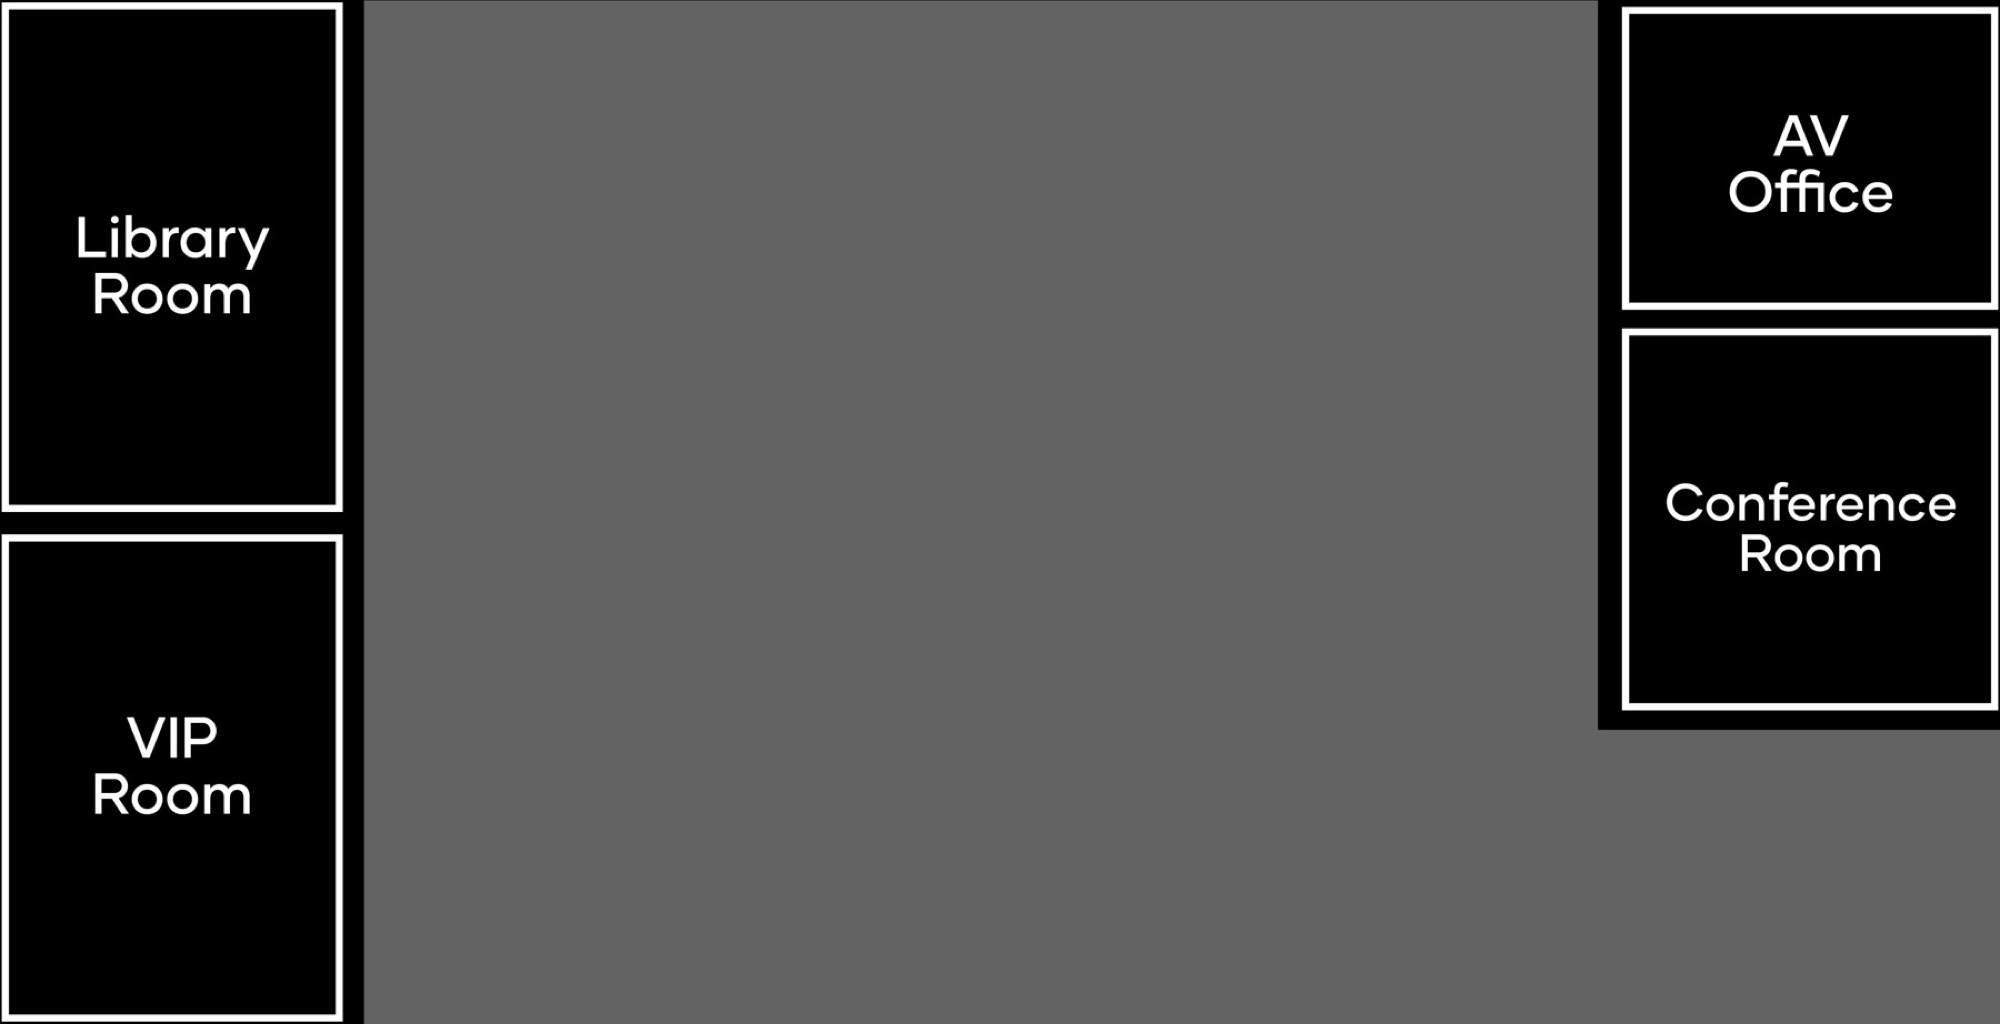
  • Mezzanine: VIP room, library, A/V office
  • 11.5 ft street-level entry

Floor plan

Floor plan of Studio 525 ground floor with Studio A, Alcove and Studio BFloor plan of the Studio 525 mezzanine with library, VIP, AV office and conference rooms

Published by the venue. Layouts change by event, so we confirm the plan for yours.

Location

525 West 24th Street, New York, NY 10011
Similar spaces

The Immersive Studio, event venue in Tribeca, NYC
Immersive · Projection Mapping

The Immersive Studio

Tribeca·200 standing
Space est. $7,000+
Usually booked for brand activations, product launches and press events, 80 to 250 guests.
Metropolitan Pavilion, event venue in Chelsea, NYC
Classic Loft · Divisible

Metropolitan Pavilion

Chelsea·1,565 standing
Space est. $15,000+
Usually booked for holiday parties, fashion shows and product launches, 300 to 1,500 guests.
The Altman Building, event venue in Chelsea, NYC
Landmark Carriage House · Column-Free Floor

The Altman Building

Chelsea·750 standing
Space est. $18,500+
Usually booked for galas, product launches and fashion presentations, 300 to 750 guests.
Space est. $15,000+Estimate for the space
Request