Venues  /  Chelsea  /  The Altman Building

The Altman Building

Chelsea  ·  135 West 18th Street, New York, NY 10011

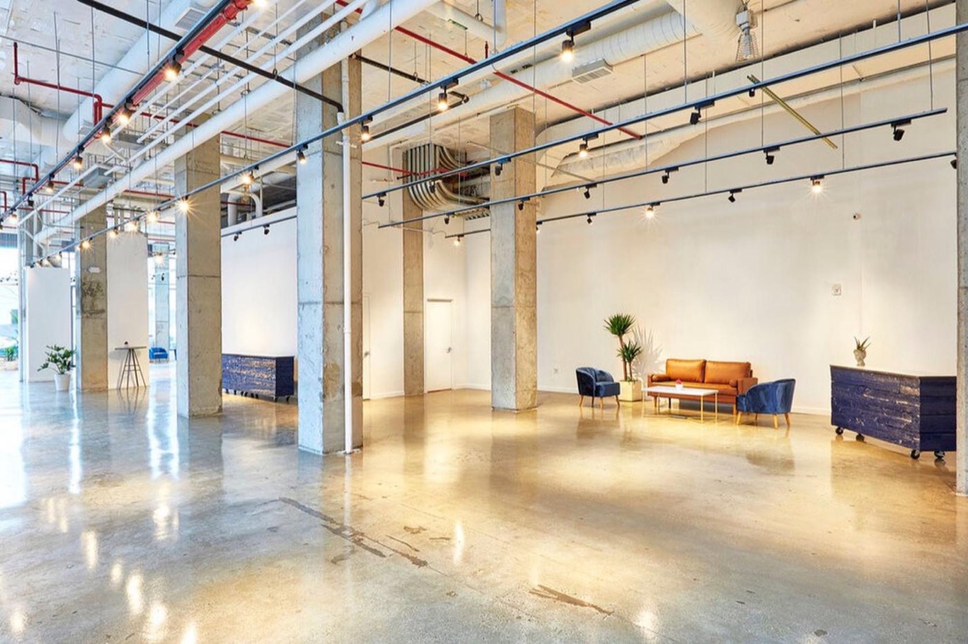
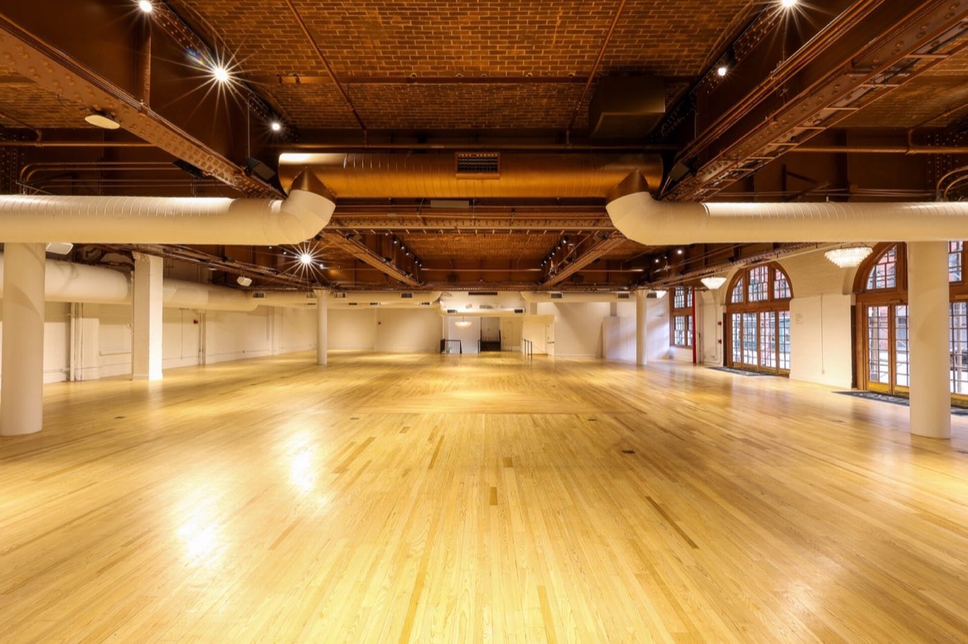
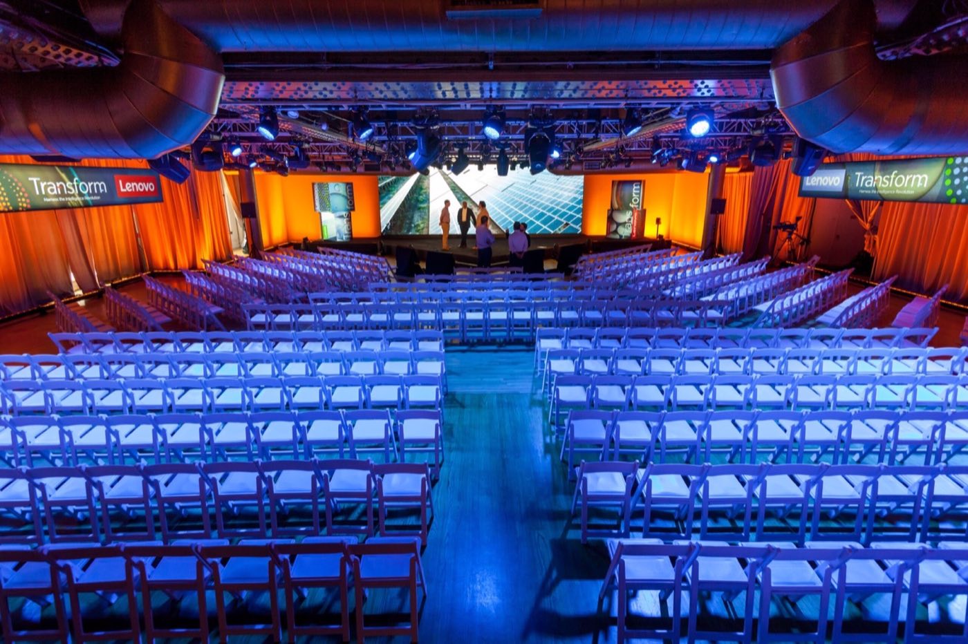
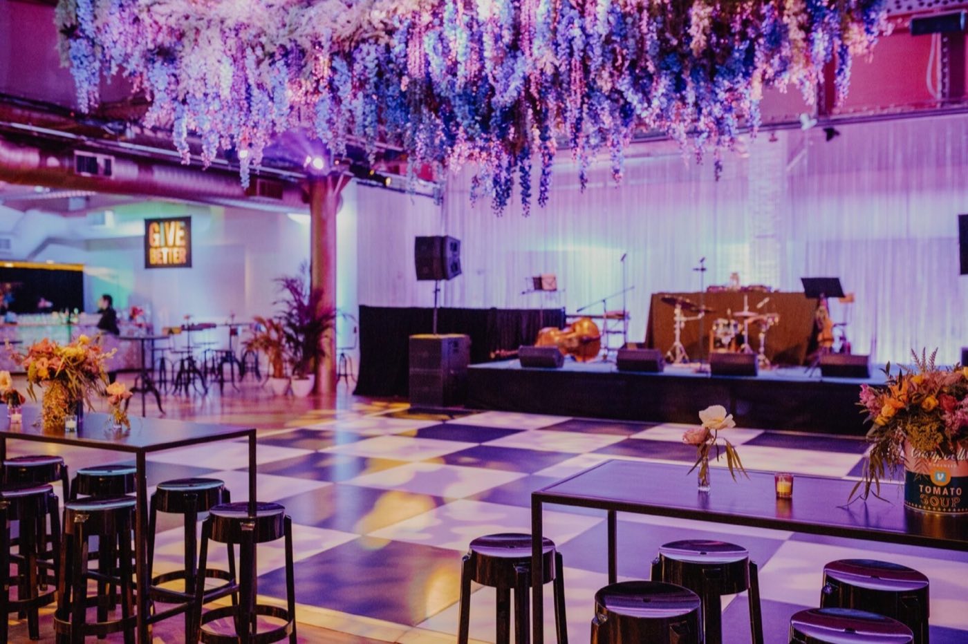
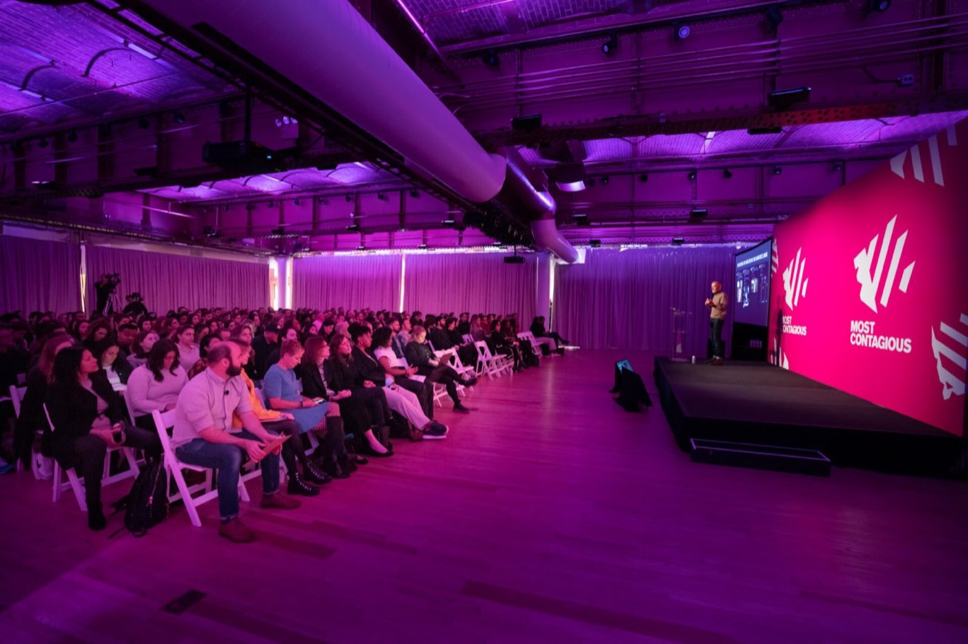
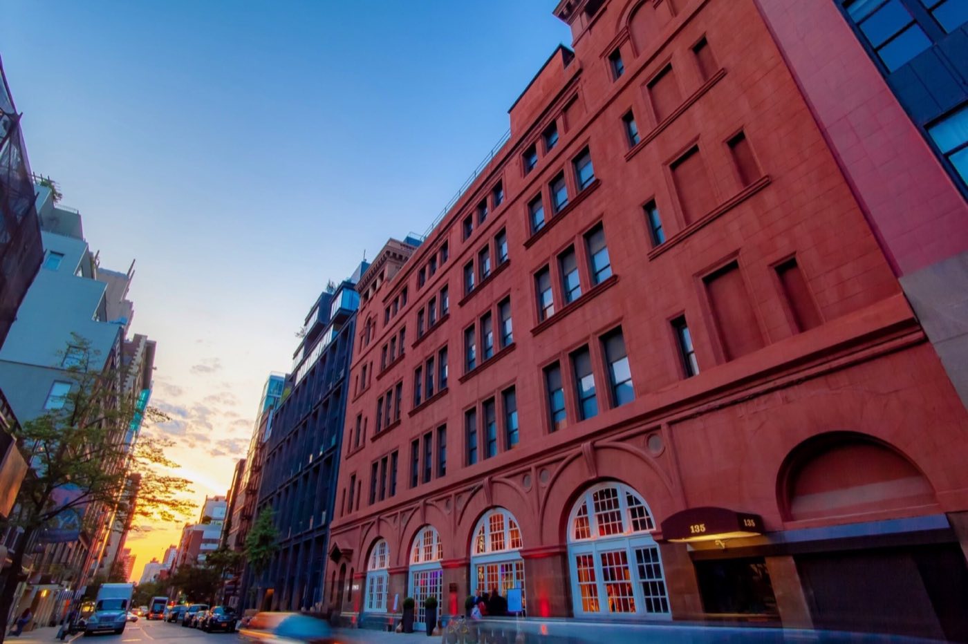
Empty main floor with maple floors, arched windows and exposed ceiling Main floor set theater style with blue lighting and a stage with screens Event floor with checkered dance floor, stage and hanging floral ceiling Conference session with seated audience facing a stage in purple light Red brick exterior of the building on West 18th Street at dusk Hand-picked

Photo: The Altman Building

750 standing·550 seated·14,000 sq ft·Space est. $18,500+
Why we picked it

An 1896 carriage house with a nearly column-free main floor and street-level doors, which lets large builds, car reveals and seated galas go in without fighting the room.

Usually booked for galas, product launches and fashion presentations, 300 to 750 guests.

About The Altman Building

The Altman Building was built in 1896 as the carriage house for the B. Altman department store and has run as an event venue since 1998. The main floor has vaulted exposed brick ceilings, hardwood floors and tall arched windows. Guests enter at street level through the original mahogany doors.

The 14,000 sq ft splits into a 10,000 sq ft main floor and a 4,000 sq ft gallery floor. The main floor holds 750 standing or 550 seated, and the gallery floor about 220 standing. The venue rents by the day, so producers bring in their own staging, lighting and decor on top of the house AV and power.

Ideal for

Know before you book

  • Thomas Preti Events is the house caterer; outside caterers need venue approval.
  • Setup days rent separately, which matters for heavy fashion or launch builds.

What’s here

Food & drink
  • House caterer: Thomas Preti Events
  • Outside caterers allowed with venue approval
  • Kitchen facilities
AV & production
  • House audio-visual by ProSho Sound Services, the venue's named AV provider
  • Rigging track in the ceiling
  • 500-amp power
  • Custom drape systems
Space
  • Main floor, 10,000 sq ft, 750 standing or 550 seated
  • Gallery floor, 4,000 sq ft, 220 standing or 190 seated
  • VIP rooms
Access & rules
  • Event day rental covers 12 hours; overtime $850 per hour
  • Street-level entrance

Location

135 West 18th Street, New York, NY 10011
Similar spaces

The Immersive Studio, event venue in Tribeca, NYC
Immersive · Projection Mapping

The Immersive Studio

Tribeca·200 standing
Space est. $7,000+
Usually booked for brand activations, product launches and press events, 80 to 250 guests.
Pier59 Studios, event venue in Chelsea, NYC
Studio · Hudson River Pier

Pier59 Studios

Chelsea
Space est. $20,000+
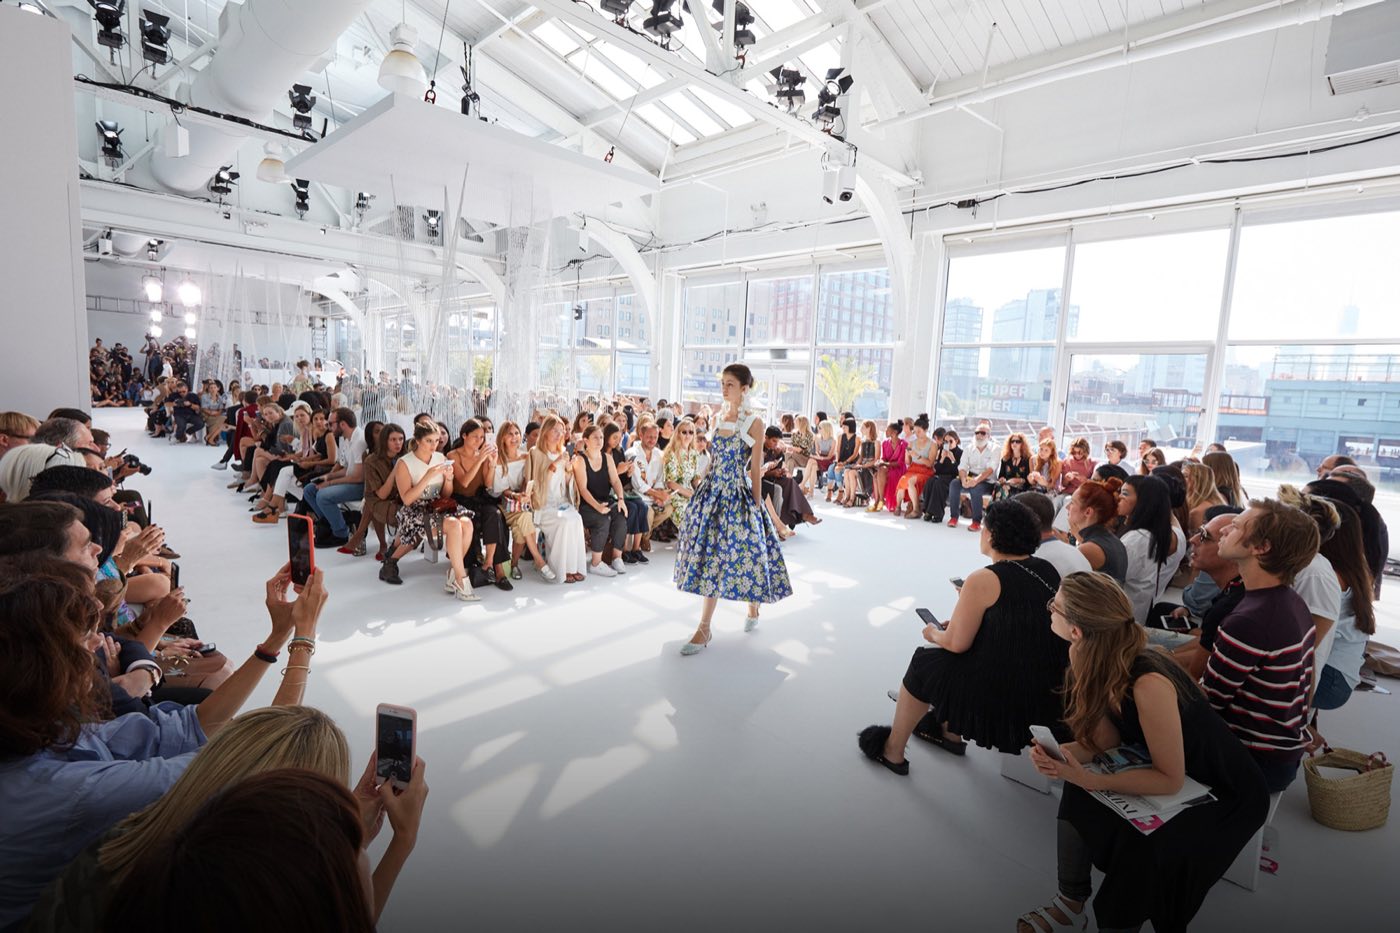
Usually booked for fashion shows, product launches and brand conferences, 200 to 1,000 guests.
Chelsea Industrial, event venue in Chelsea, NYC
Industrial Warehouse · Storefront Windows

Chelsea Industrial

Chelsea·1,100 standing
Space est. $30,000+
Usually booked for galas, brand activations and pop-ups, 300 to 1,100 guests.
Space est. $18,500+Estimate for the space
Request