Venues  /  Chelsea  /  Pier59 Studios

Pier59 Studios

Chelsea  ·  59 Chelsea Piers, 2nd Floor, New York, NY 10011

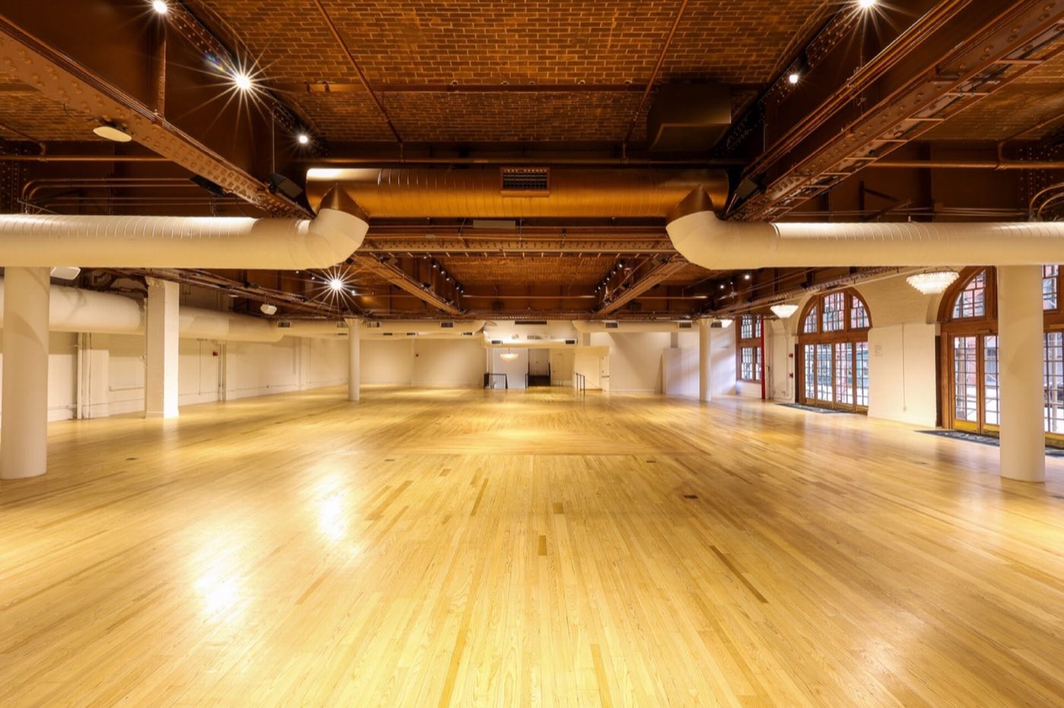
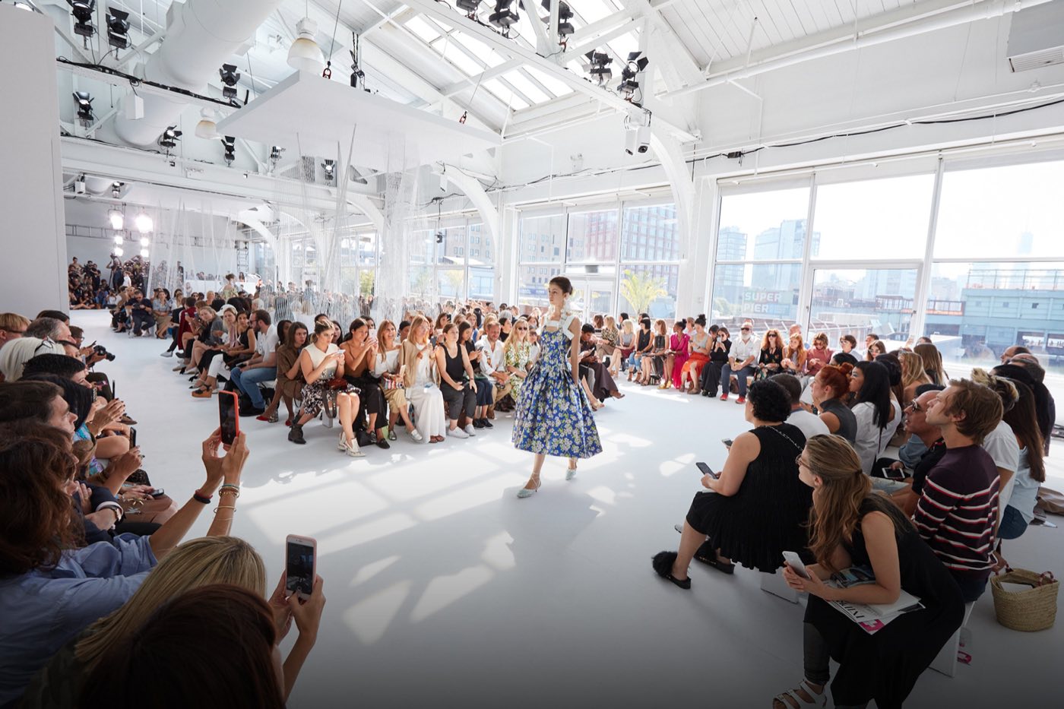
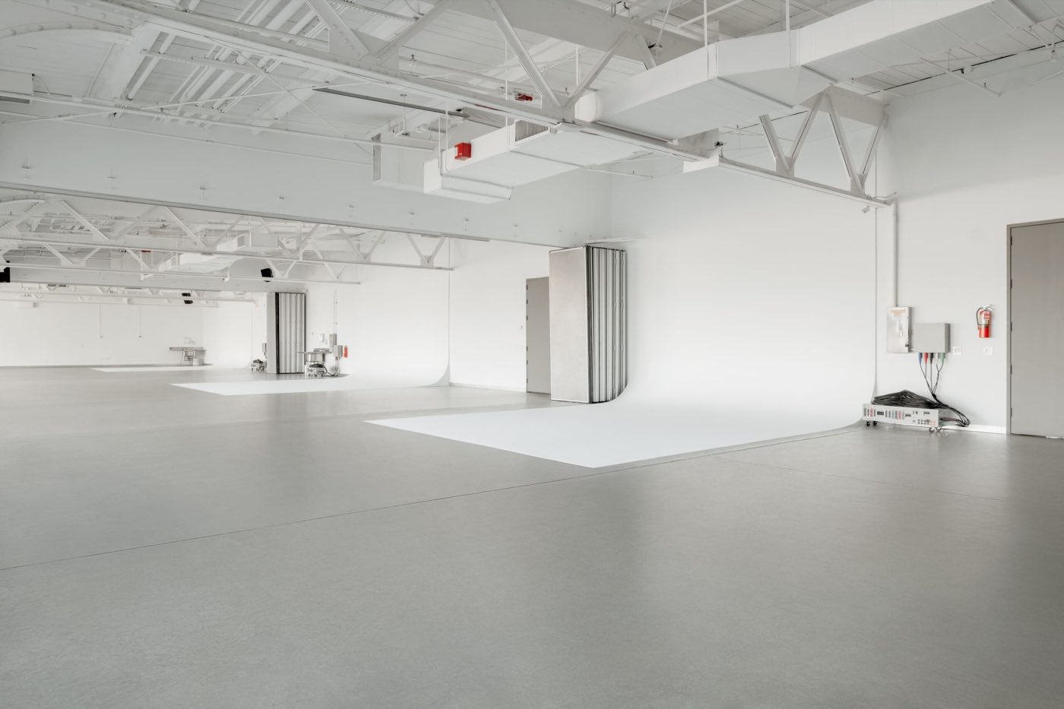
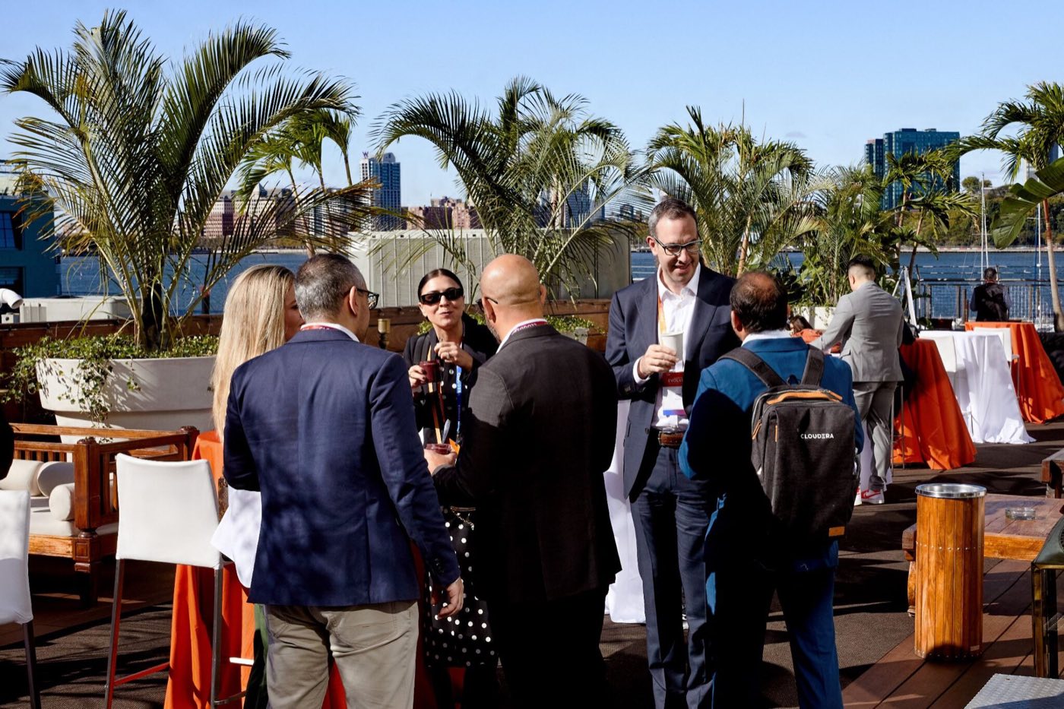
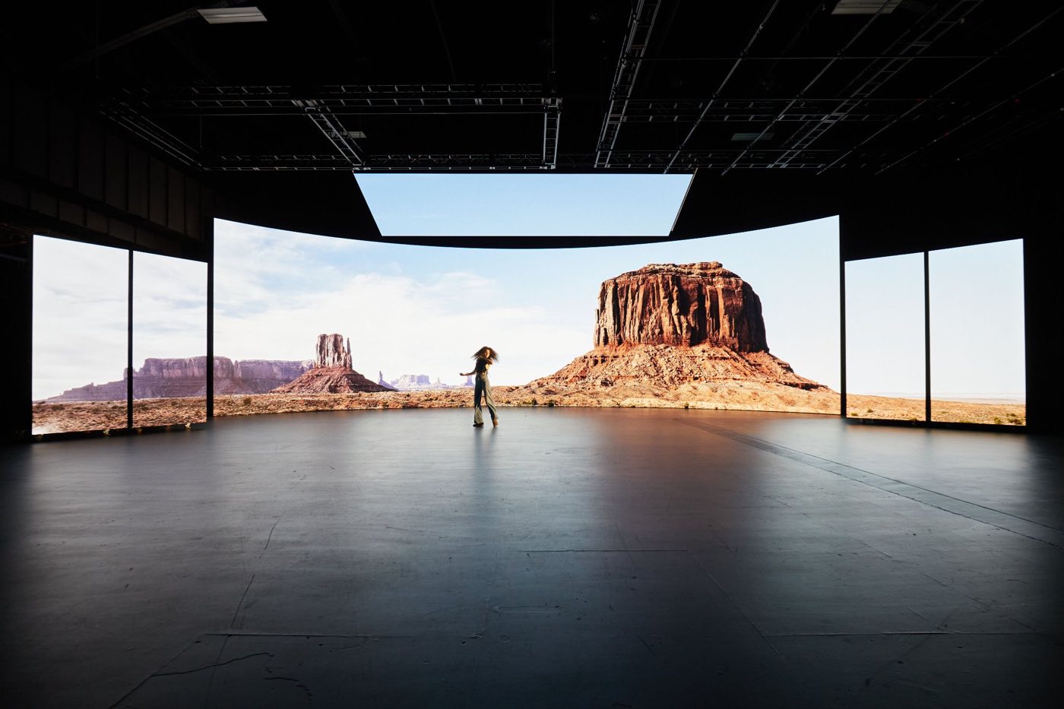
Runway show in a white skylit studio with guests seated along both sides Empty joined daylight studios with white walls, cycloramas and concrete floors Cocktail reception on the palm-lined deck with the Hudson behind Stage C with a curved LED wall and LED ceiling showing a desert scene Hand-picked

Photo: Pier59 Studios

110,000 sq ft·Space est. $20,000+
Why we picked it

A 110,000 sq ft studio complex on a Hudson River pier with column-free rooms, river decks and a production-grade LED stage, built for launches that need to be designed from the floor up.

Usually booked for fashion shows, product launches and brand conferences, 200 to 1,000 guests.

About Pier59 Studios

Pier59 Studios opened in 1995 on the second floor of Pier 59 at Chelsea Piers and is known for photo production and New York Fashion Week shows. The complex runs eleven column-free studios, most with skylights and river-facing windows, plus Stage C, a 6,500 sq ft room with 45 ft ceilings, a 65 ft curved LED wall and a 40 ft LED ceiling. A studio cafe opens onto covered decks with views of the Hudson and One World Trade Center.

For events, studios join through retractable walls, such as Studios 4 and 5 at about 5,600 sq ft, and several studios, Stage C, the cafe and decks can run as one program. Stage C and Studio 1 are vehicle accessible, and the building is single tenant during a buyout. In-house teams cover LED playback, livestreaming, audio and catering.

Ideal for

Know before you book

  • In-house catering and a private chef are available; outside caterers are allowed with an outside catering fee.
  • Standard days are 10 hours for stills and 12 for motion, with overtime billed hourly after 8pm.
  • Load-in uses an oversized freight elevator (7 ft 6 in by 17 ft, 10,000 lb) next to the studio doors, and parking is on site.

What’s here

Food & drink
  • In-house catering and private chef
  • Studio cafe with indoor and outdoor bars
  • Outside catering allowed for a fee
AV & production
  • Stage C: 65 ft curved LED wall and 40 ft LED ceiling
  • Four mobile LED carts and lobby LED displays
  • Livestreaming over 10 Gb bandwidth and whole-house audio
  • In-house lighting, grip and equipment inventory
Space
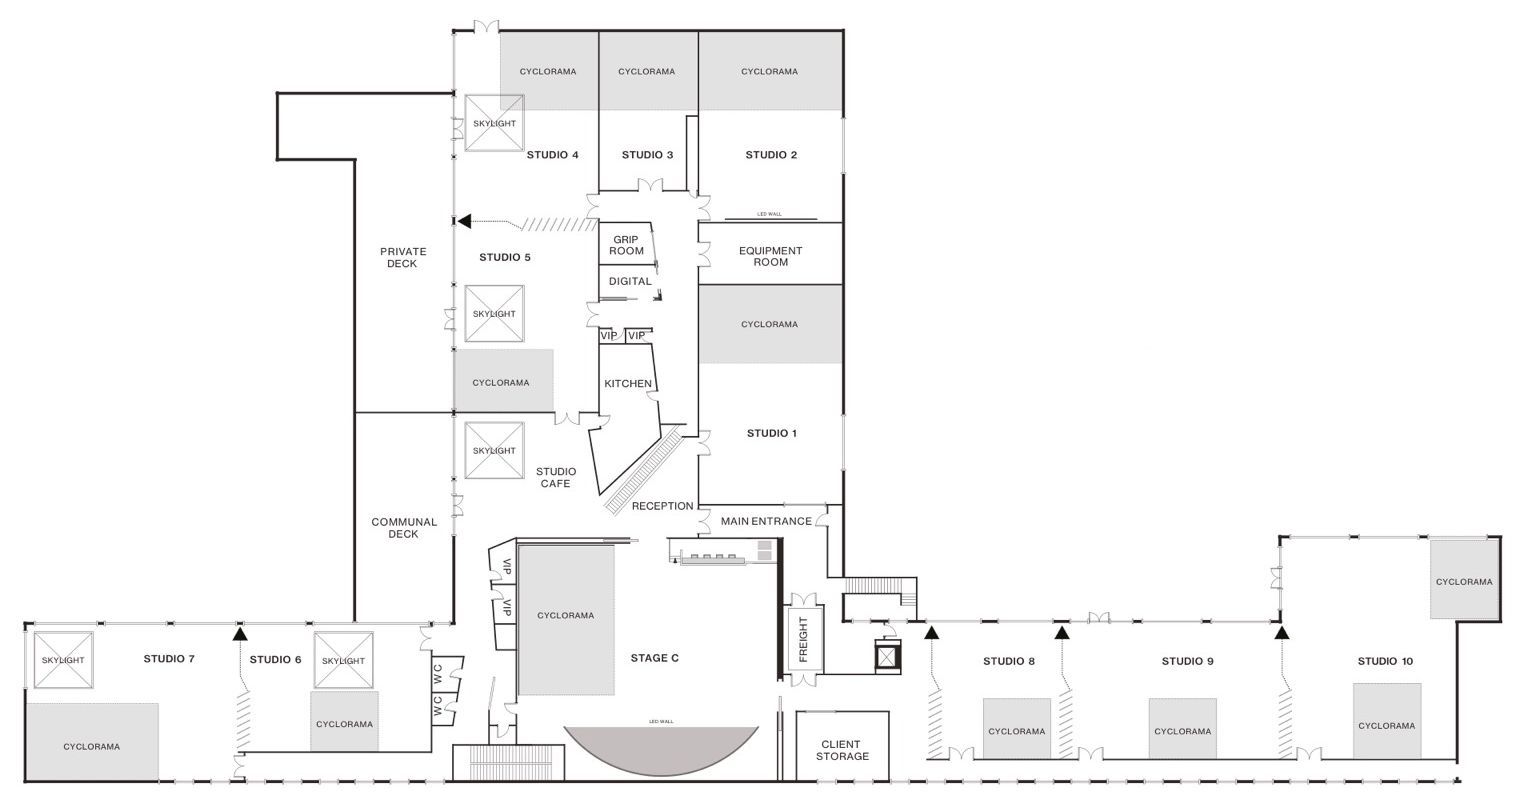
  • Eleven column-free studios from 1,650 to 6,500 sq ft
  • Stage C: 78 ft by 85 ft, 45 ft to the ceiling
  • Studios 4 and 5 join to about 5,600 sq ft with a south deck
  • Covered outdoor decks on the Hudson
Access & rules
  • Vehicle access to Stage C and Studio 1
  • Freight elevator, 10,000 lb capacity
  • On-site valet and self parking

Floor plan

Floor plan of the Pier59 Studios complex with Stage C, studios and decks

Published by the venue. Layouts change by event, so we confirm the plan for yours.

Location

59 Chelsea Piers, 2nd Floor, New York, NY 10011
Similar spaces

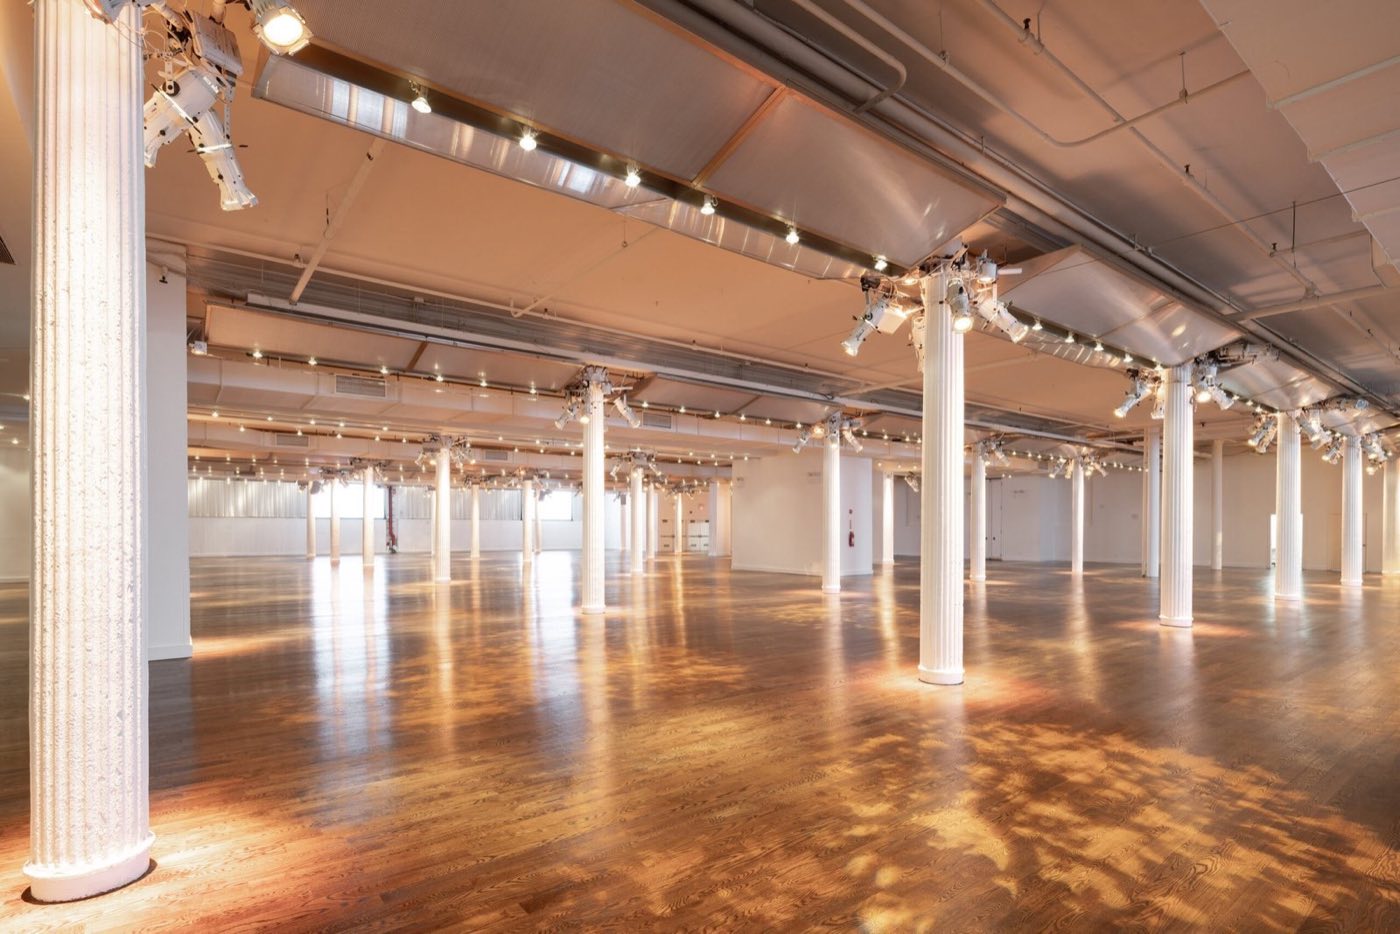
Penthouse Gallery Loft, event venue in Tribeca, NYC
Loft · Gallery

Penthouse Gallery Loft

Tribeca·85 standing
Space est. $2,400+
Usually booked for press previews and product launches, 30 to 85 guests.
Metropolitan Pavilion, event venue in Chelsea, NYC
Classic Loft · Divisible

Metropolitan Pavilion

Chelsea·1,565 standing
Space est. $15,000+
Usually booked for holiday parties, fashion shows and product launches, 300 to 1,500 guests.
The Altman Building, event venue in Chelsea, NYC
Landmark Carriage House · Column-Free Floor

The Altman Building

Chelsea·750 standing
Space est. $18,500+
Usually booked for galas, product launches and fashion presentations, 300 to 750 guests.
Space est. $20,000+Estimate for the space
Request