Venues  /  Chelsea  /  Metropolitan Pavilion

Metropolitan Pavilion

Chelsea  ·  125 West 18th Street, New York, NY 10011

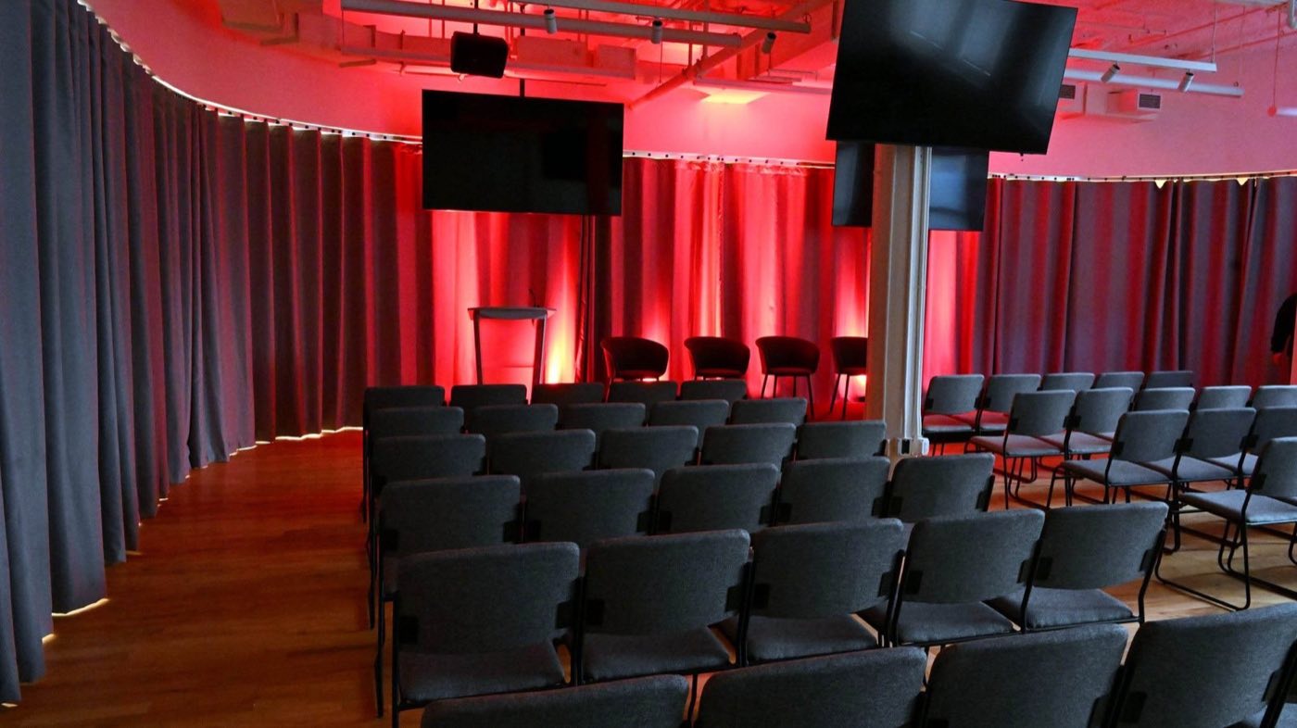
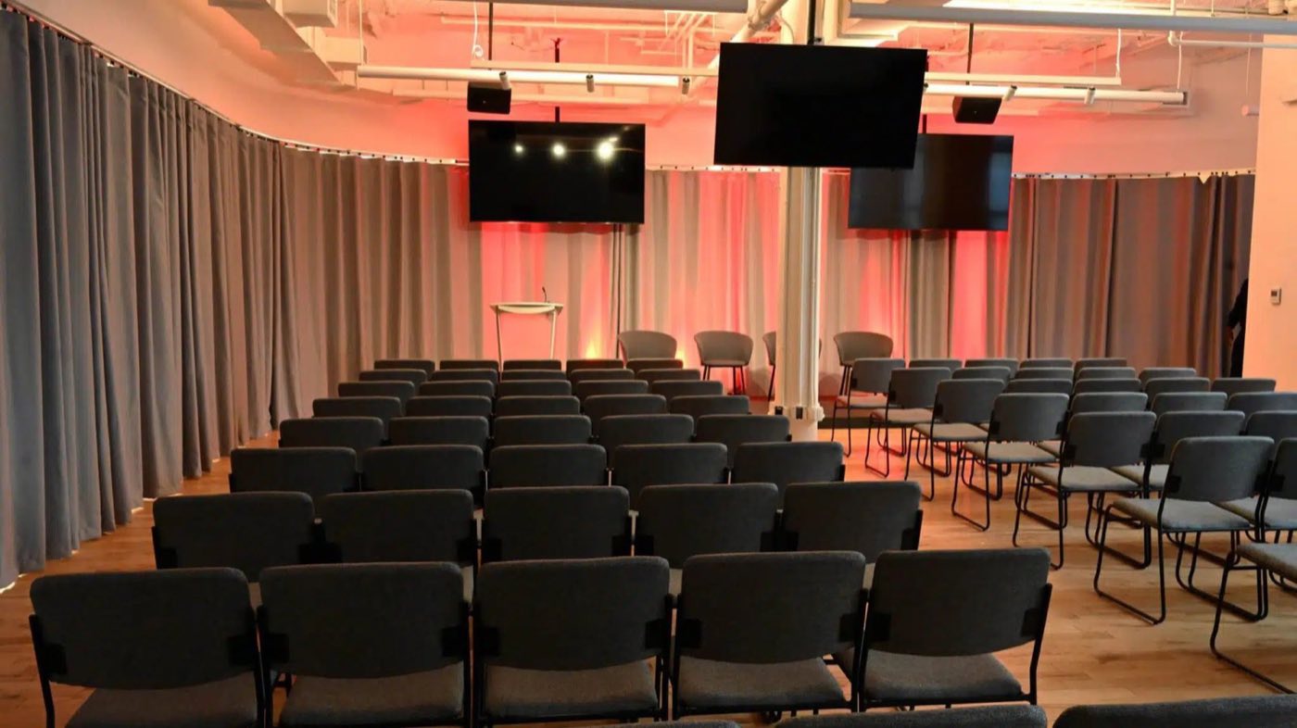
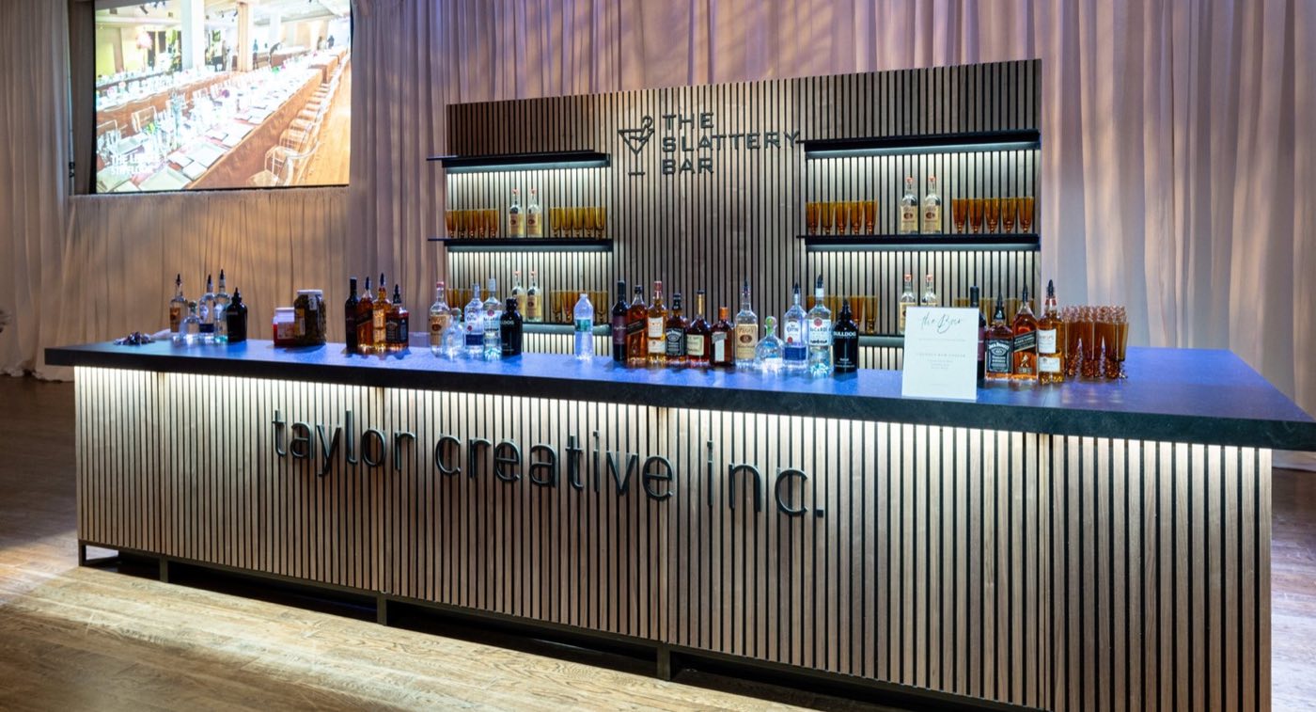
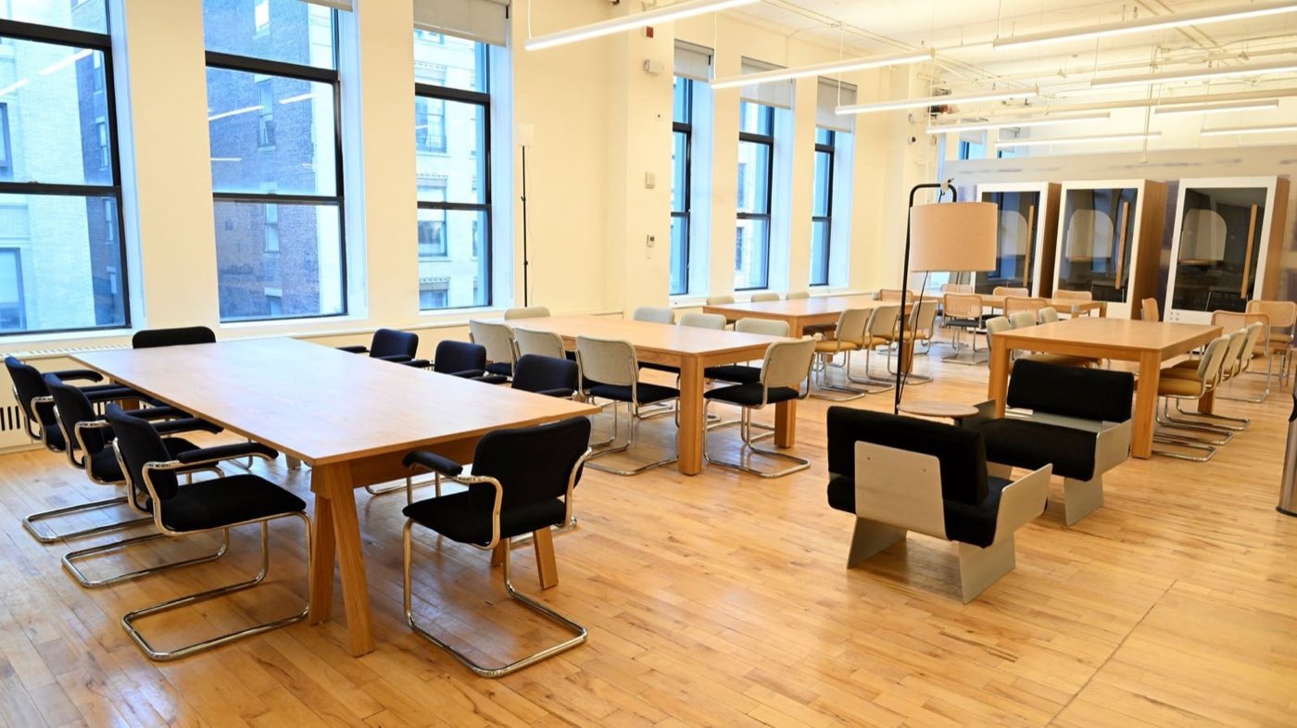
Empty pavilion hall with white columns, wood floor and track lighting Theater-style rows of chairs facing screens with red curtain lighting Event room set theater style with drapes and wall-mounted screens Branded bar counter with backlit shelving and a screen above Meeting room with wood tables, office chairs and tall windows Hand-picked

Photo: Nadav Havakook via Metropolitan Pavilion; Photo: Metropolitan Pavilion

1,565 standing·1,200 seated·25,000 sq ft·Space est. $15,000+
Why we picked it

A large, divisible Chelsea loft with house AV and a loading dock, sized for company-wide parties and fashion shows.

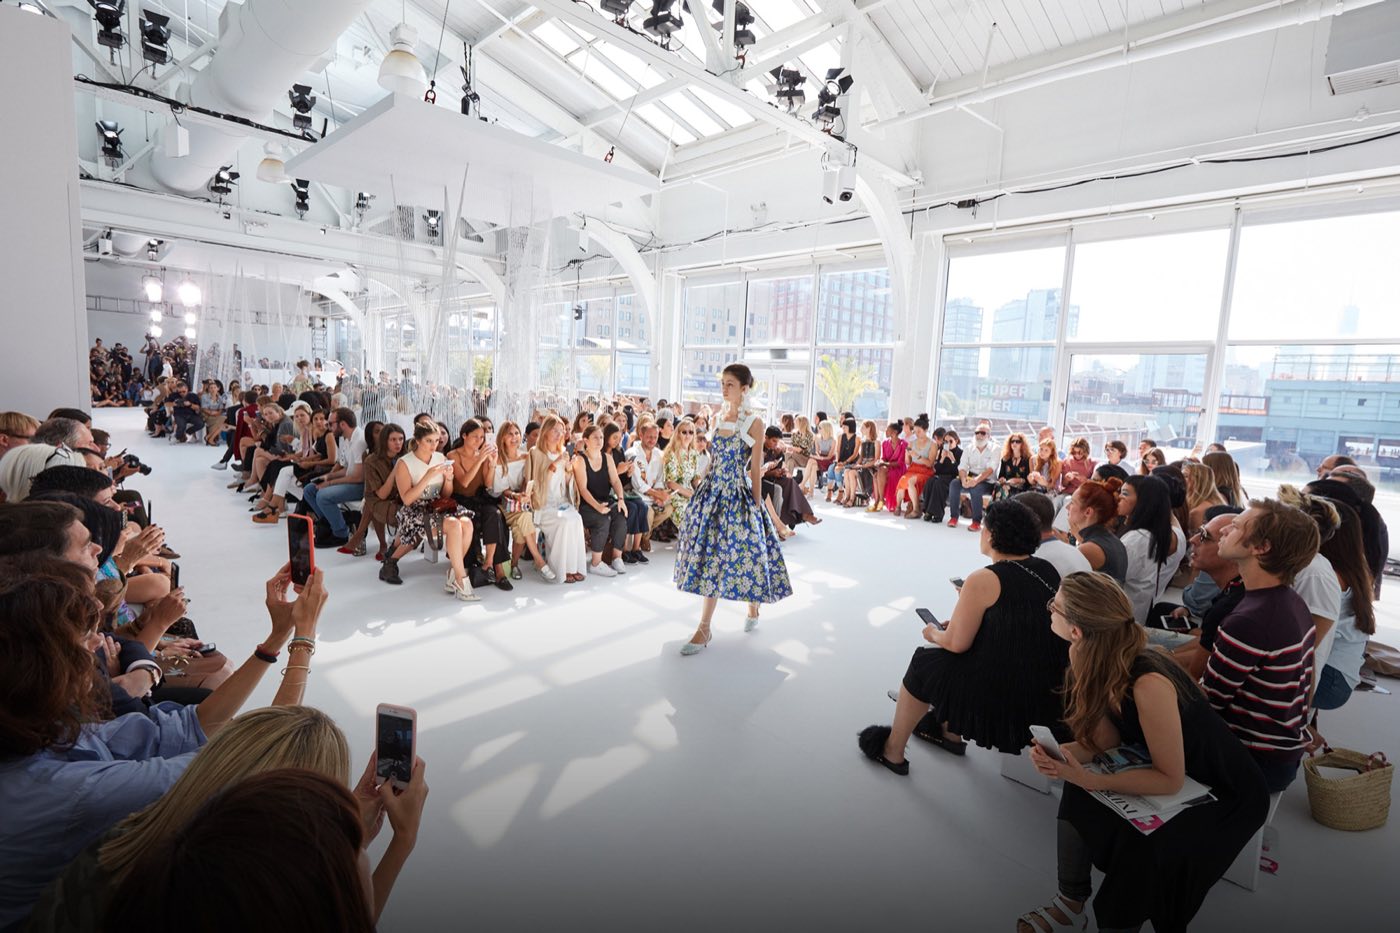
Usually booked for holiday parties, fashion shows and product launches, 300 to 1,500 guests.

About Metropolitan Pavilion

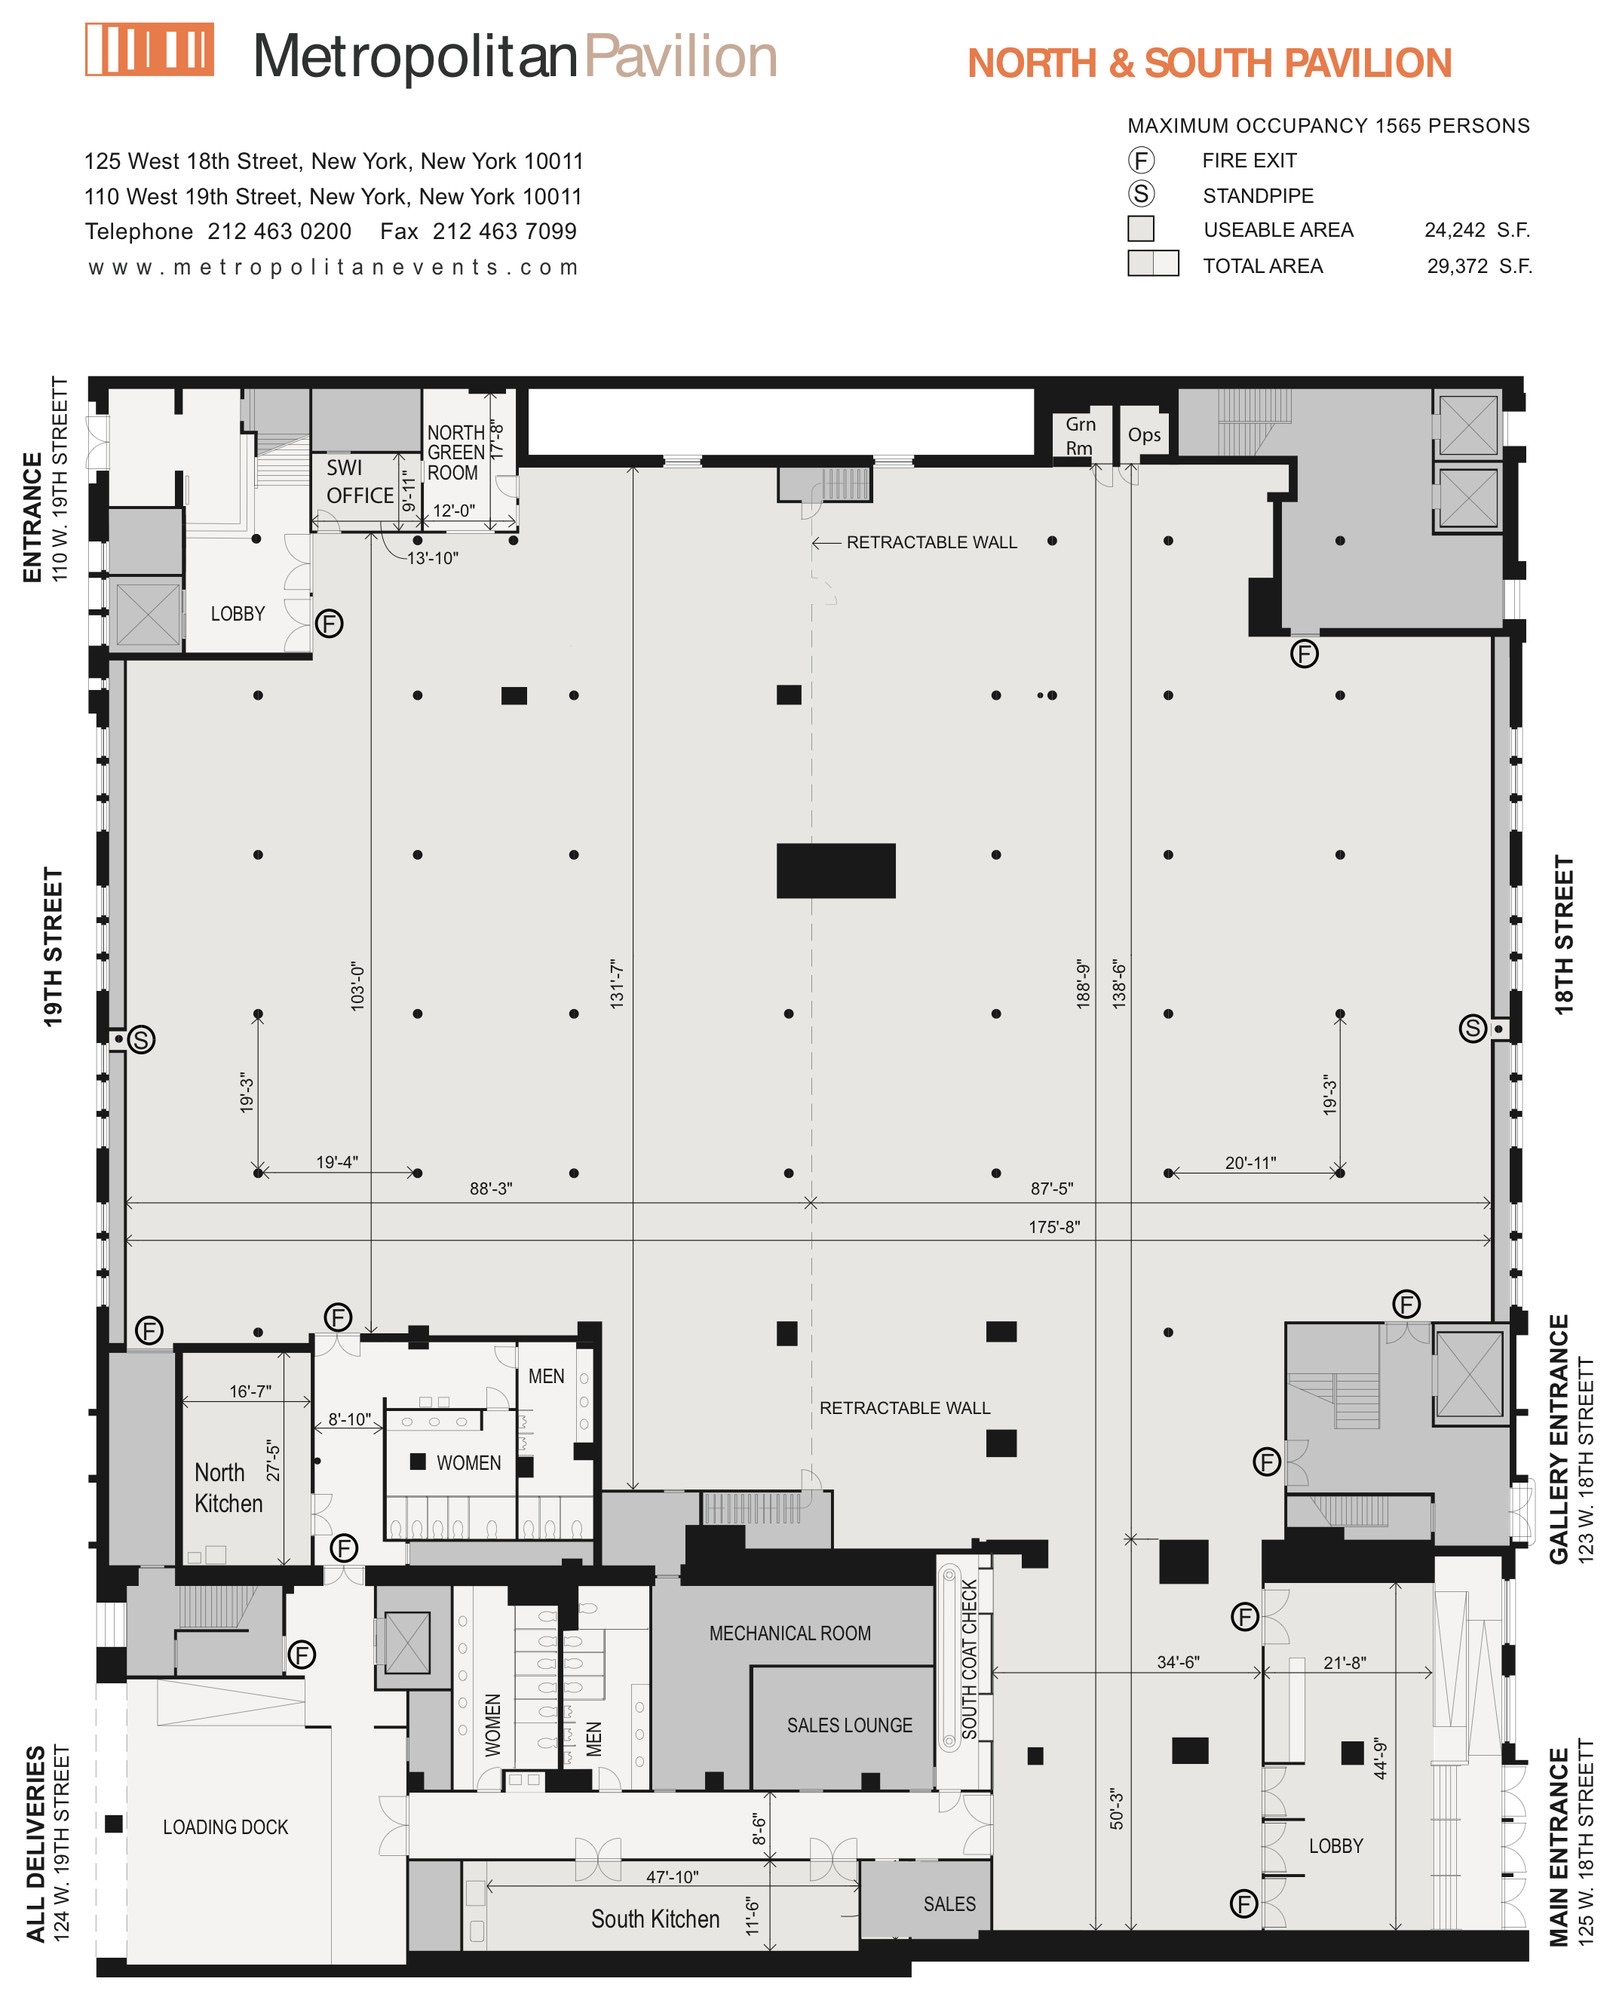
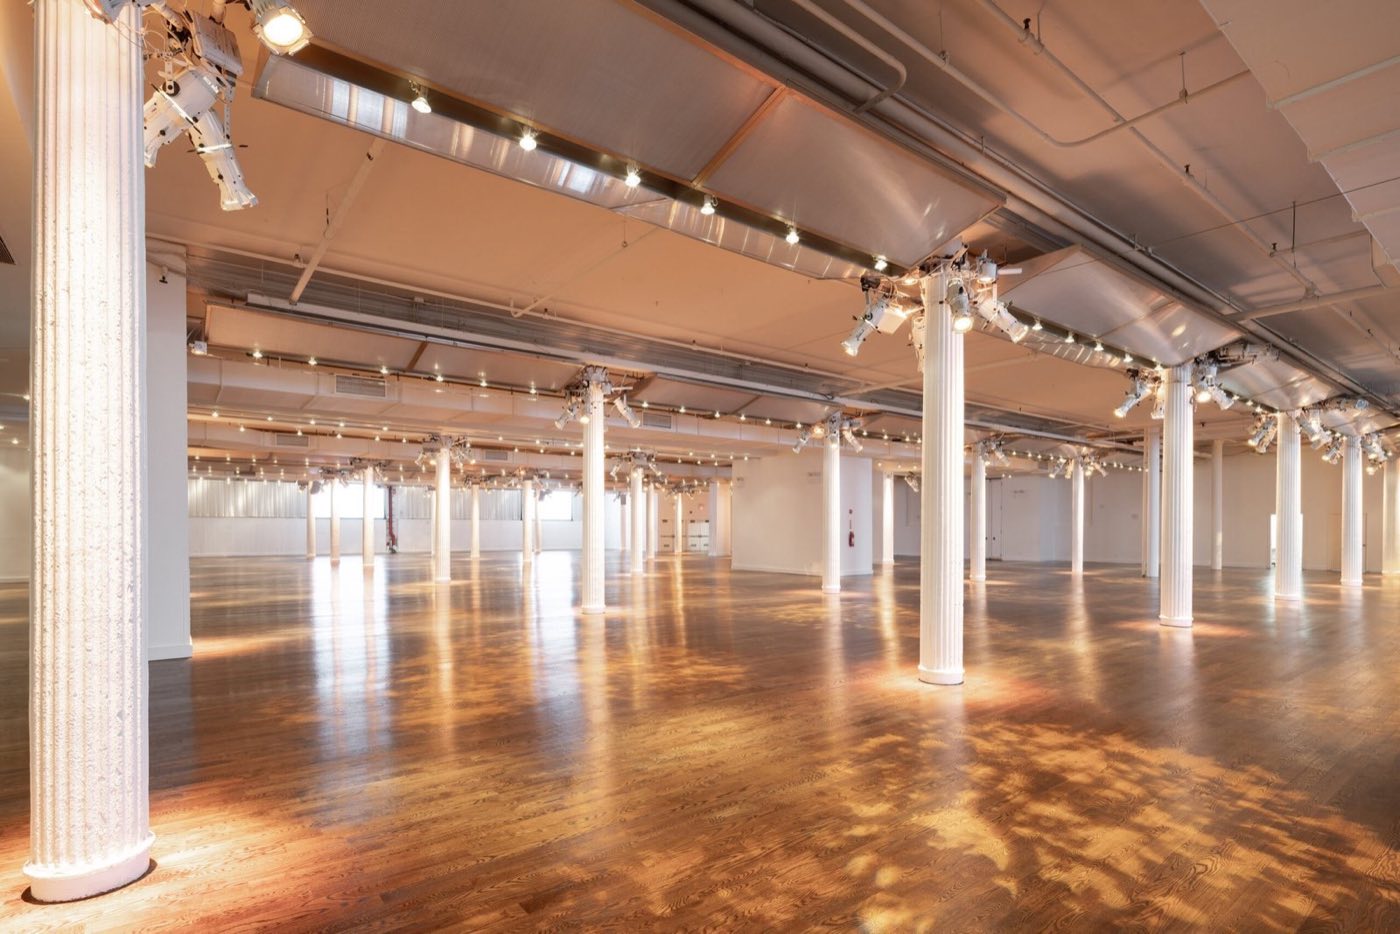
Metropolitan Pavilion is a ground-floor loft in Chelsea with oak floors, Corinthian columns and 12 to 16 ft ceilings. The Full Pavilion splits into North and South halves, each with its own entrance and lobby.

The full floor holds up to 1,565 standing or 1,200 at banquet tables, and about 800 for a seated dinner with a cocktail area. House AV includes four HD projectors, a sound system and dimmable lighting. Smaller rooms in the building, including The Suite and The Gallery, handle side events.

Ideal for

Know before you book

  • Furniture, catering and sound go through the venue and its approved companies. Staffing, utilities, lighting and AV are billed on top.
  • Bar service is run by the venue, with glassware and bar staff extra.
  • A cleanup fee of $800 to $1,600 and a $2,000 refundable deposit are reported on listings.

What’s here

Food & drink
  • Catering through approved caterers
  • In-house bar with five package tiers
  • Two prep areas
AV & production
  • Four HD projectors
  • House sound system
  • Dimmable track and LED lighting
  • Loading dock
Space
  • Full Pavilion, 25,000 sq ft
  • Divides into North and South, each with its own entrance
  • The Suite, The Gallery, The Level, Creative Studios

Floor plan

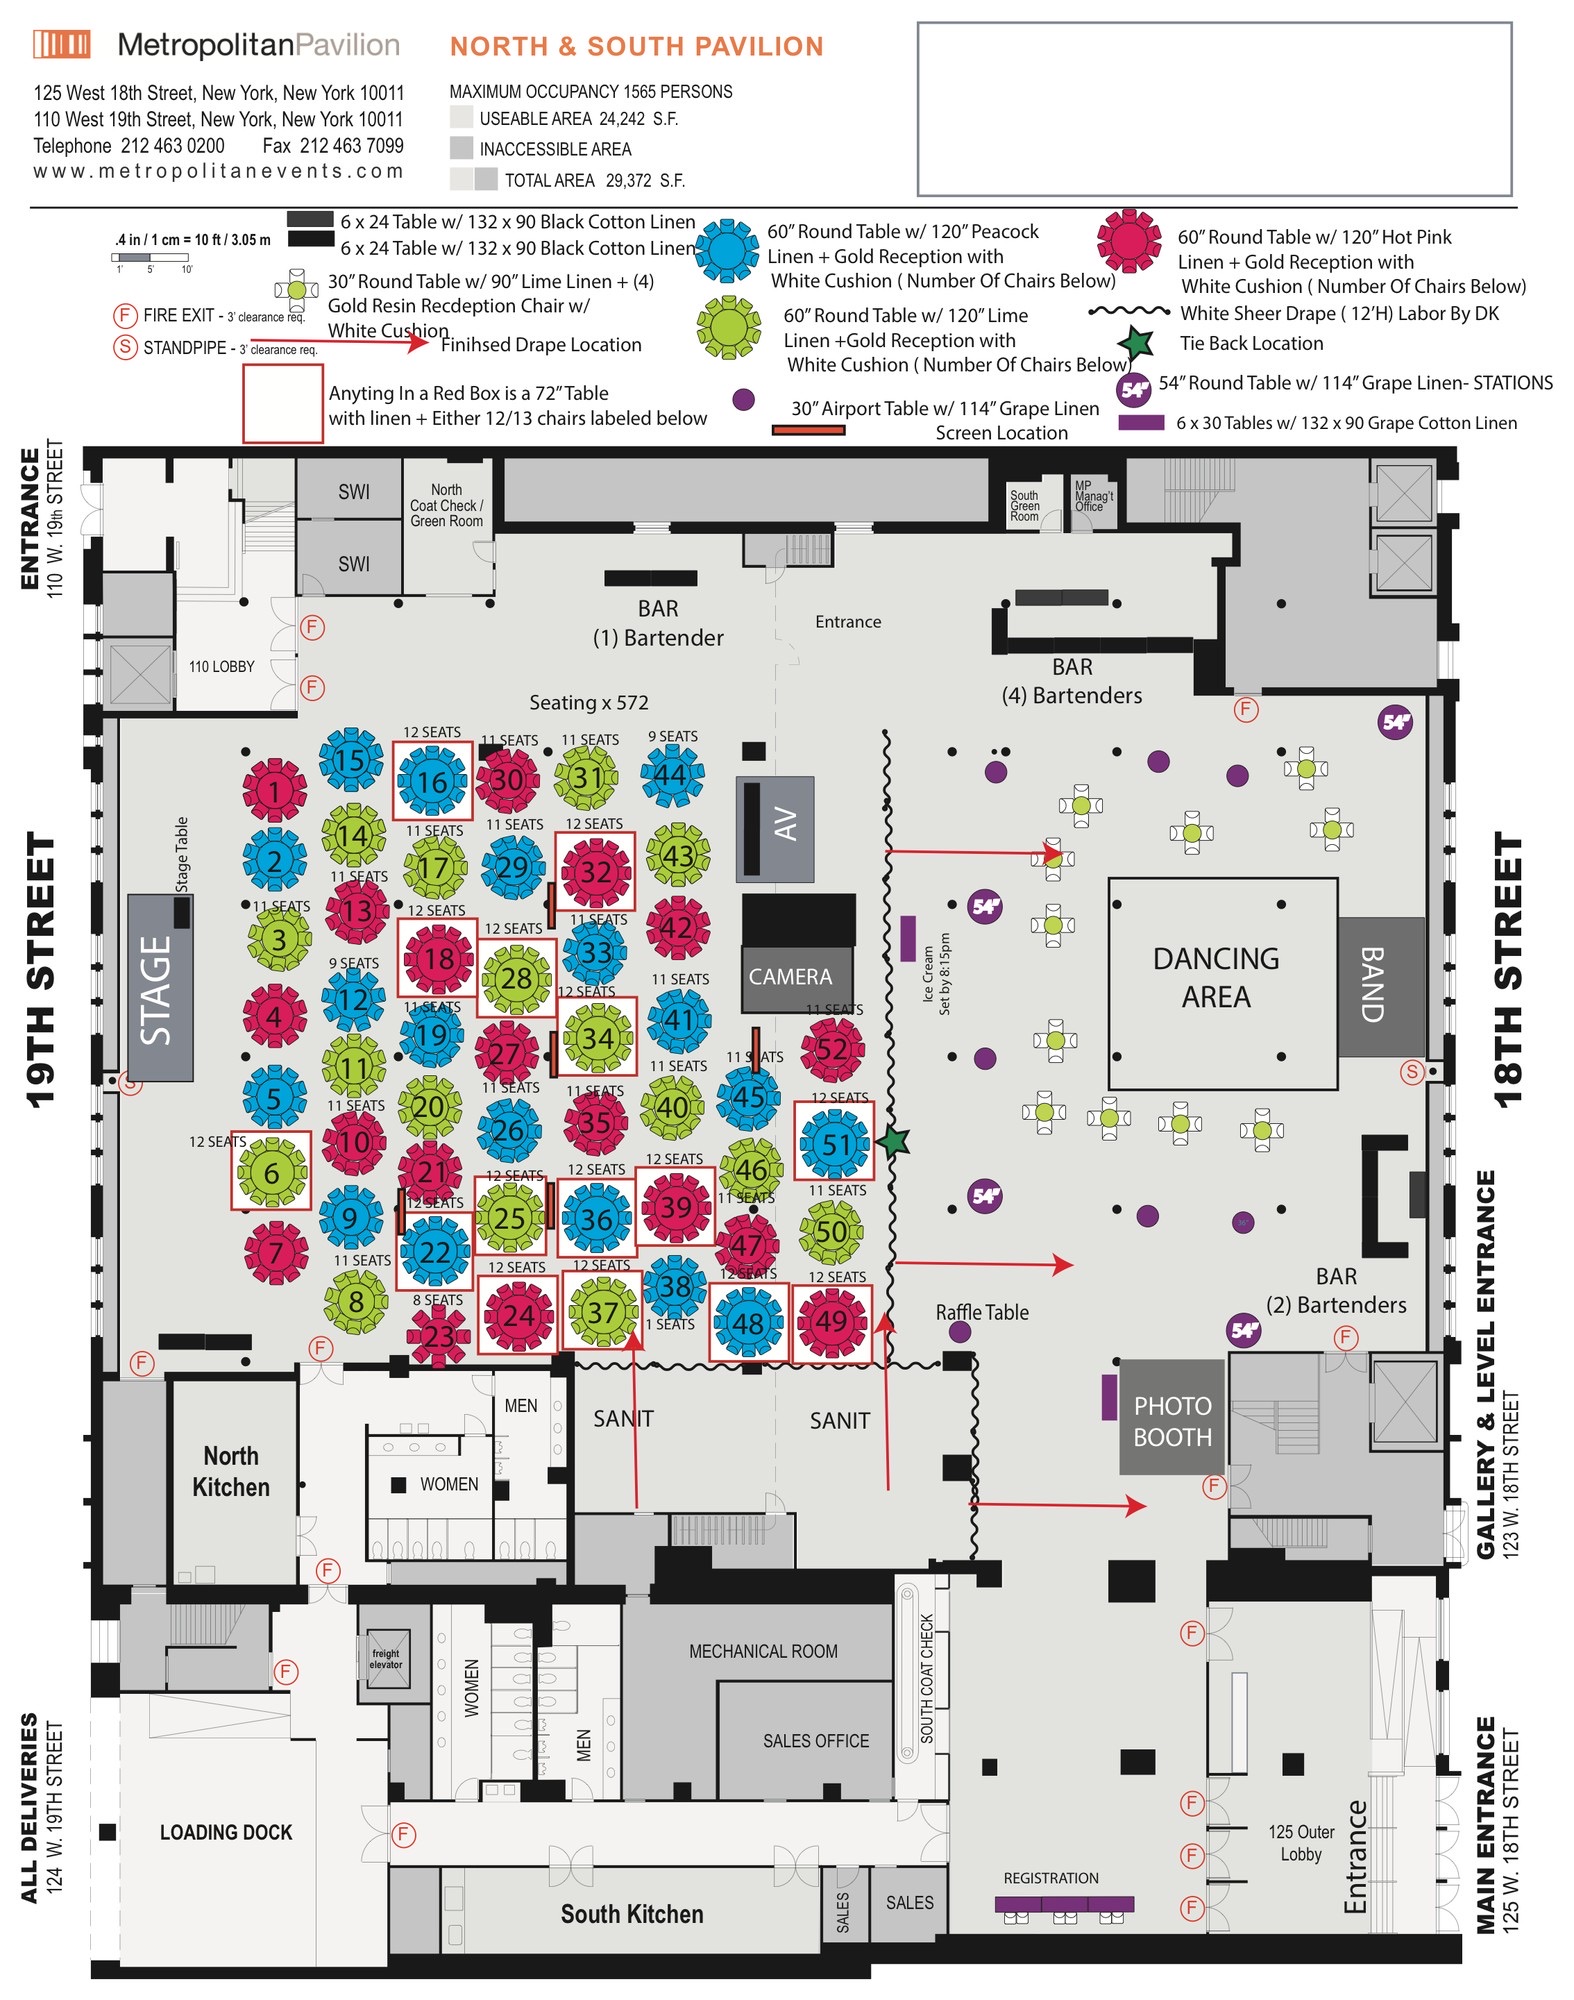
Floor plan of the North and South Pavilion with dimensionsFloor plan of the North and South Pavilion set for a 520-guest seated dinner

Published by the venue. Layouts change by event, so we confirm the plan for yours.

Location

125 West 18th Street, New York, NY 10011
Similar spaces

The Immersive Studio, event venue in Tribeca, NYC
Immersive · Projection Mapping

The Immersive Studio

Tribeca·200 standing
Space est. $7,000+
Usually booked for brand activations, product launches and press events, 80 to 250 guests.
Somewhere Nowhere NYC, event venue in Chelsea, NYC
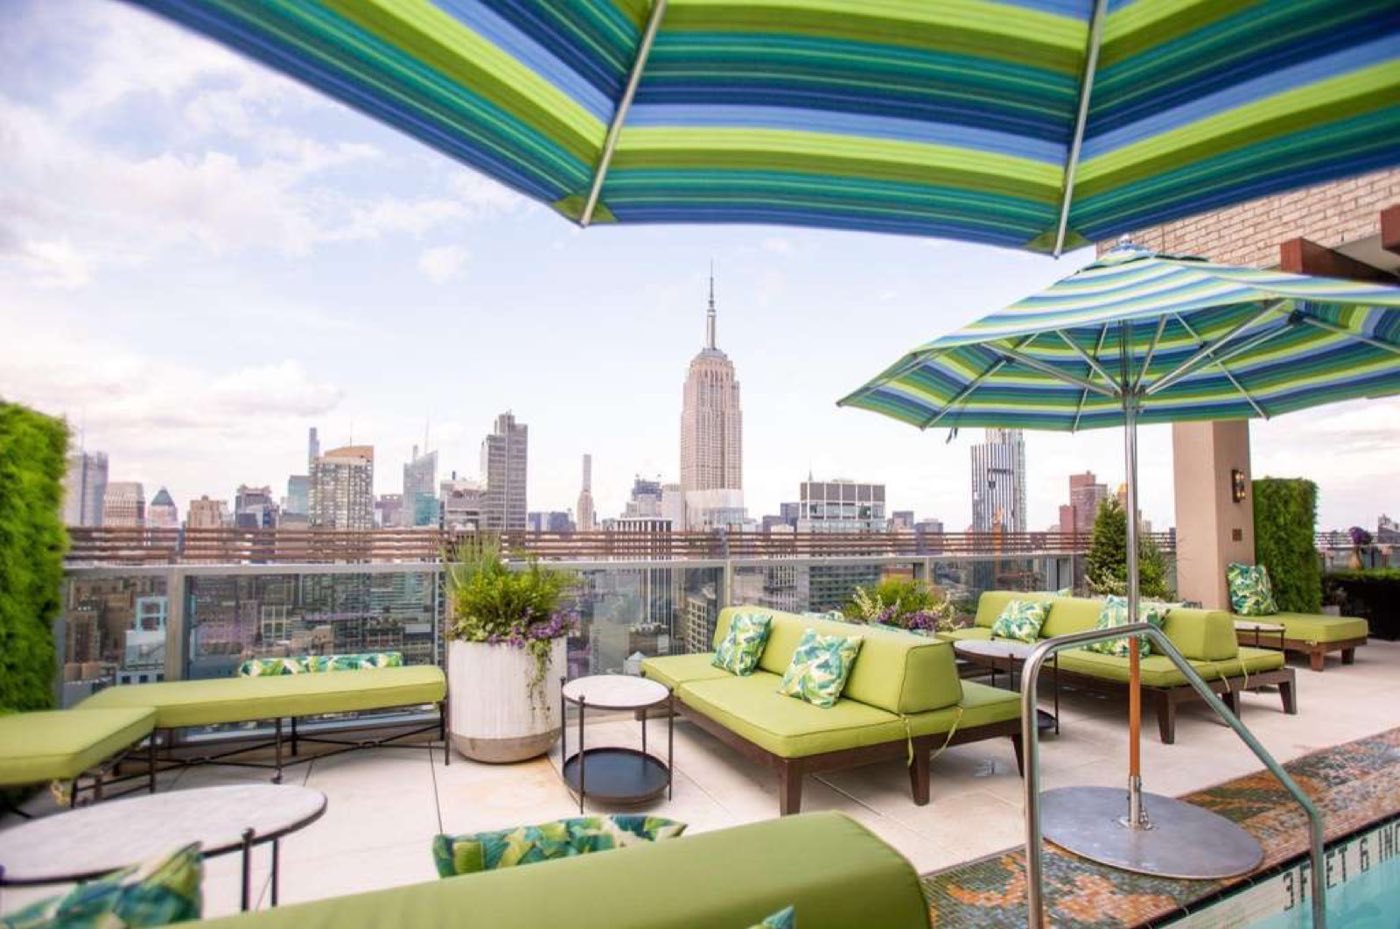
Rooftop Pool · Skyline Views

Somewhere Nowhere NYC

Chelsea·500 standing
Space est. $20,000+
Usually booked for holiday parties, brand launches and client events, 100 to 500 guests.
Pier59 Studios, event venue in Chelsea, NYC
Studio · Hudson River Pier

Pier59 Studios

Chelsea
Space est. $20,000+
Usually booked for fashion shows, product launches and brand conferences, 200 to 1,000 guests.
Space est. $15,000+Estimate for the space
Request