Venues  /  Chelsea  /  Chelsea Industrial

Chelsea Industrial

Chelsea  ·  535 West 28th Street, New York, NY 10001

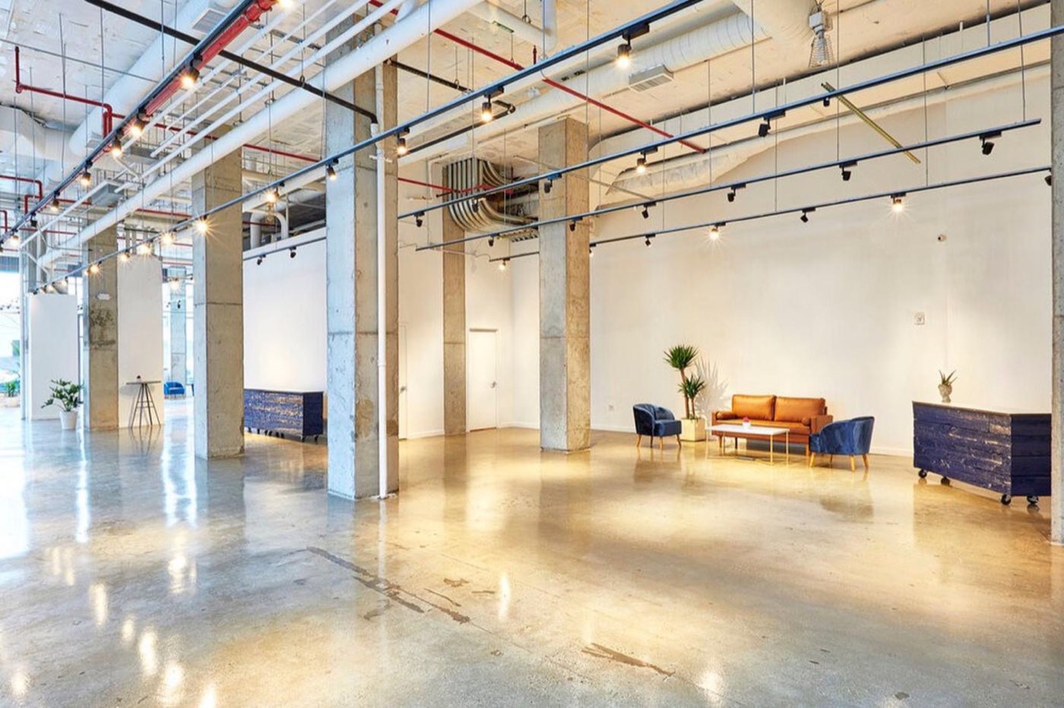
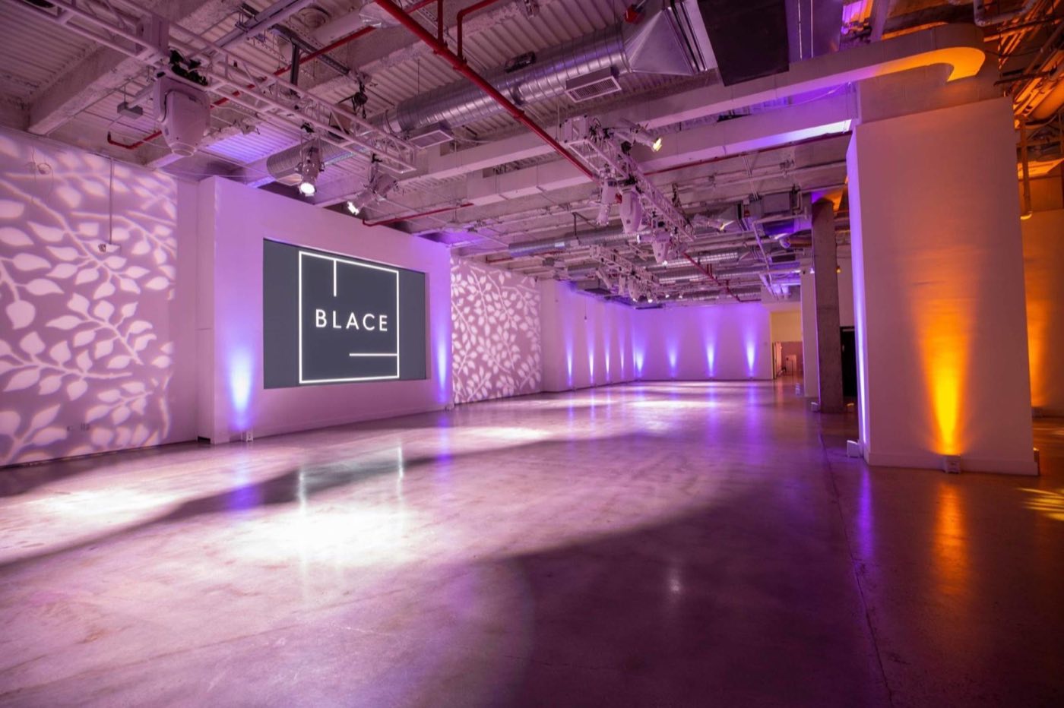
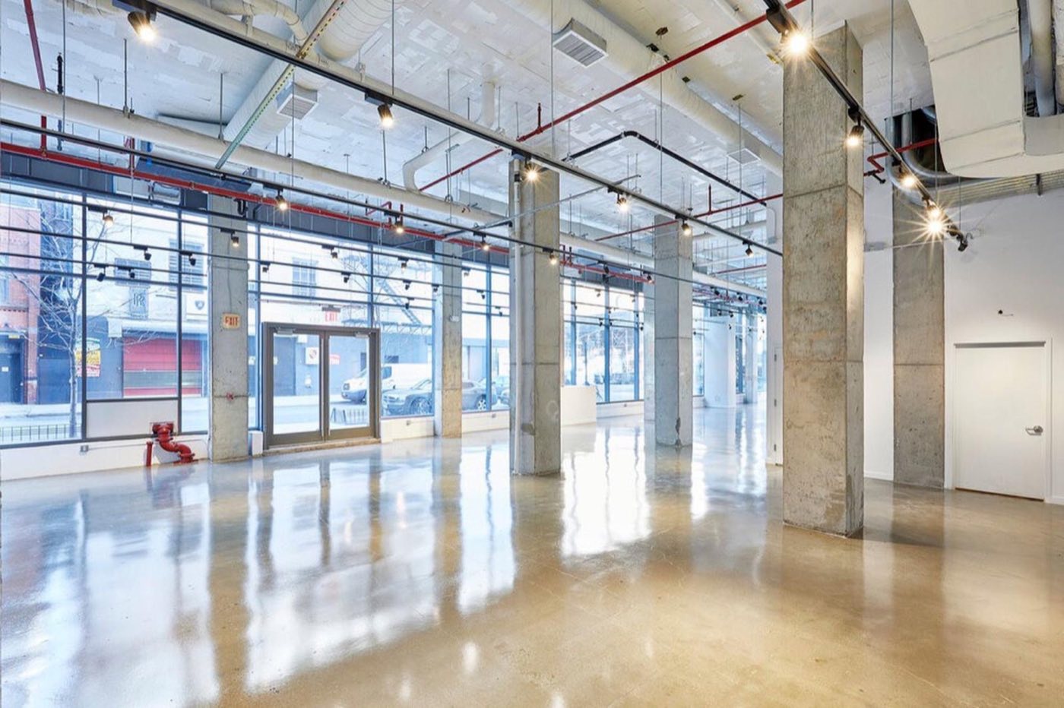
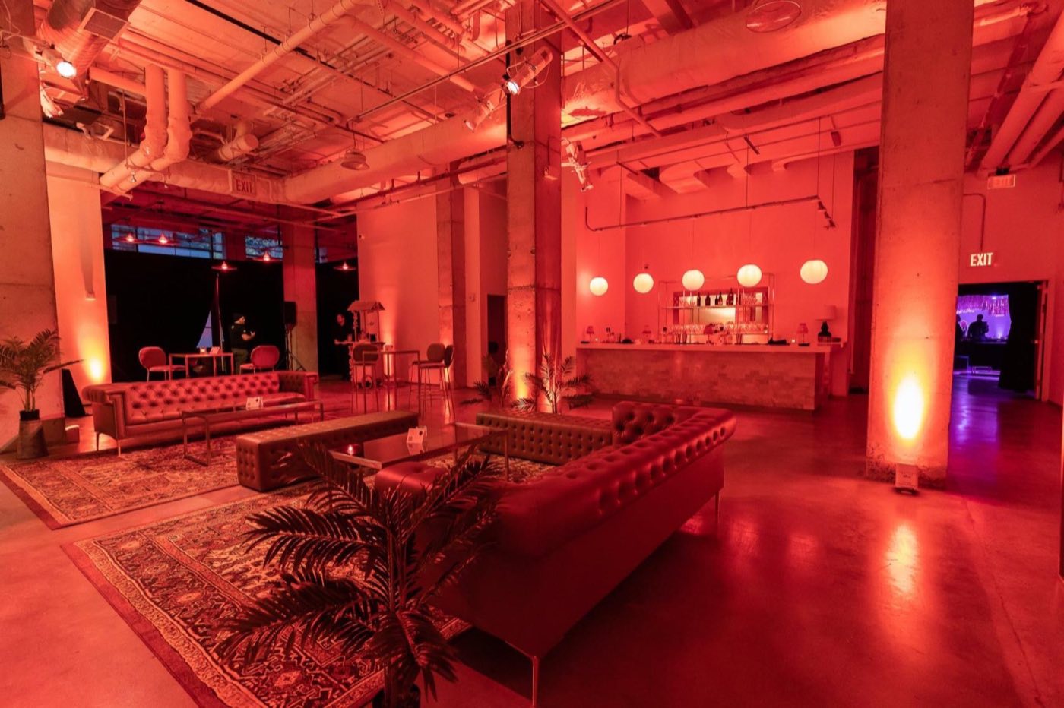
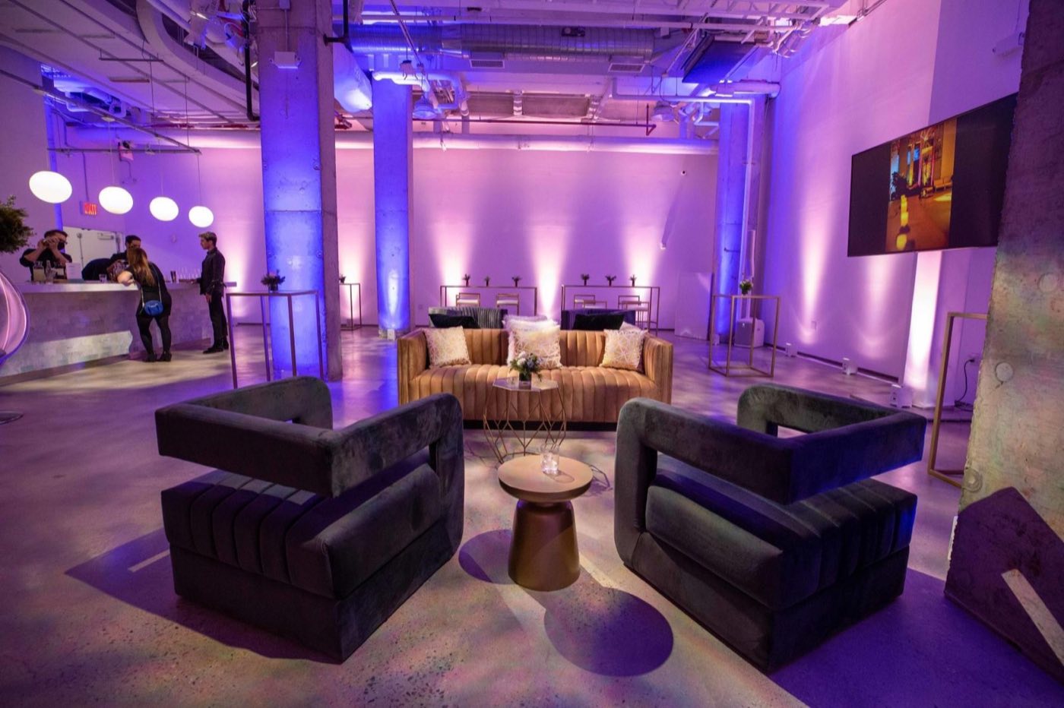
Empty ground floor event space with concrete floors, columns and track lighting The Yard lit purple with gobo patterns on the walls and open floor Street level space with floor to ceiling windows and polished concrete Lounge set with sofas, rugs and bar under red uplighting Lounge seating area with velvet chairs and purple uplit columns Hand-picked

Photo: courtesy of the venue

1,100 standing·500 seated·22,000 sq ft·Space est. $30,000+
Why we picked it

A single-floor warehouse on West 28th Street with storefront windows and a built-in screen, big enough for a full gala or a public-facing pop-up in one room.

Usually booked for galas, brand activations and pop-ups, 300 to 1,100 guests.

About Chelsea Industrial

Chelsea Industrial is a former commercial shell between Chelsea and Hudson Yards with polished concrete floors, exposed 18 ft ceilings and floor-to-ceiling storefront windows. The 22,000 sq ft sits on one level with no columns in the main hall. Two kitchens and truss lighting are already in place.

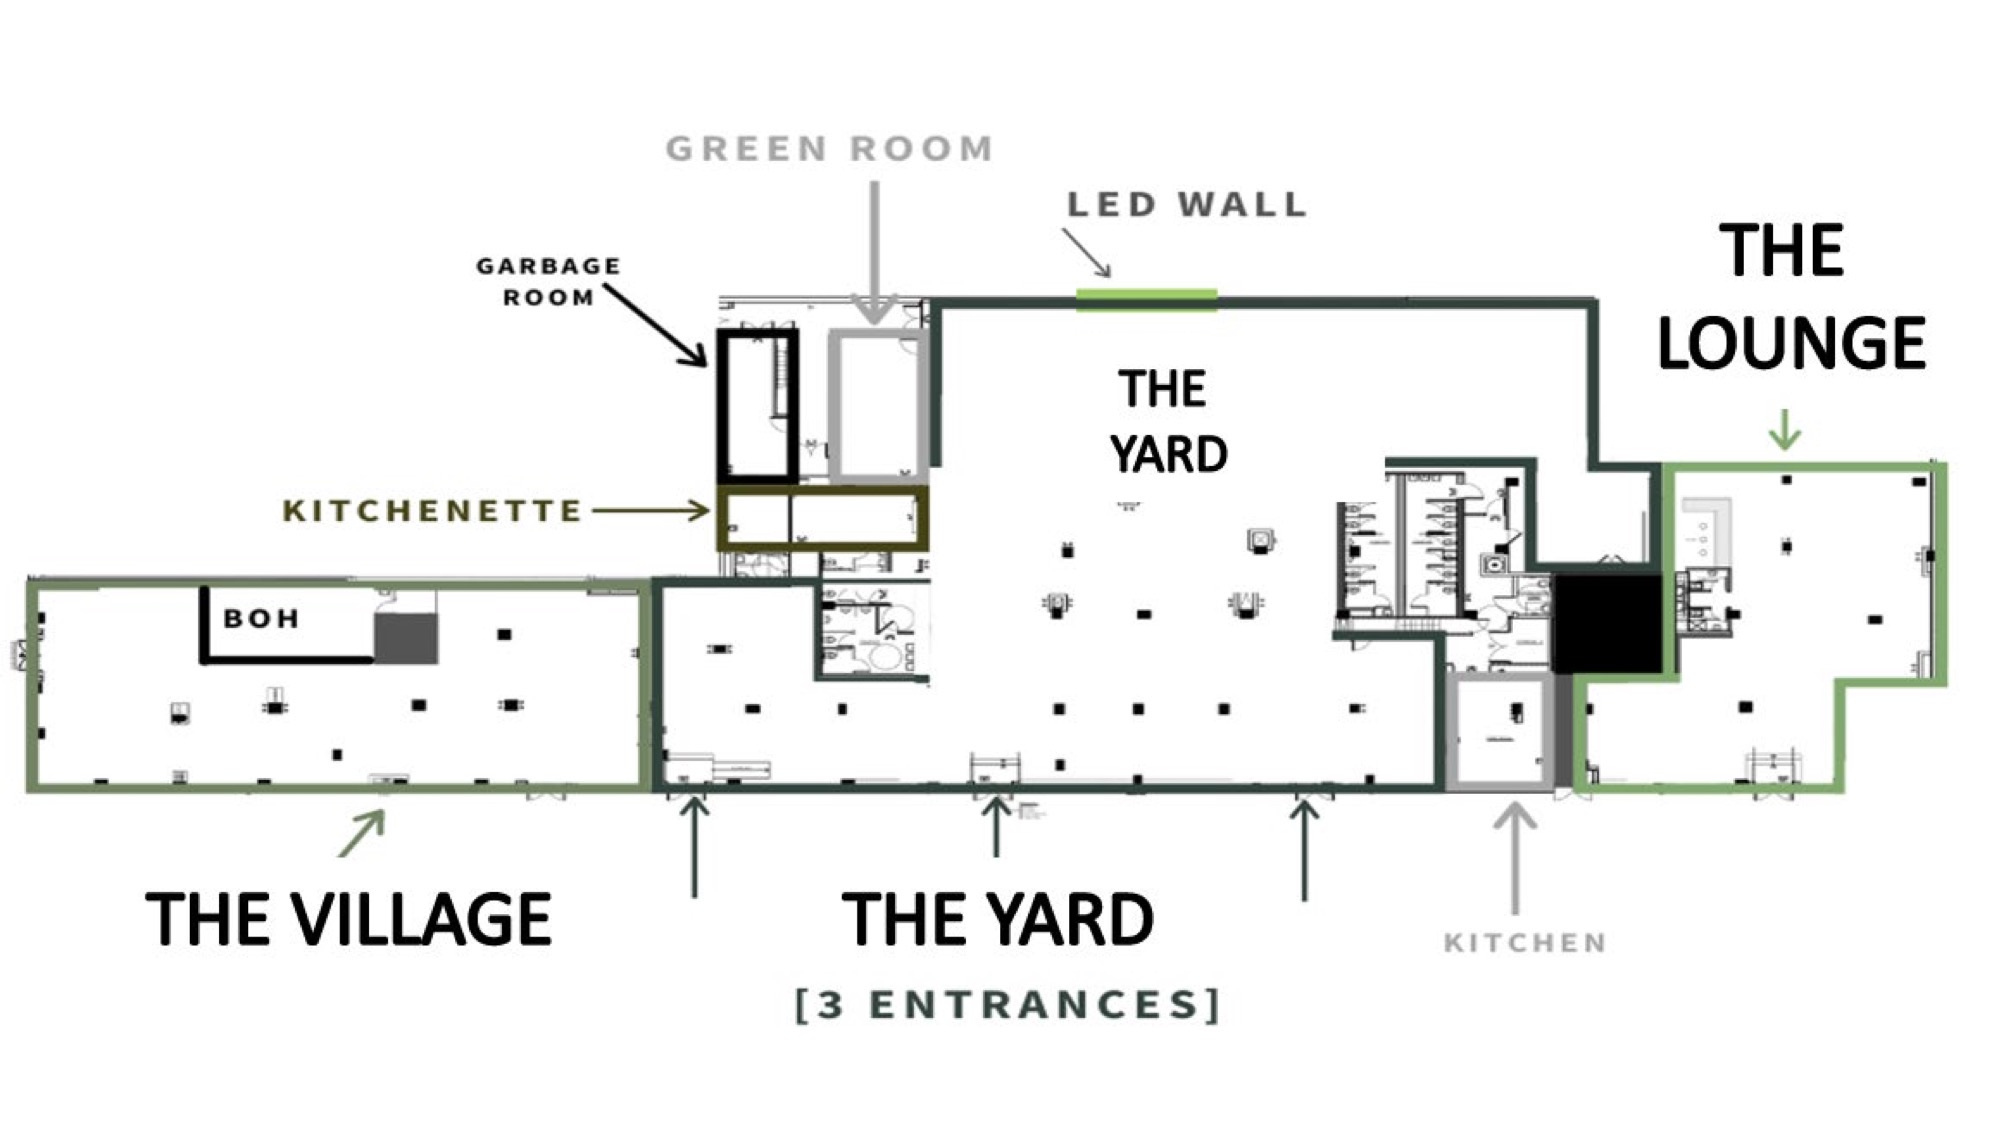
The space divides into The Yard at 15,000 sq ft, The Village at 4,000 sq ft and The Lounge at 3,000 sq ft. Together they hold up to 1,100 standing or 500 for dinner. The Yard has a large internal screen, and the street windows let a pop-up face the sidewalk.

Ideal for

Know before you book

  • AV, lighting, rigging, bar and staffing go through the venue's exclusive vendors; outside caterers are allowed.

What’s here

Food & drink
  • Outside caterers allowed
  • Two onsite kitchens
  • Bar service through the venue's exclusive vendors
AV & production
  • Large internal screen in The Yard
  • Truss lighting
  • Exclusive AV, lighting and rigging vendors
Space
  • The Yard, 15,000 sq ft
  • The Village, 4,000 sq ft
  • The Lounge, 3,000 sq ft
  • Single floor, column-free main hall
Access & rules
  • $5 million insurance for client and vendors
  • Noise curfew from 11pm
  • No cancellations inside 90 days

Floor plan

Floor plan of Chelsea Industrial showing The Yard, The Lounge and The Village

Published by the venue. Layouts change by event, so we confirm the plan for yours.

Location

535 West 28th Street, New York, NY 10001
Similar spaces

The Immersive Studio, event venue in Tribeca, NYC
Immersive · Projection Mapping

The Immersive Studio

Tribeca·200 standing
Space est. $7,000+
Usually booked for brand activations, product launches and press events, 80 to 250 guests.
The Altman Building, event venue in Chelsea, NYC
Landmark Carriage House · Column-Free Floor

The Altman Building

Chelsea·750 standing
Space est. $18,500+
Usually booked for galas, product launches and fashion presentations, 300 to 750 guests.
Pier59 Studios, event venue in Chelsea, NYC
Studio · Hudson River Pier

Pier59 Studios

Chelsea
Space est. $20,000+
Usually booked for fashion shows, product launches and brand conferences, 200 to 1,000 guests.
Space est. $30,000+Estimate for the space
Request