Venues  /  Times Square  /  Sony Hall

Sony Hall

Times Square  ·  235 W 46th St, New York, NY 10036

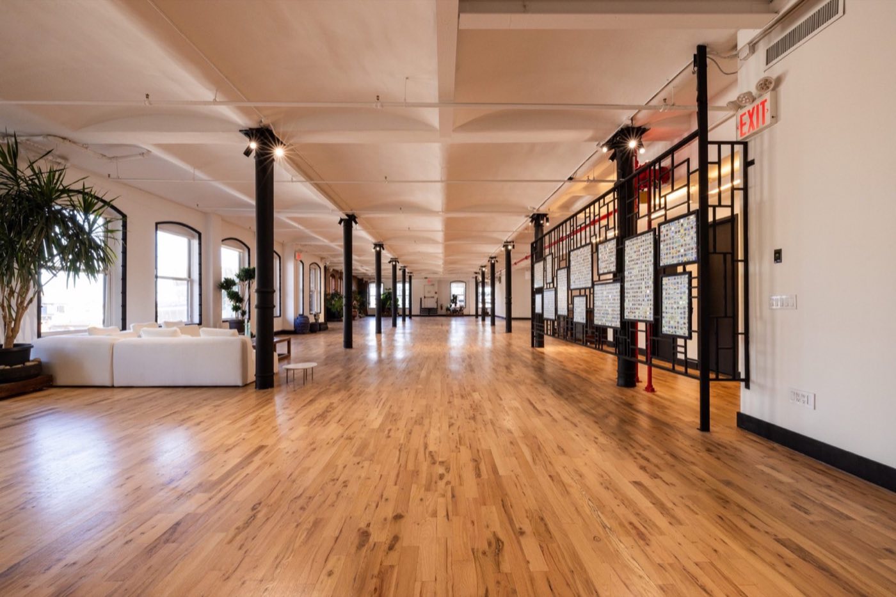
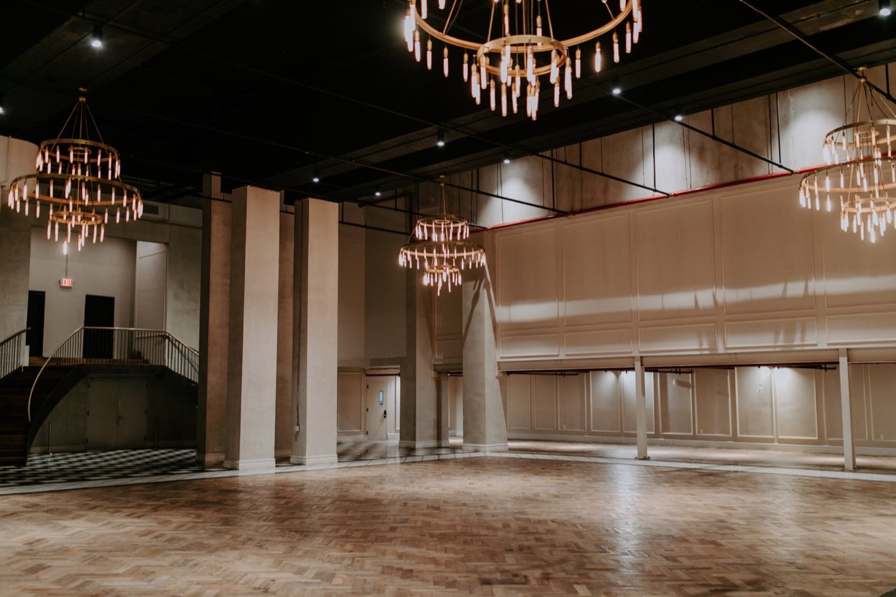
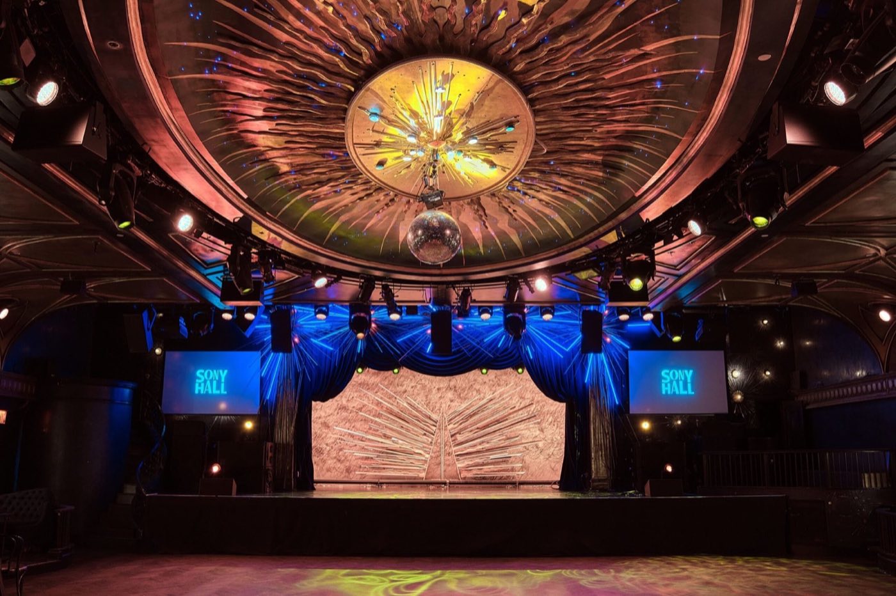
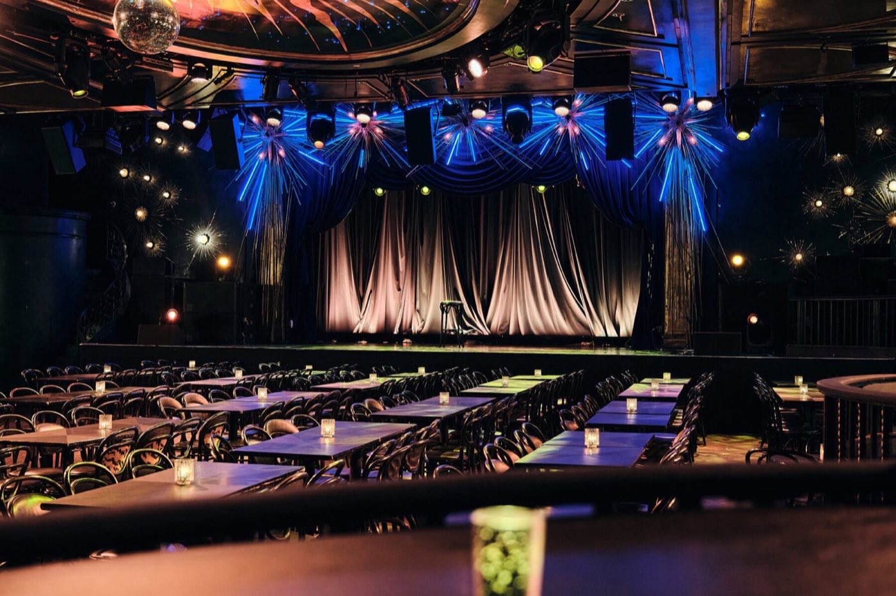
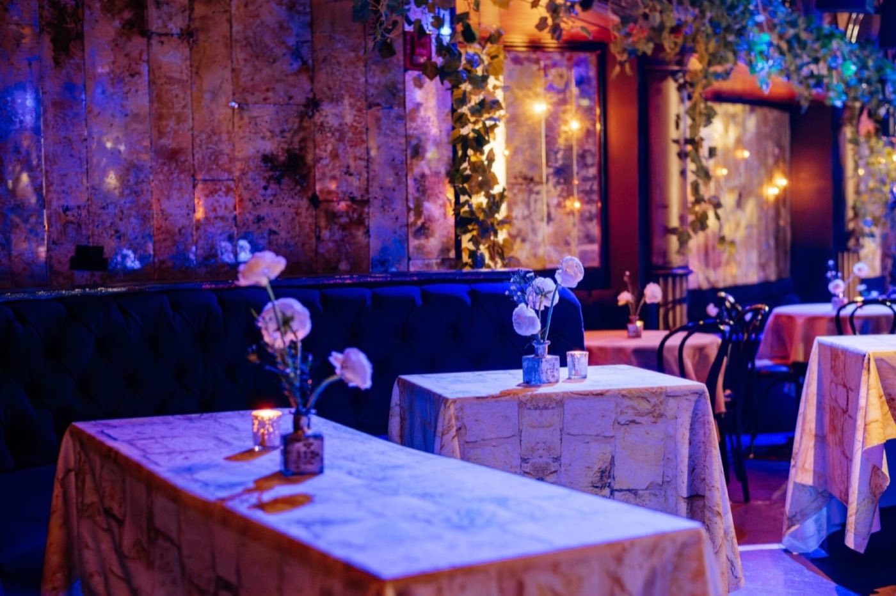
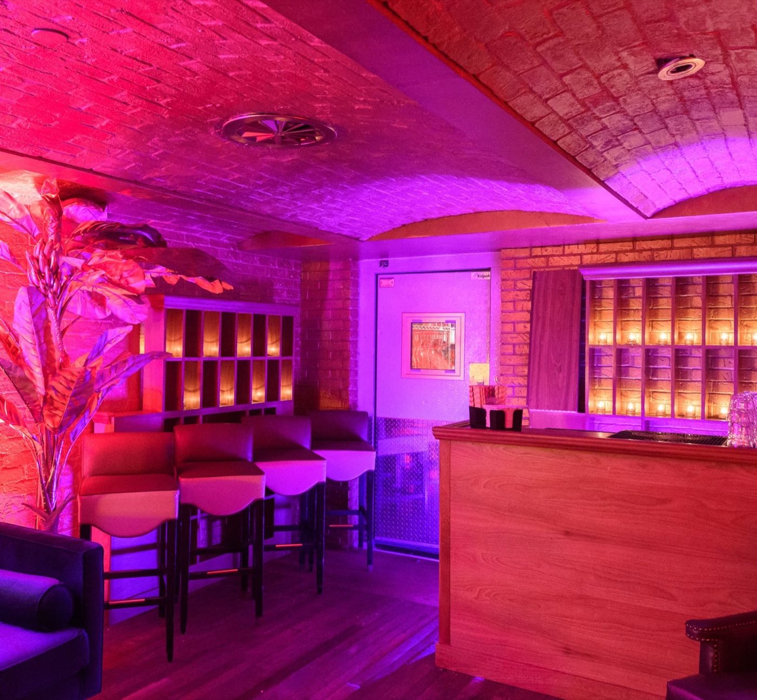
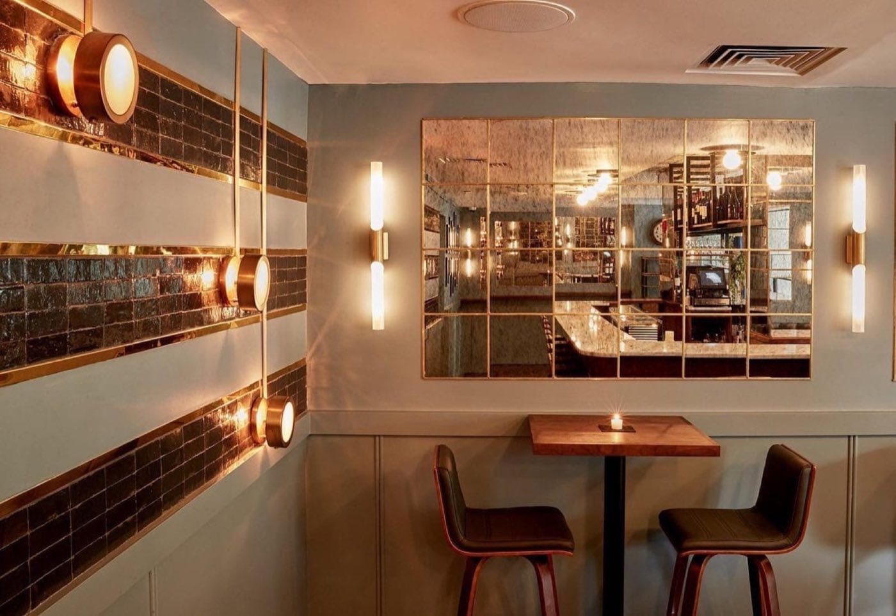
Empty main hall stage under an ornate domed ceiling with a disco ball and screens Main hall set with long banquet tables facing the curtained stage under blue lighting Dining tables with patterned linens and candles set in the hall's lounge area Speakeasy bar with a brick vaulted ceiling, bar stools and a backlit shelf wall Whiskey bar corner with brass sconces, tiled wall stripes and a mirrored panel Hand-picked

Photo: Sony Hall

900 standing·400 seated·12,000 sq ft·Space est. $45,000+
Why we picked it

A working concert hall with the stage, sound and screens already in place, so a launch or gala with live performance needs far less rented production.

Usually booked for corporate events, holiday parties and product launches, 250 to 900 guests.

About Sony Hall

Sony Hall sits below street level in the Theater District, a 12,000 sq ft Main Ballroom with Art Deco detailing and a starburst ceiling over the room. It runs as a music venue on show nights, which is why the stage, audio and lighting are built to concert standard.

For private events the Main Ballroom takes about 400 for a plated dinner, 750 for a reception and 900 in a concert layout. Two smaller rooms, a Speakeasy behind the main bar and a street-level Upstairs Bar, work for VIP holds or after-parties. The venue lists a full AV package with stage, IMAG screens, lighting and backline.

Ideal for

Know before you book

  • Public concerts are booked on many nights, so date availability is the first question to ask.
  • Stage, IMAG, lighting and backline are part of the house AV package; confirm what is included before bringing in outside production.
  • Catering details differ between sources: the venue lists in-house catering, so confirm whether outside caterers are allowed.

What’s here

Food & drink
  • In-house catering listed by the venue
  • Bar service in all three rooms
AV & production
  • House stage, IMAG, lighting and backline
  • Concert-grade sound system
Space
  • Main Ballroom: 12,000 sq ft, 400 plated, 750 reception, 900 concert
  • Speakeasy: 20 seated, 30 reception
  • Upstairs Bar: 40 seated, 70 reception
Access & rules
  • Theater District location, one block from Times Square
  • Show calendar limits open dates

Location

235 W 46th St, New York, NY 10036

Similar spaces

The Immersive Studio, event venue in Tribeca, NYC
Immersive · Projection Mapping

The Immersive Studio

Tribeca·200 standing
Space est. $7,000+
Usually booked for brand activations, product launches and press events, 80 to 250 guests.
419 Lafayette Loft + Rooftop, event venue in NoHo, NYC
Loft + Rooftop · Garden Terrace

419 Lafayette Loft + Rooftop

NoHo·325 standing
Space est. $14,000+
Usually booked for brand activations, product launches and holiday parties, 100 to 325 guests.
Arlo Williamsburg, event venue in Williamsburg, NYC
Hotel Ballroom · Rooftop Pool

Arlo Williamsburg

Williamsburg·500 standing
Space est. $20,000+
Usually booked for galas, holiday parties and brand activations, 150 to 500 guests.
Space est. $45,000+Estimate for the space
Request