Venues  /  NoHo  /  419 Lafayette Loft + Rooftop

419 Lafayette Loft + Rooftop

NoHo  ·  419 Lafayette Street, Floor 7, New York, NY 10003

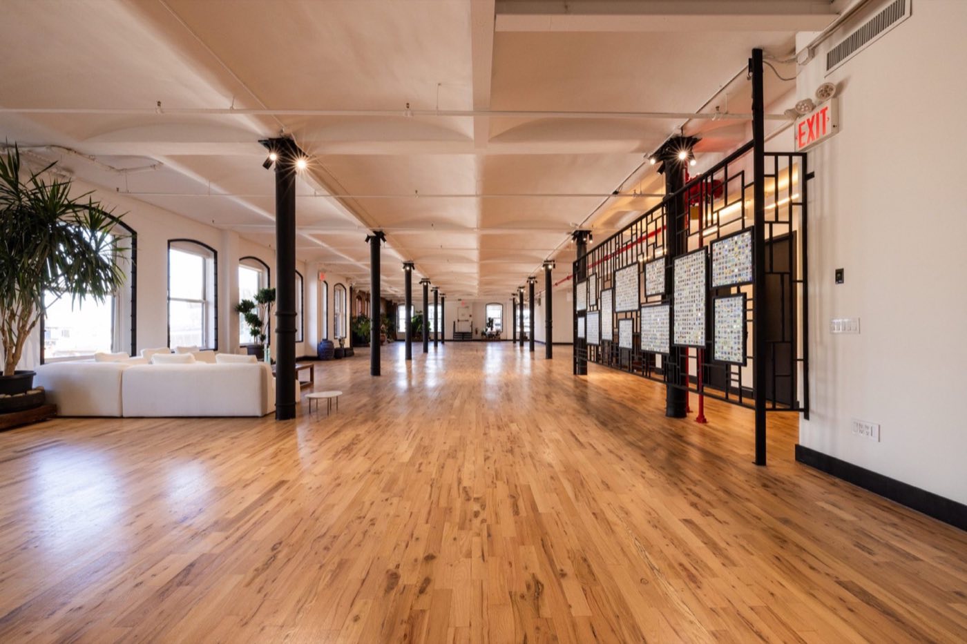
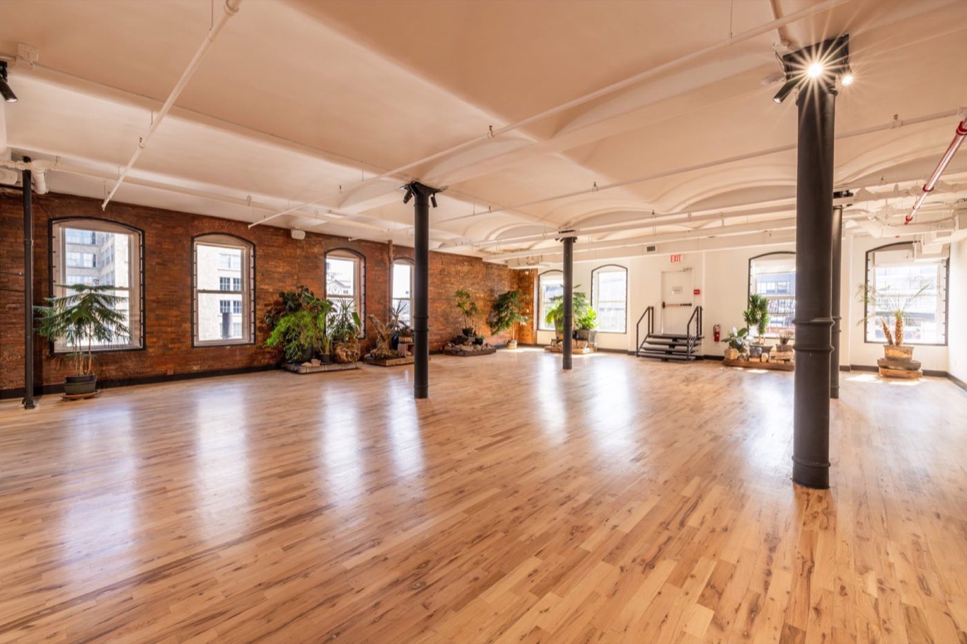
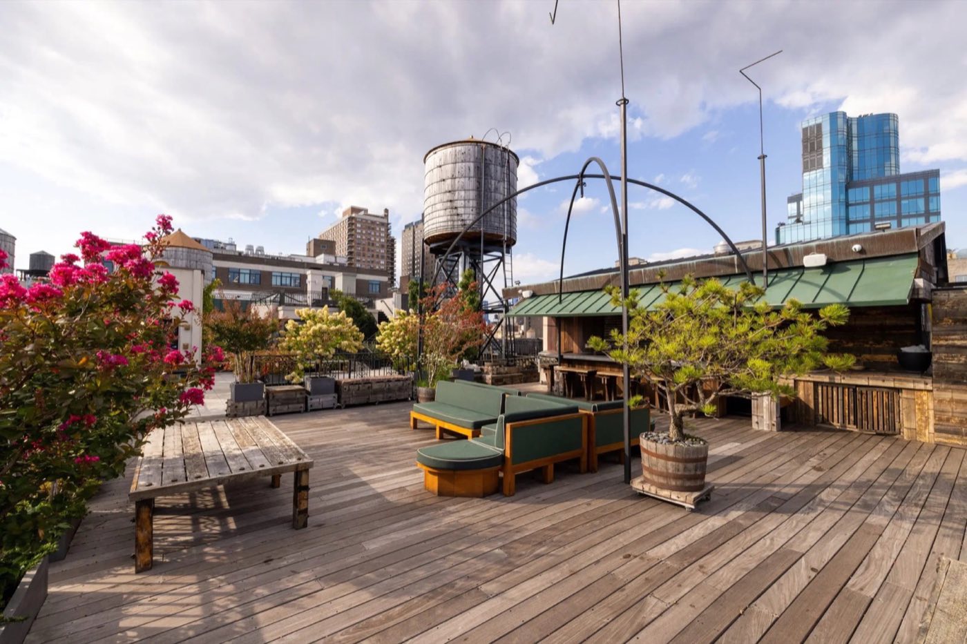
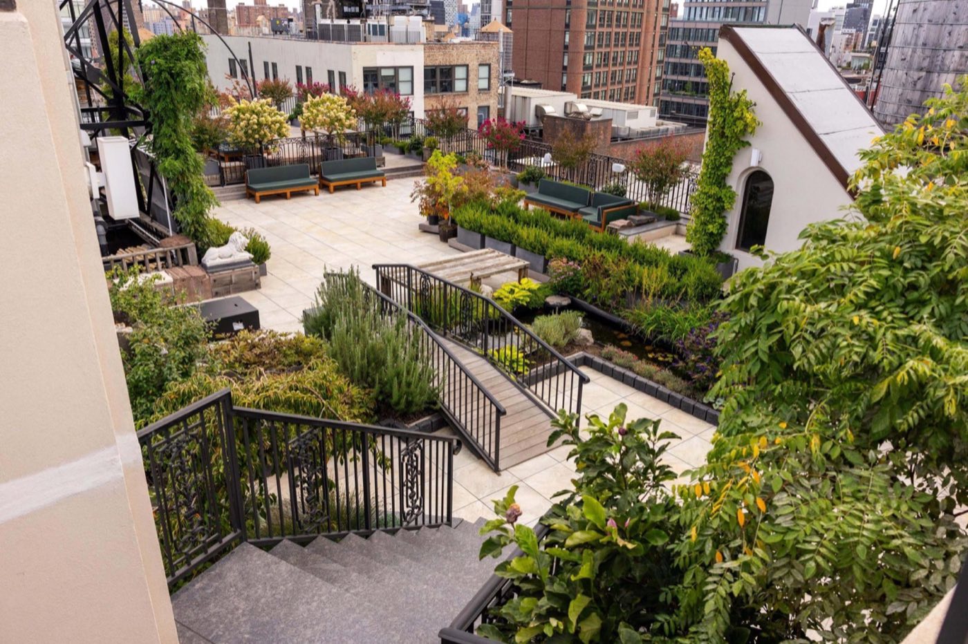
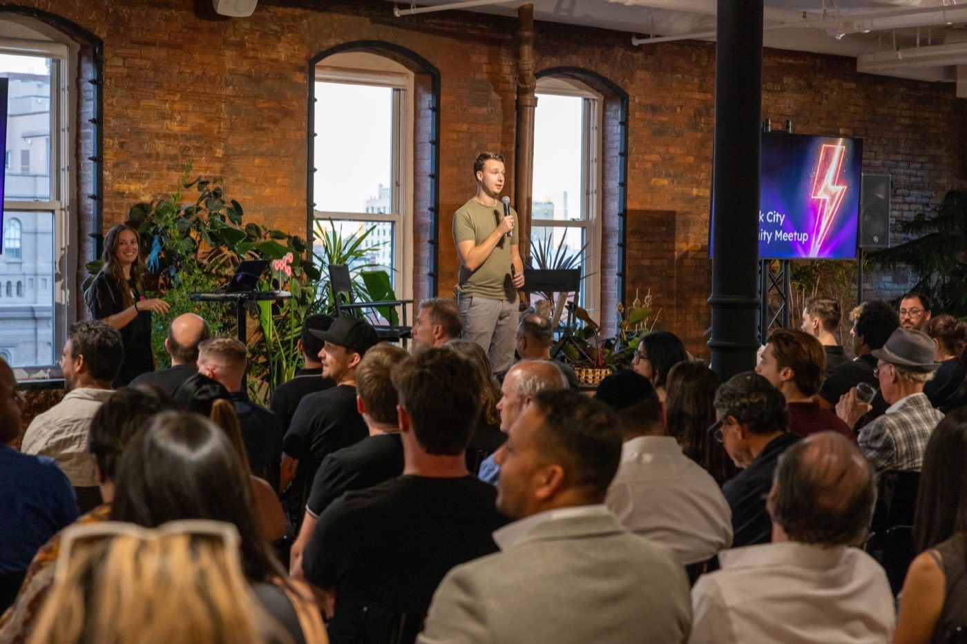
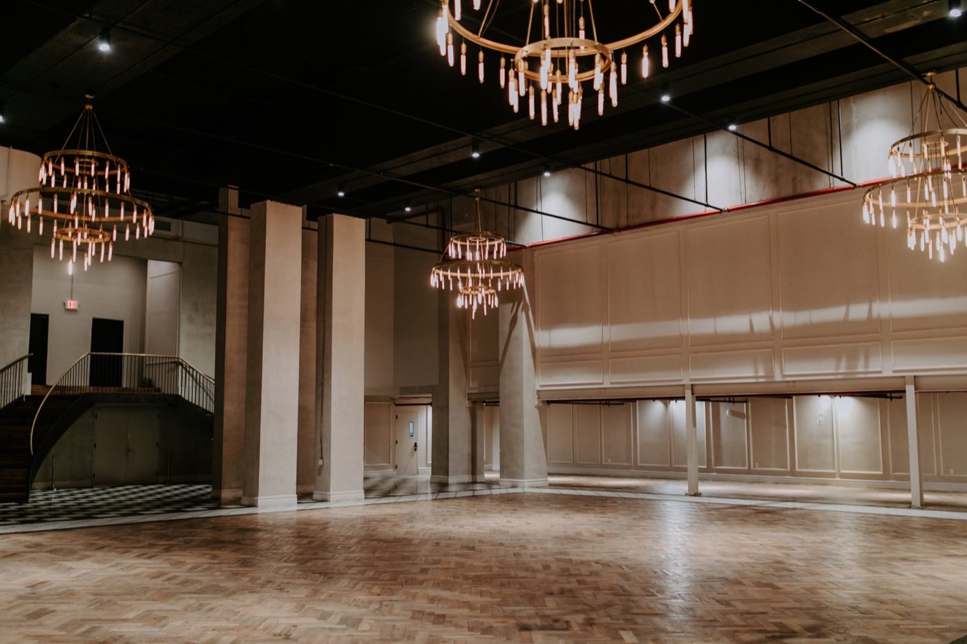
Long loft with maple floors, cast iron columns and arched windows Empty loft with brick walls, arched windows and wood floors Rooftop deck with lounge seating, planters and water tower views Rooftop garden terrace with stairs, planting beds and city views Loft set for a talk with seated audience facing a speaker and screen Hand-picked

Photo: 419 Lafayette

325 standing·200 seated·7,100 sq ft·Space est. $14,000+
Why we picked it

A sunlit seventh-floor loft with its own rooftop garden, a newer NoHo option that gives a brand indoor and outdoor rooms on one booking.

Usually booked for brand activations, product launches and holiday parties, 100 to 325 guests.

About 419 Lafayette Loft + Rooftop

419 Lafayette opened in spring 2025 on the seventh floor of a NoHo building. Loft 7 is a 7,100 sq ft open room with 13 ft ceilings and large windows. Upstairs, the rooftop has planted beds, koi ponds, water walls and a fire pit.

The loft holds up to 325 standing and the rooftop about 175 for a reception. The venue offers in-house food and beverage and in-house AV, and it publishes a branding guide for sponsors who want to dress the space from street level to the roof.

Ideal for

Know before you book

  • In-house catering is offered; outside caterers are allowed from an approved list.
  • The rooftop can be booked on its own with a $5,000 minimum.
  • Listings show a four-hour minimum booking for the loft.

What’s here

Food & drink
  • In-house catering and beverage program
  • Approved outside caterers allowed
AV & production
  • In-house AV and technical management
  • Branding guide for sponsor dressing
Space
  • Loft 7, 7,100 sq ft, 13 ft ceilings
  • Rooftop with koi ponds, water walls and fire pit, about 175 standing
Access & rules
  • Elevator access
  • Four-hour minimum for the loft

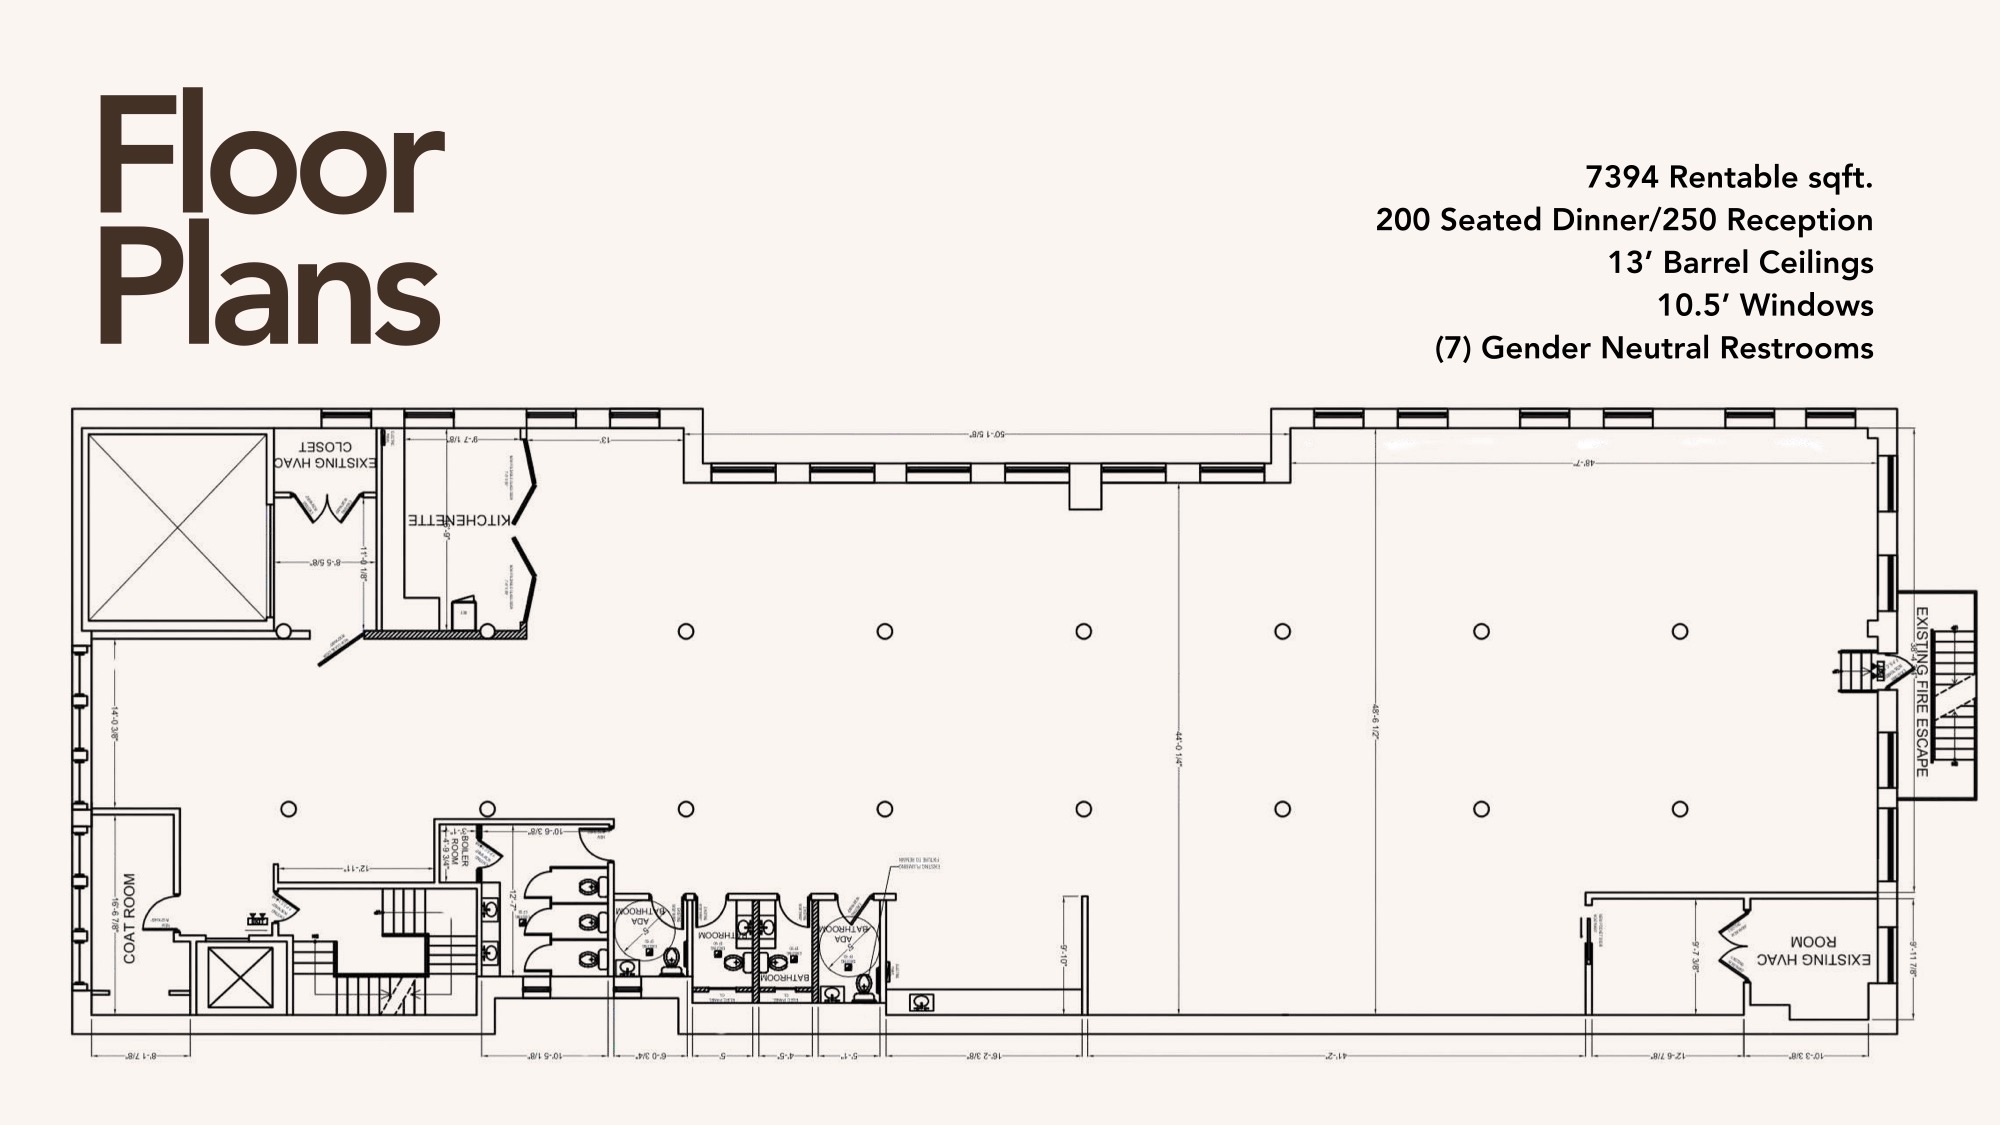
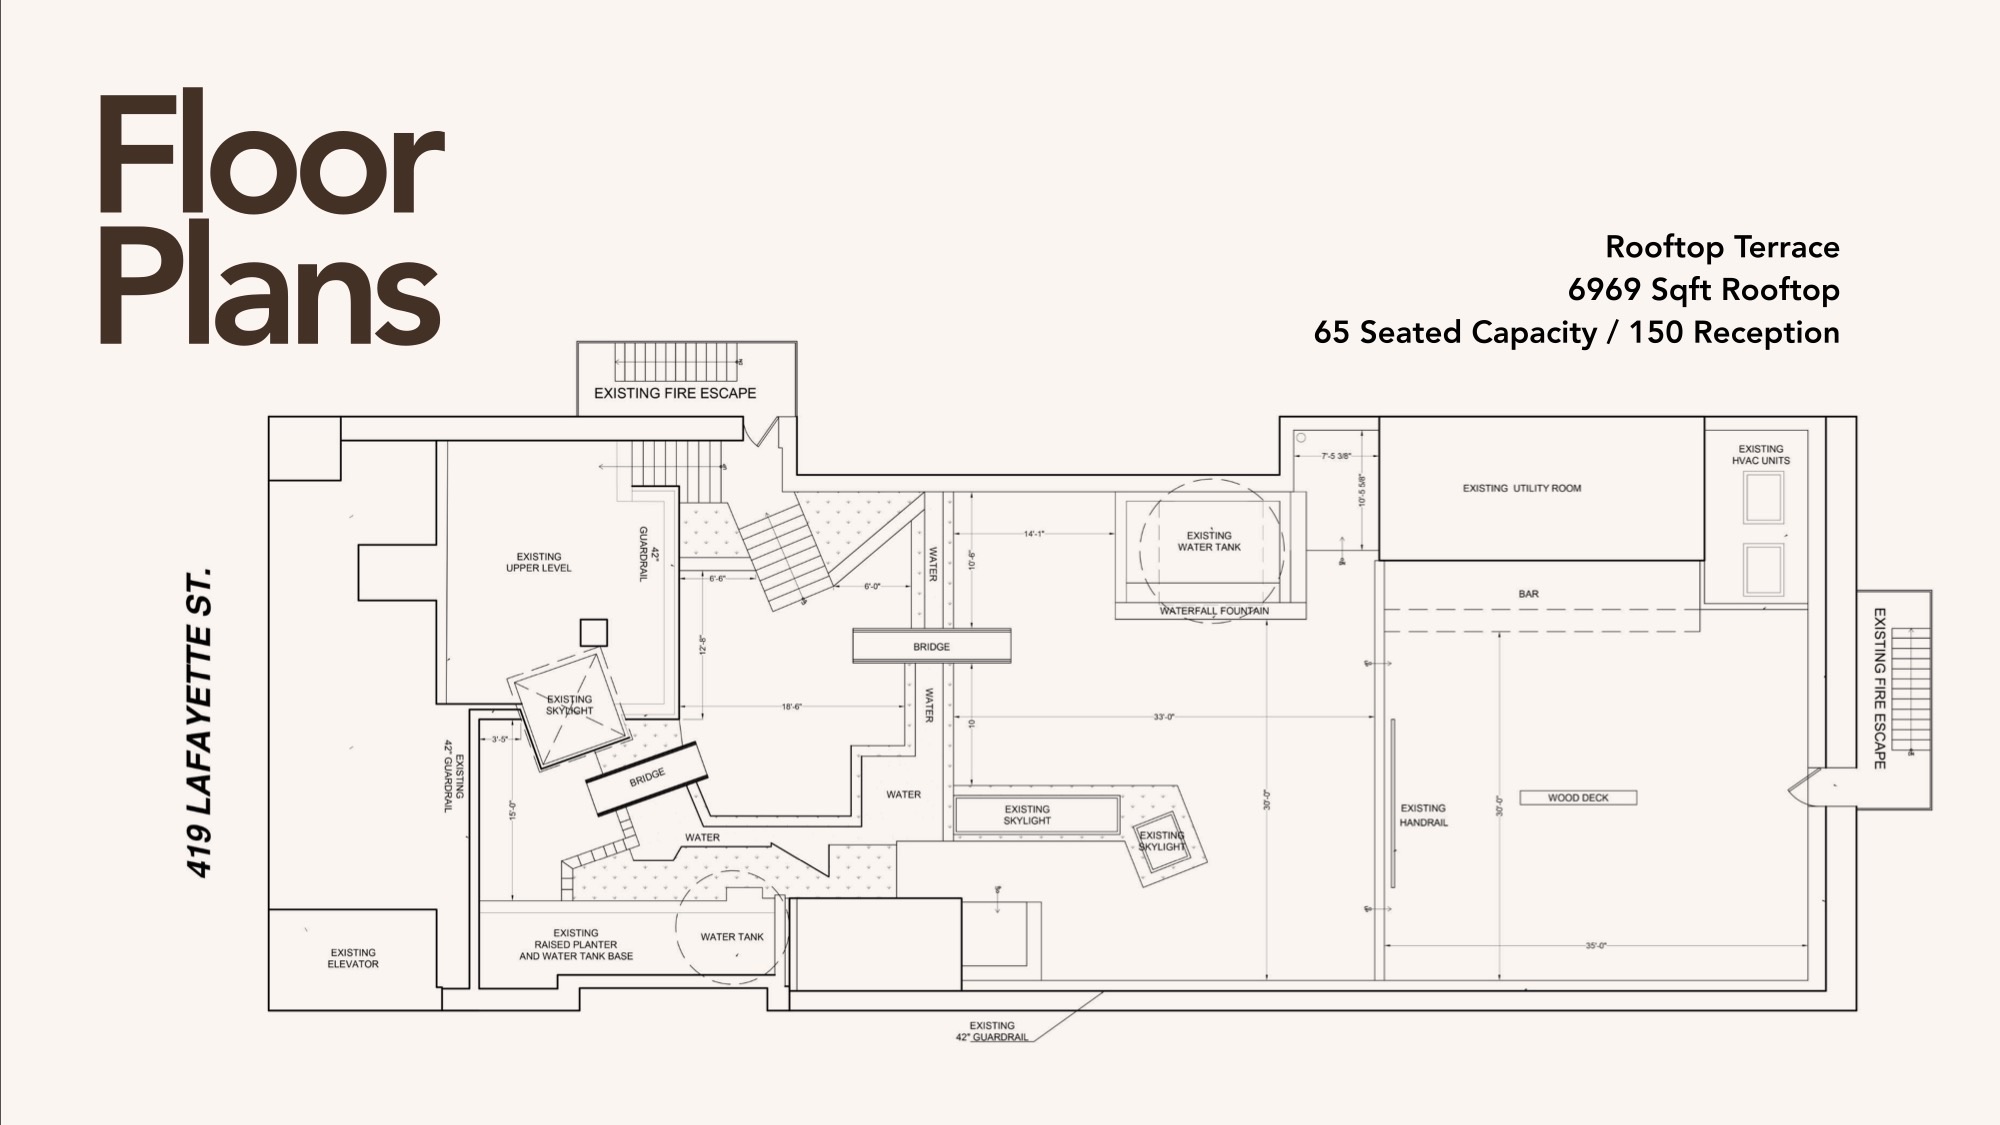
Floor plan

Floor plan of Loft 7Floor plan of the rooftop terrace

Published by the venue. Layouts change by event, so we confirm the plan for yours.

Location

419 Lafayette Street, Floor 7, New York, NY 10003
Similar spaces

The Immersive Studio, event venue in Tribeca, NYC
Immersive · Projection Mapping

The Immersive Studio

Tribeca·200 standing
Space est. $7,000+
Usually booked for brand activations, product launches and press events, 80 to 250 guests.
Arlo Williamsburg, event venue in Williamsburg, NYC
Hotel Ballroom · Rooftop Pool

Arlo Williamsburg

Williamsburg·500 standing
Space est. $20,000+
Usually booked for galas, holiday parties and brand activations, 150 to 500 guests.
Sony Hall, event venue in Times Square, NYC
Concert Hall · Art Deco

Sony Hall

Times Square·900 standing
Space est. $45,000+
Usually booked for corporate events, holiday parties and product launches, 250 to 900 guests.
Space est. $14,000+Estimate for the space
Request