Venues  /  Williamsburg  /  Arlo Williamsburg

Arlo Williamsburg

Williamsburg  ·  96 Wythe Avenue, Brooklyn, NY 11249

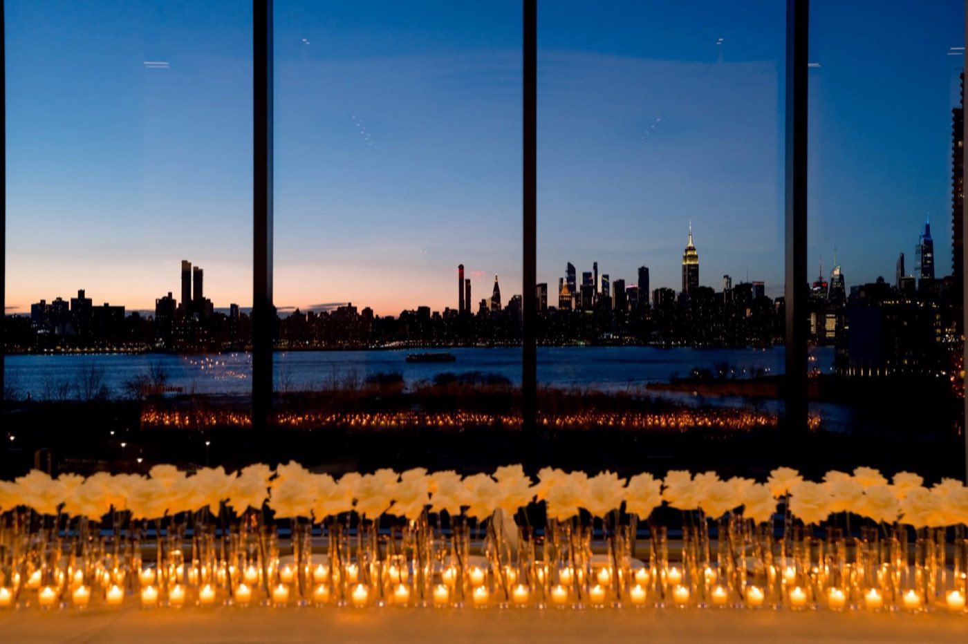
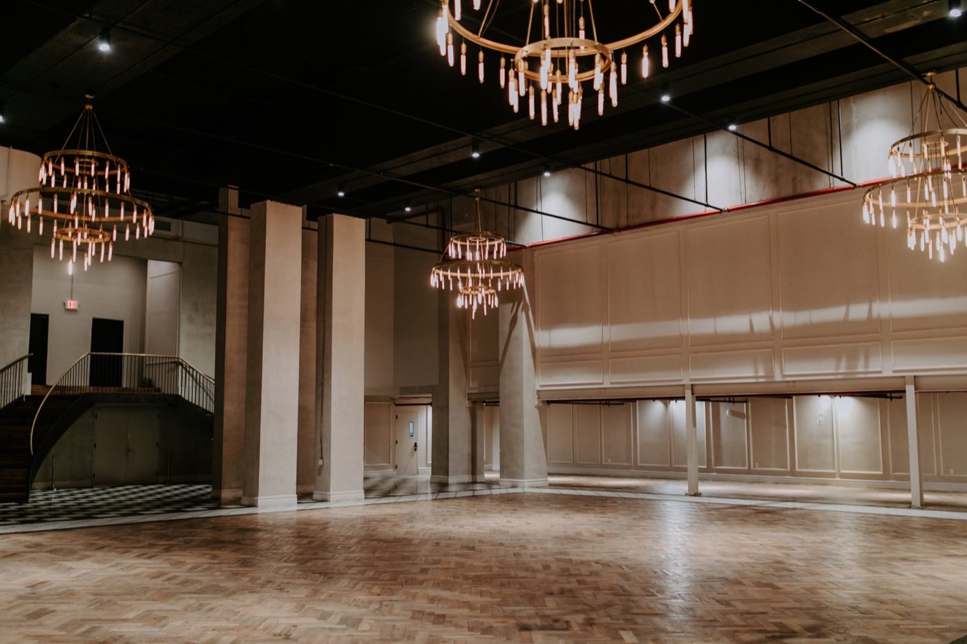
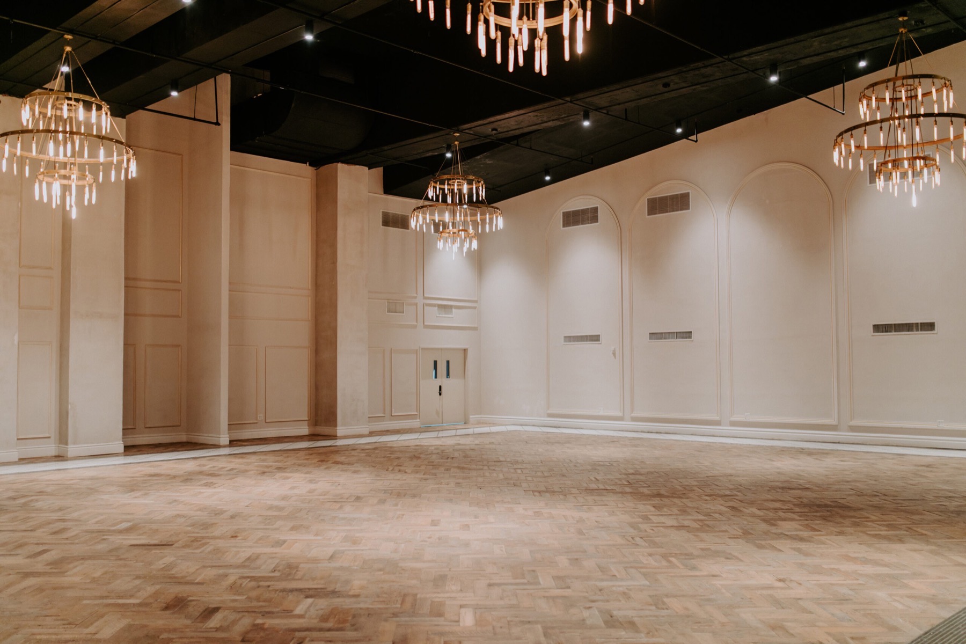
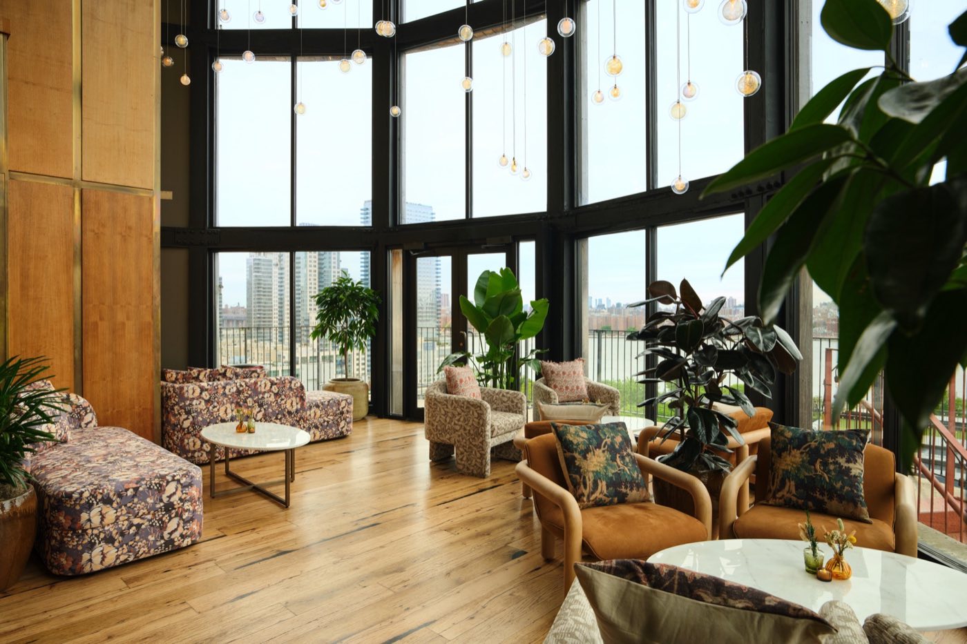
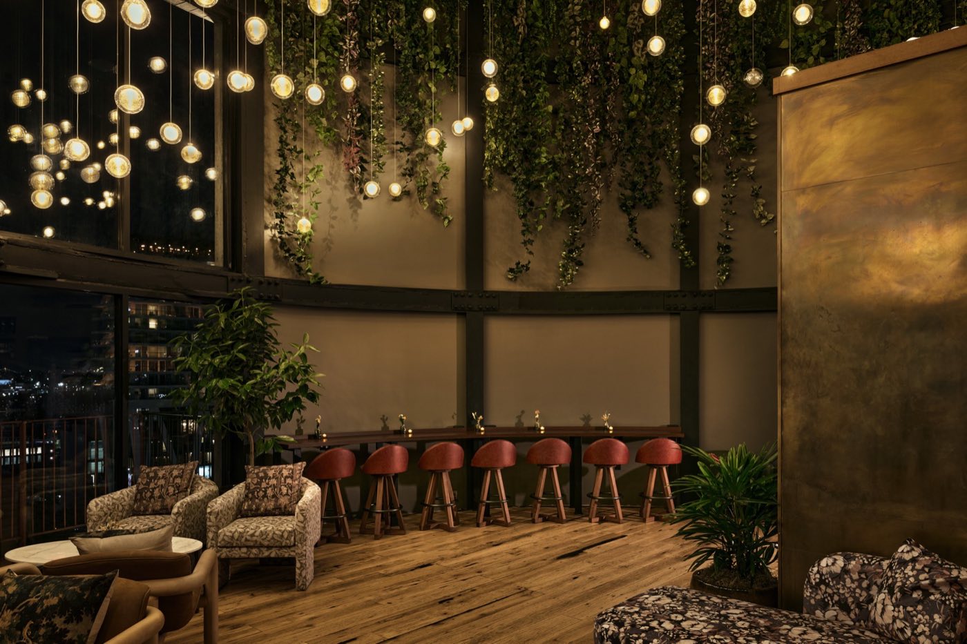
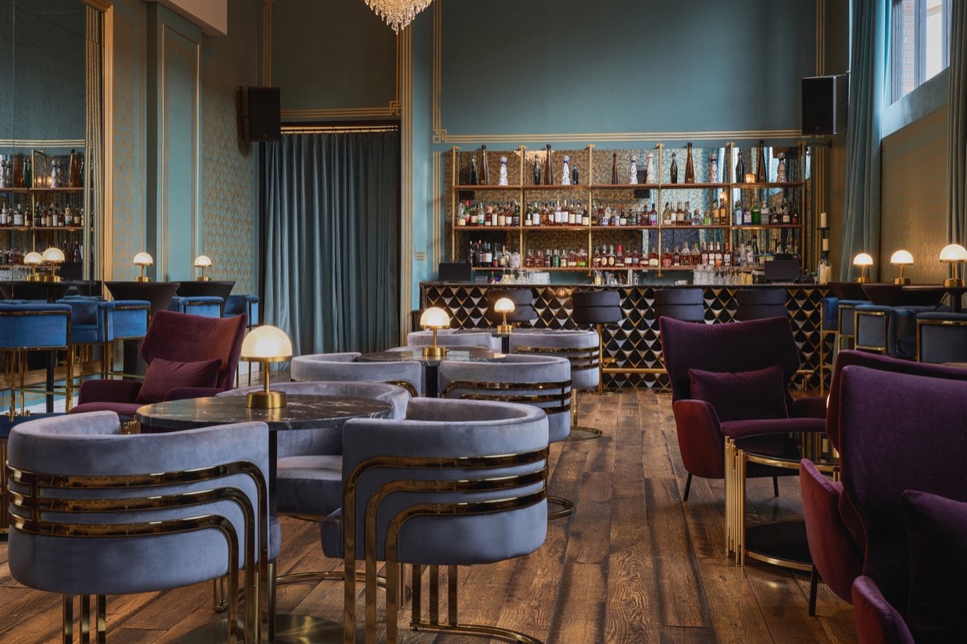
Empty hotel ballroom with parquet floor, chandeliers and a curved staircase Open ballroom floor under tiered chandeliers with pale paneled walls Glass-walled rooftop water tower lounge with plants and Manhattan views Water tower room at dusk with hanging globe lights, bar seating and lounge chairs Mirror Bar with velvet chairs, marble bar and tall shelves of bottles Hand-picked

Photo: Arlo Williamsburg

500 standing·250 seated·6,500 sq ft·Space est. $20,000+
Why we picked it

One Williamsburg hotel with a 30 ft ballroom, a glass water tower above the skyline and a rooftop pool deck, so a single booking can move guests between three very different rooms.

Usually booked for galas, holiday parties and brand activations, 150 to 500 guests.

About Arlo Williamsburg

Arlo Williamsburg is the hotel on Wythe Avenue that operated as The Williamsburg Hotel until it took the Arlo name in 2023. Its main event room is a 6,500 sq ft ballroom with 30 ft ceilings, tiered chandeliers, a parquet floor and a grand staircase that drops in from an entrance balcony.

The ballroom seats 250 or holds 500 standing, and it loads in from a second story dock by freight elevator. Up top, the glass Water Tower suits a smaller reception with a private bar and Manhattan views, and the ART Williamsburg rooftop pool deck holds up to 500. The hotel runs all food and bar service with its own staff.

Ideal for

Know before you book

  • Food and drink are in-house only; the Ballroom minimum is $20,000 per session before tax and a 25% service fee.
  • House sound covers a phone, microphone or DJ in the bars; projection, streaming and larger AV go through the hotel's preferred vendors, and every vendor needs a COI.
  • No confetti, glitter, sparklers or smoke machines, and the rental window is up to 12 hours including load-in and load-out.

What’s here

Food & drink
  • In-house catering and bar only, no outside caterers
  • Full event staff included; coat check and restroom attendants extra
  • Lobby Bar and Sungold restaurant available for food-led events
AV & production
  • Phone, microphone or DJ hookup in Mirror Bar and Lobby Bar
  • Preferred AV vendors for projection and live streaming
  • Built-in drapes in the lower left ballroom alcove
Space
  • Ballroom: 6,500 sq ft, 250 seated, 500 standing, 30 ft ceilings
  • Water Tower on the roof: 50 to 70 guests, private bar
  • Mirror Bar with 17 ft ceilings, about 120 standing
  • ART Williamsburg rooftop pool deck, up to 500 standing
Access & rules
  • Second story loading dock with freight elevator
  • Up to 12 hours of venue time per rental
  • No confetti, glitter, sparklers or smoke machines
  • No promoted or ticketed events

Location

96 Wythe Avenue, Brooklyn, NY 11249

Similar spaces

The Immersive Studio, event venue in Tribeca, NYC
Immersive · Projection Mapping

The Immersive Studio

Tribeca·200 standing
Space est. $7,000+
Usually booked for brand activations, product launches and press events, 80 to 250 guests.
Music Hall of Williamsburg, event venue in Williamsburg, NYC
Concert Hall Buyout · Three Levels

Music Hall of Williamsburg

Williamsburg·650 standing
Space est. $9,500+
Usually booked for product launches, holiday parties and brand concerts, 200 to 650 guests.
VESPER, event venue in Williamsburg, NYC
Skyline Event Floor · Rooftop Terrace

VESPER

Williamsburg·800 standing
Space est. $20,000+
Usually booked for brand activations and corporate parties, 200 to 800 guests.
Space est. $20,000+Estimate for the space
Request