Venues  /  SoHo  /  NoMo SoHo

NoMo SoHo

SoHo  ·  9 Crosby Street, New York, NY 10013

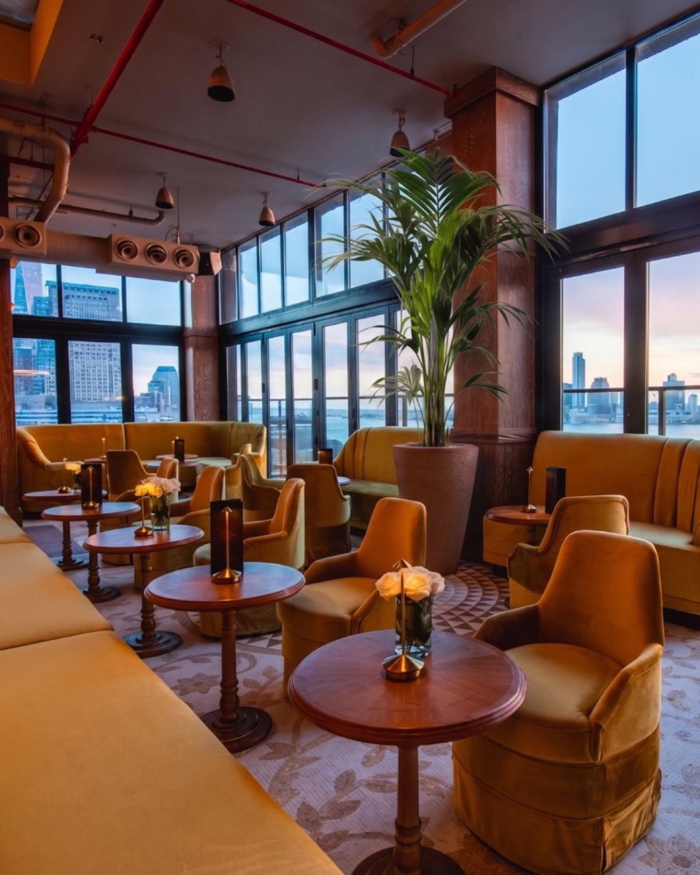
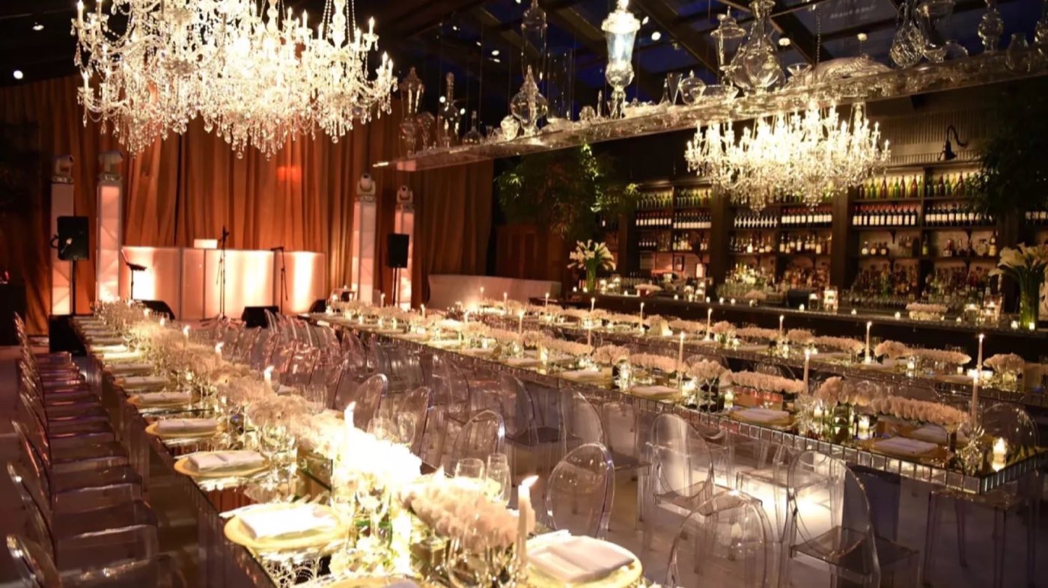
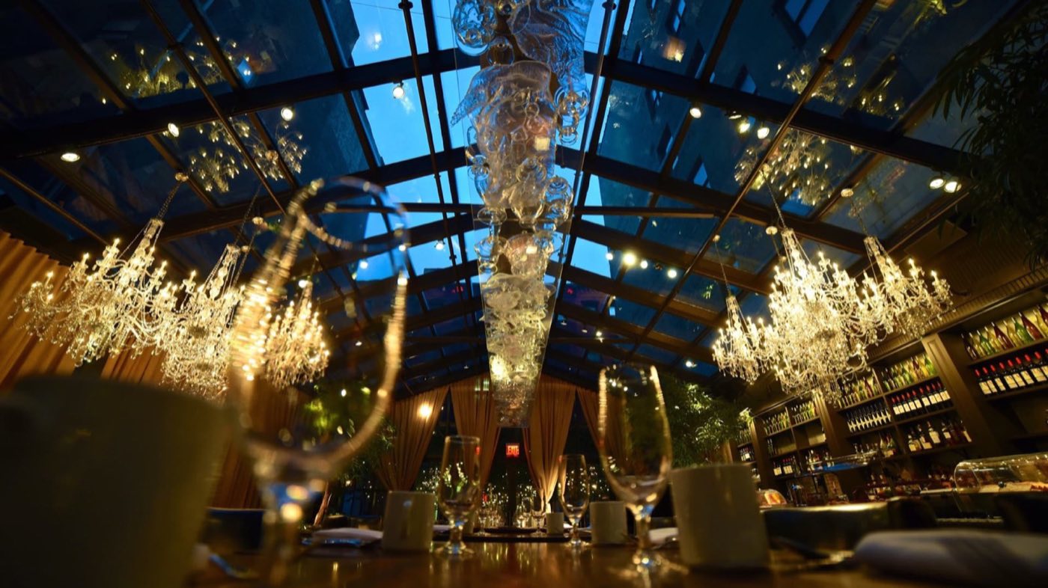
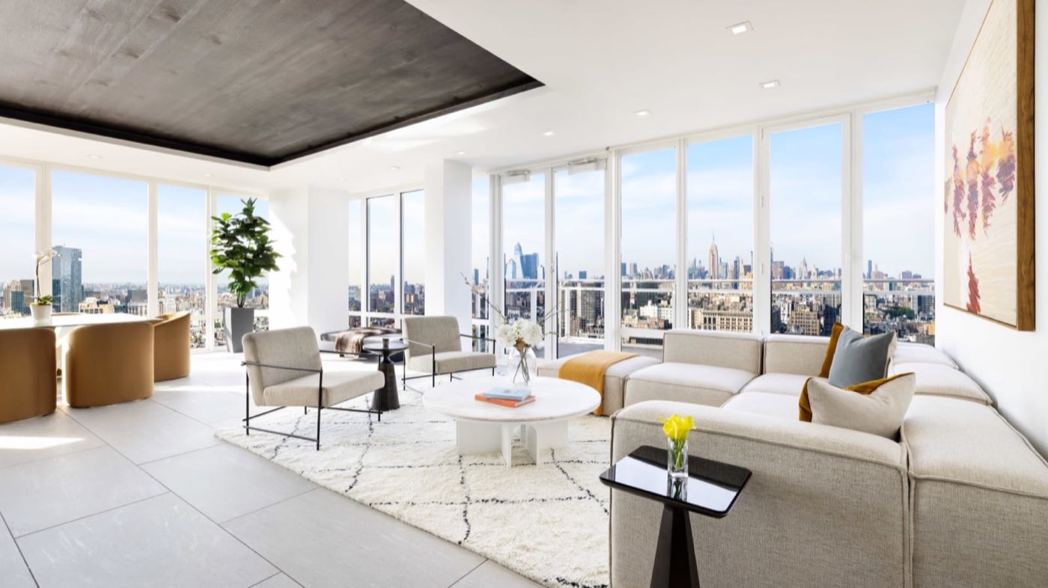
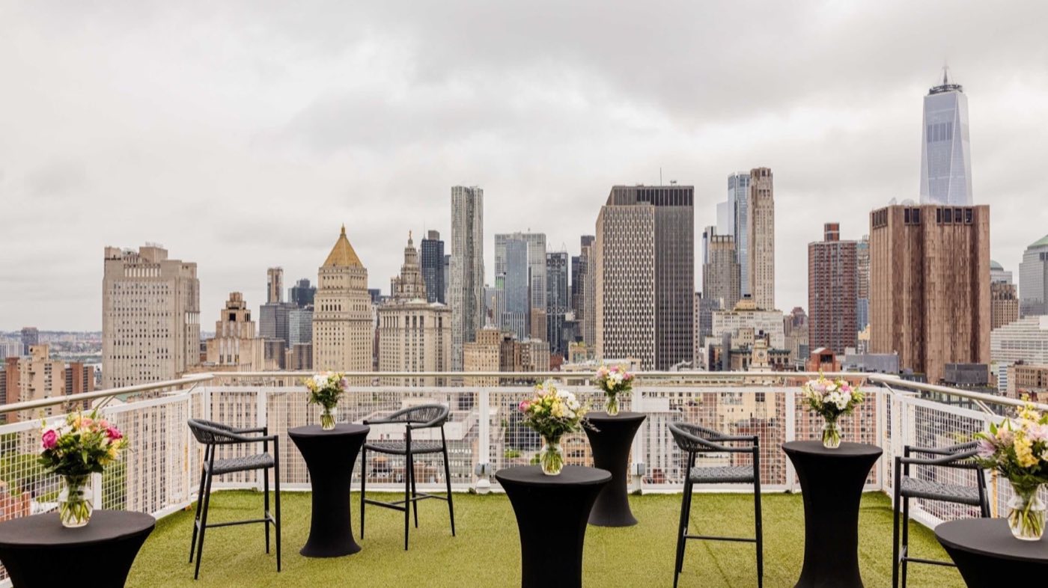
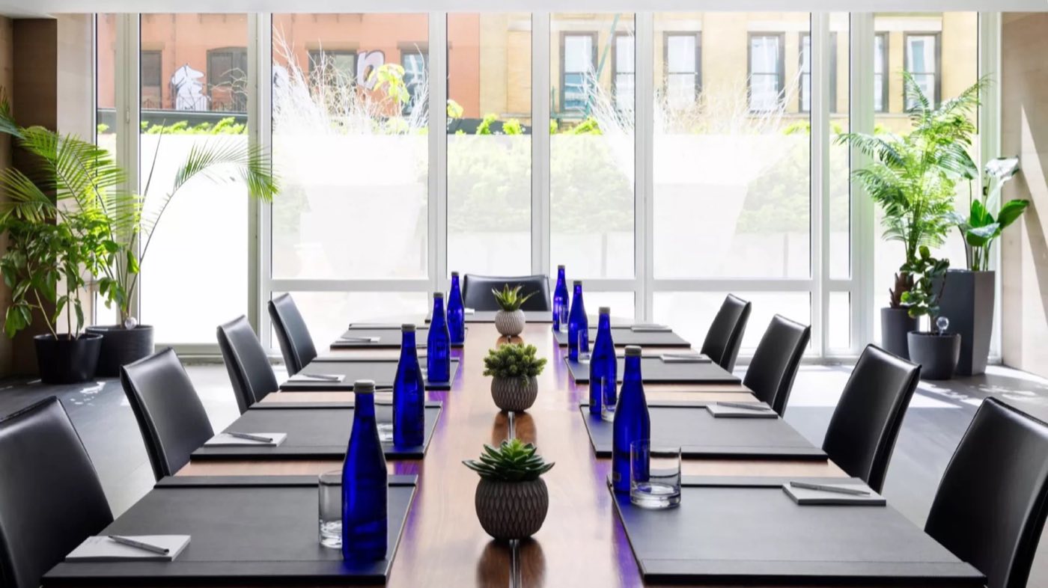
NoMo Kitchen set with long dinner tables under crystal chandeliers and a back bar NoMo Kitchen at night under its glass roof with chandeliers and greenery Penthouse living room with lounge seating and floor-to-ceiling windows over the skyline Penthouse terrace set with cocktail tables and a view toward downtown Manhattan Glass-walled meeting room with a long boardroom table and potted plants Hand-picked

Photo: NoMo SoHo

200 standing·150 seated·2,811 sq ft·Space est. $15,000+
Why we picked it

A glass-roofed restaurant with 30 ft ceilings and chandeliers, one of the more photographed dining rooms in SoHo for a seated launch dinner.

Usually booked for holiday parties, product launches and corporate events, 50 to 200 guests.

About NoMo SoHo

NoMo Kitchen and the Rose Garden fill a 2,811 sq ft greenhouse space with a 30 ft ceiling, hanging chandeliers and plenty of daylight. The hotel's other rooms range from a gallery with a terrace to a penthouse with its own outdoor deck.

A NoMo Kitchen buyout seats 150 or holds 200 for a reception. The Gallery and Terrace takes about 125 standing, Nina's about 110, and the Penthouse and Terrace about 60, which gives a VIP room or after-party upstairs from the main event.

Ideal for

Know before you book

  • Catering is in-house only.
  • AV specs are not published, so confirm screens and sound for any program.
  • The Gallery's ceiling is 8 ft, much lower than the main restaurant, which limits tall installs there.

What’s here

Food & drink
  • In-house catering only
Space
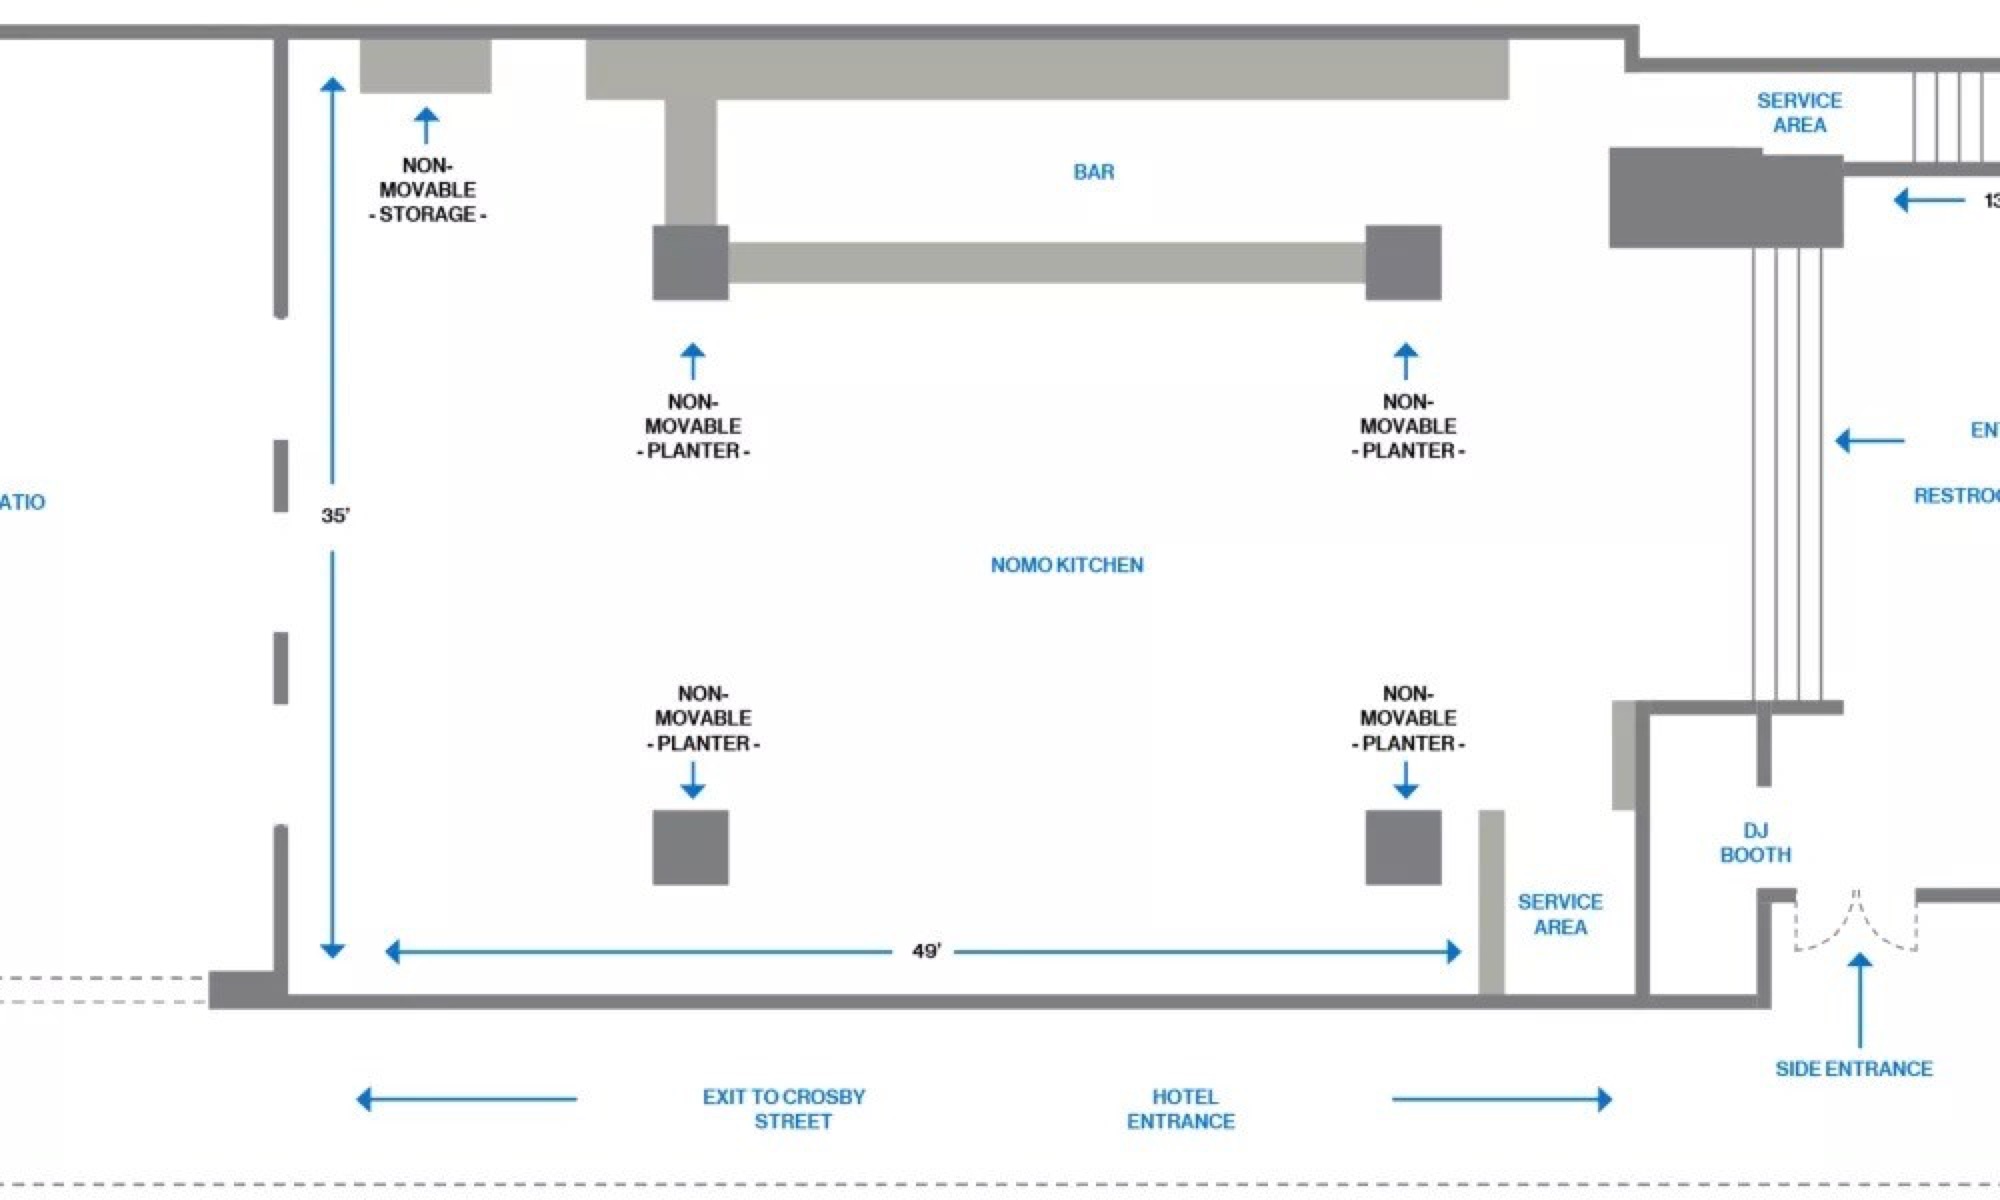
  • NoMo Kitchen and Rose Garden: 2,811 sq ft, 30 ft ceiling, 200 reception, 150 seated
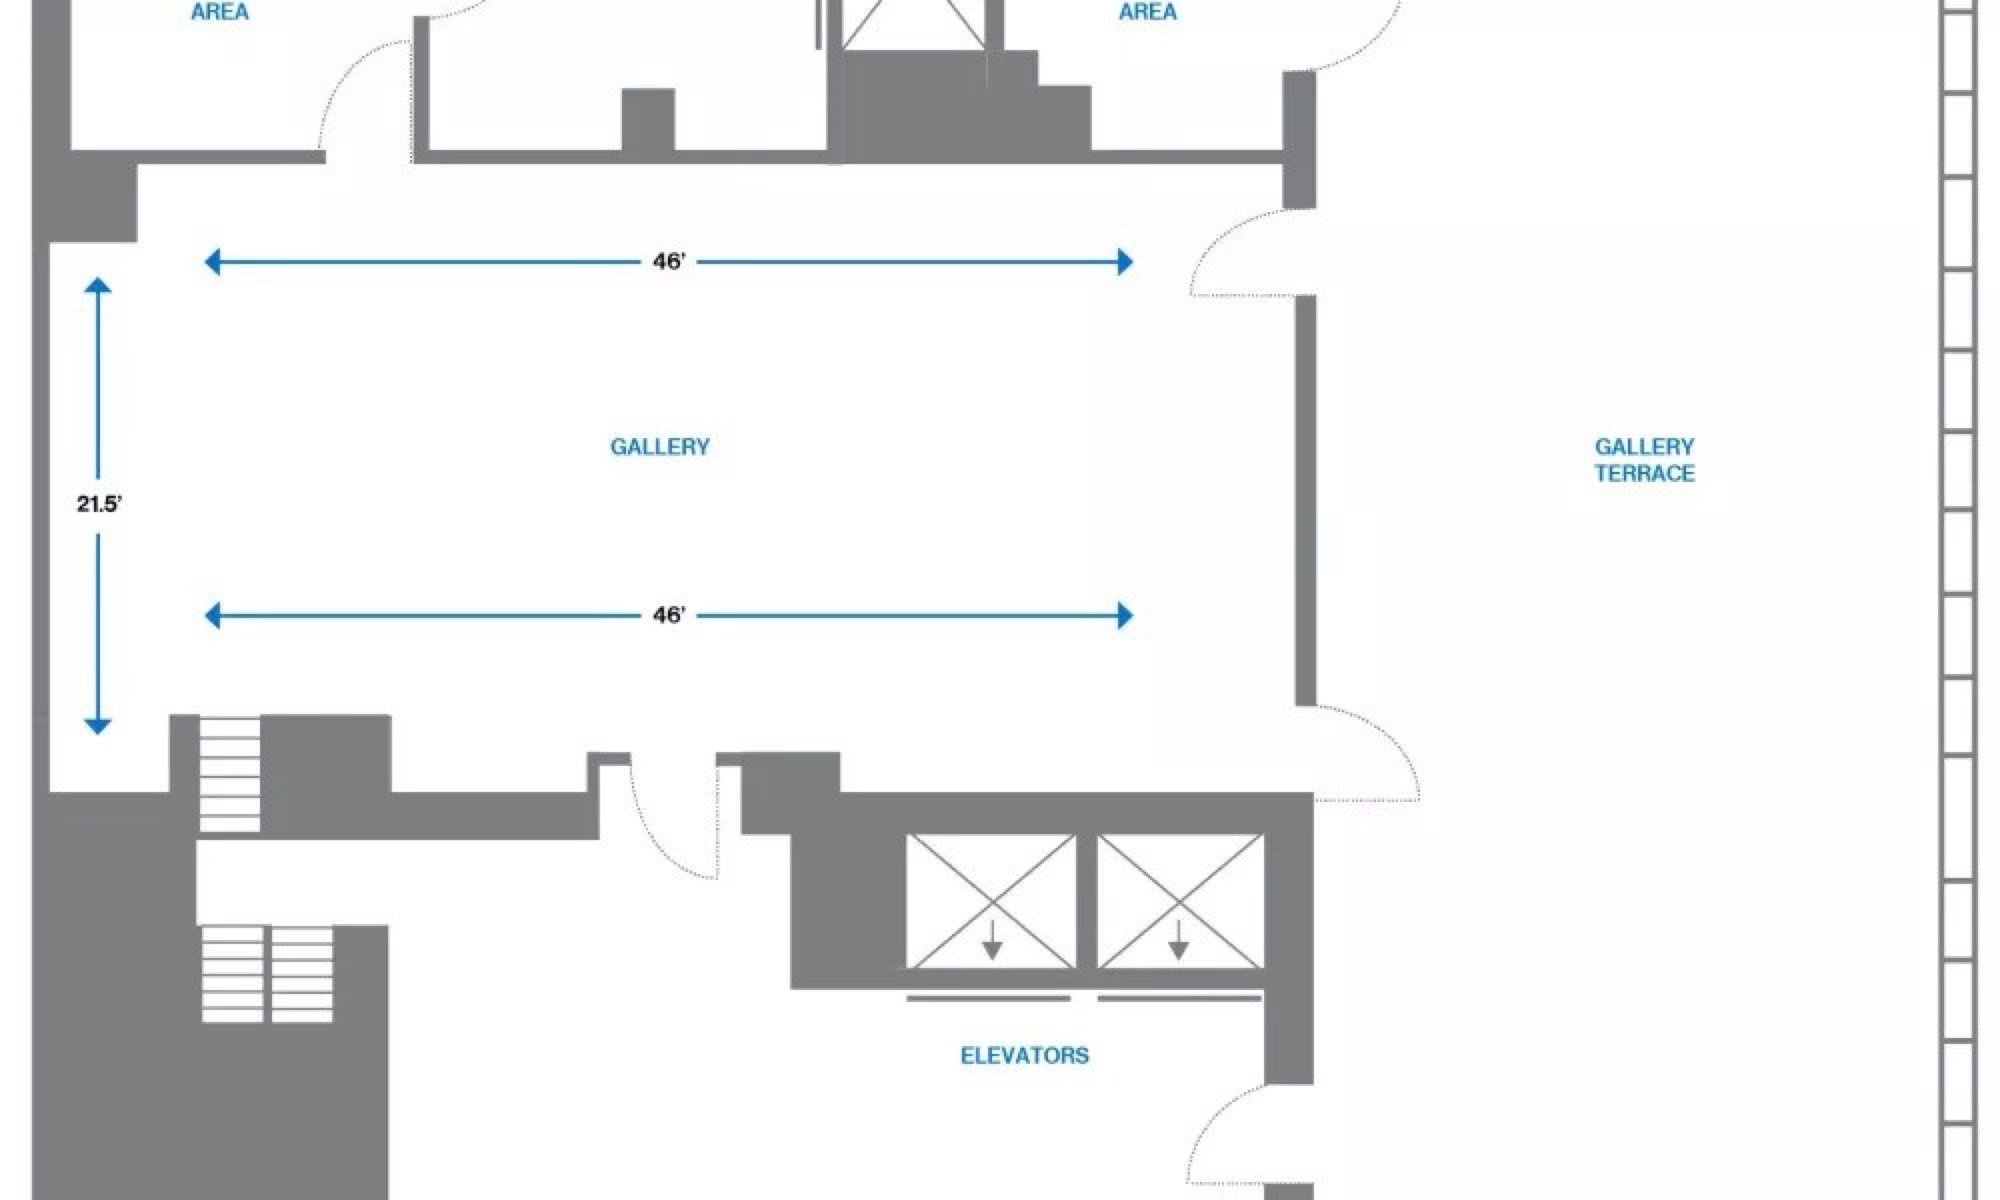
  • Gallery and Terrace: 1,000 sq ft inside plus 1,400 sq ft terrace, 125 reception
  • Nina's: 1,300 sq ft, 110 reception
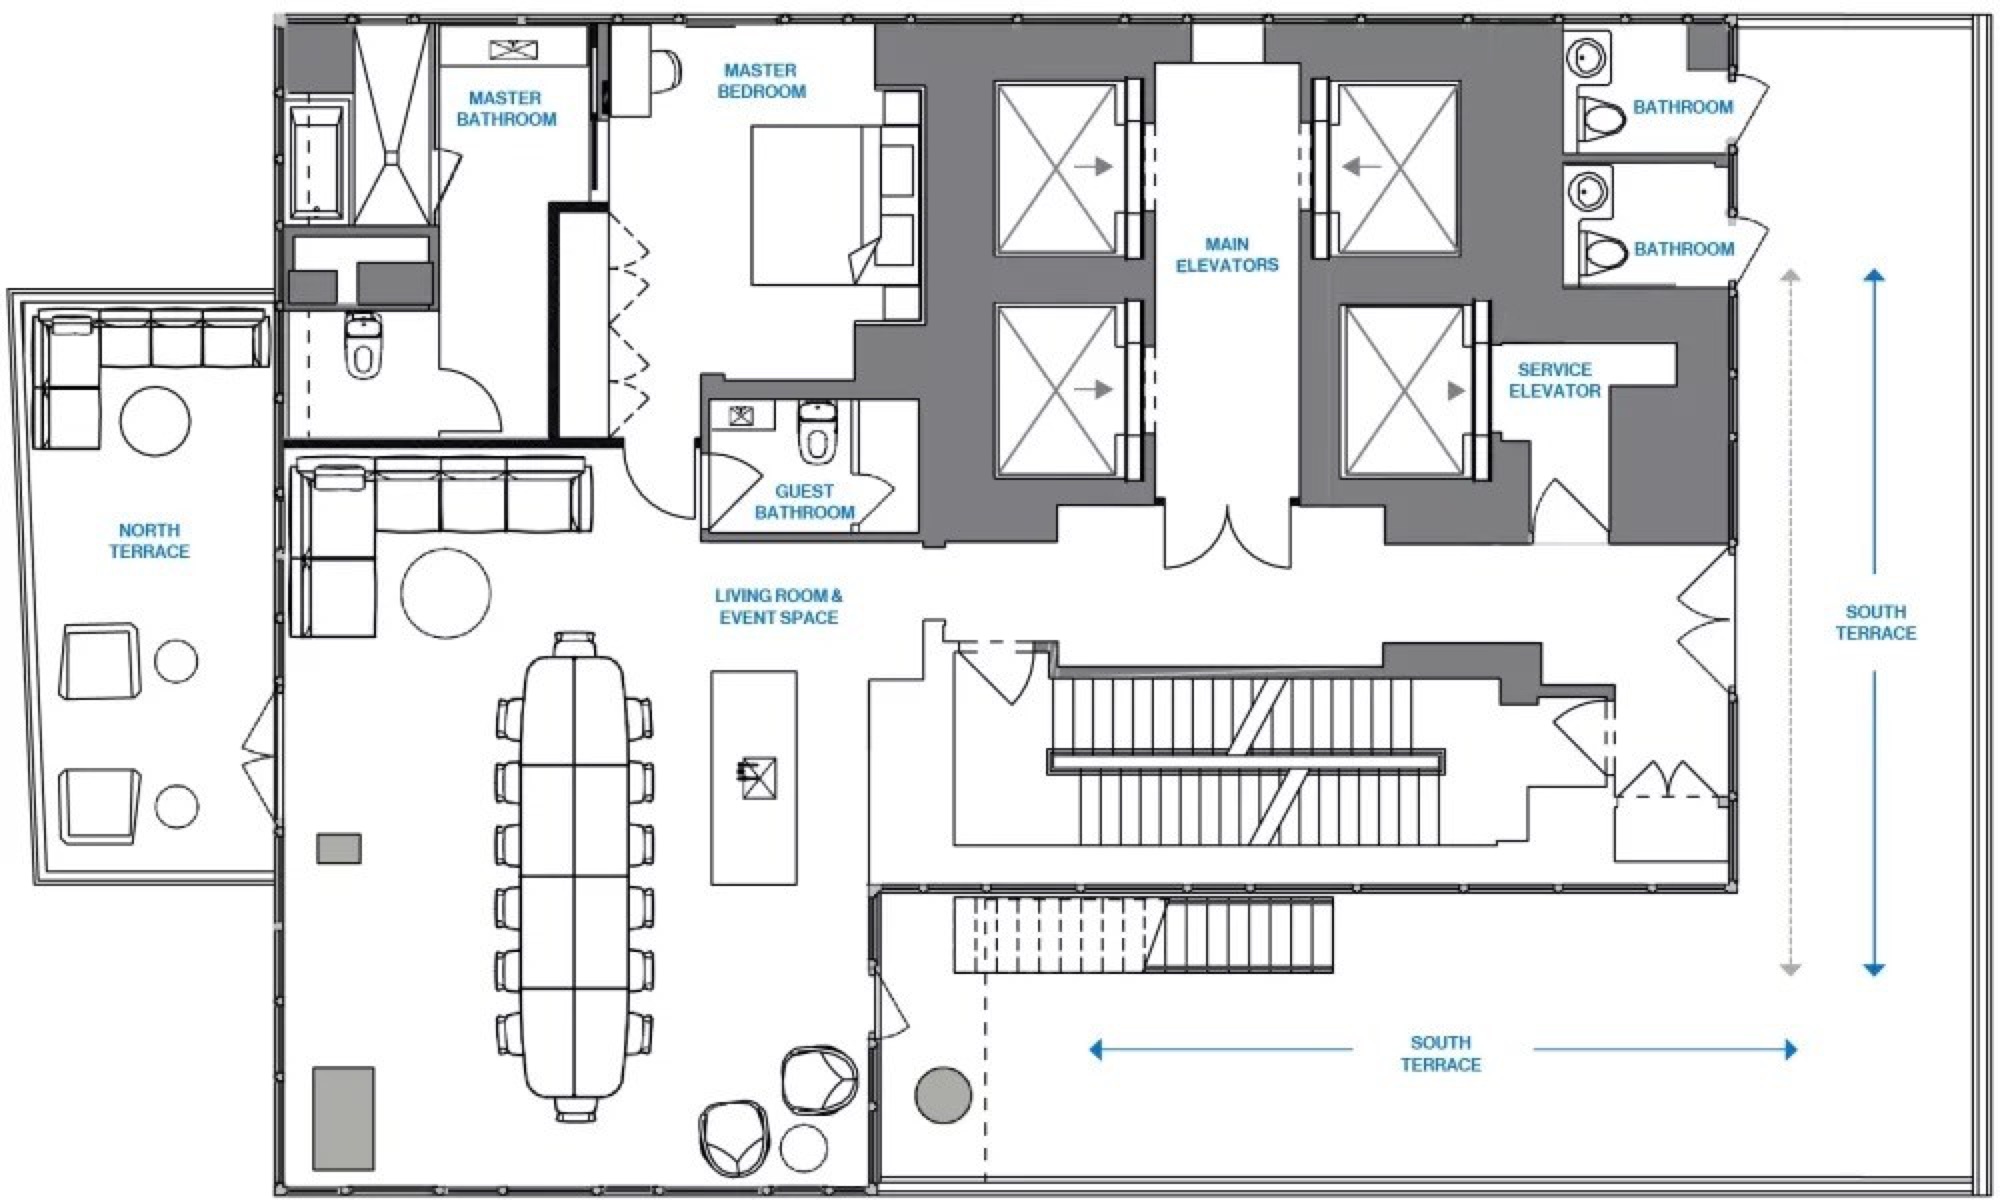
  • Penthouse and Terrace: 1,170 sq ft plus 1,100 sq ft terrace, 60 reception
Access & rules
  • AV details on request

Floor plan

Floor plan of NoMo KitchenFloor plan of the Penthouse and terracesFloor plan of the Gallery and Gallery Terrace

Published by the venue. Layouts change by event, so we confirm the plan for yours.

Location

9 Crosby Street, New York, NY 10013

Similar spaces

The Immersive Studio, event venue in Tribeca, NYC
Immersive · Projection Mapping

The Immersive Studio

Tribeca·200 standing
Space est. $7,000+
Usually booked for brand activations, product launches and press events, 80 to 250 guests.
Bar Hugo at Hotel Hugo, event venue in SoHo, NYC
Rooftop Lounge · Glass Walls

Bar Hugo at Hotel Hugo

SoHo·115 standing
Space est. $15,000+
Usually booked for product launches, press previews and holiday parties, 60 to 115 guests.
Private Dining Loft in SoHo, event venue in SoHo, NYC
Private Dining · Full Kitchen

Private Dining Loft in SoHo

SoHo·65 standing
Space est. $2,400+
Usually booked for executive dinners and press dinners, 15 to 35 guests.
Space est. $15,000+Estimate for the space
Request