Venues  /  Midtown  /  Midtown Theater and Conference Center

Midtown Theater and Conference Center

Midtown, New York, NY

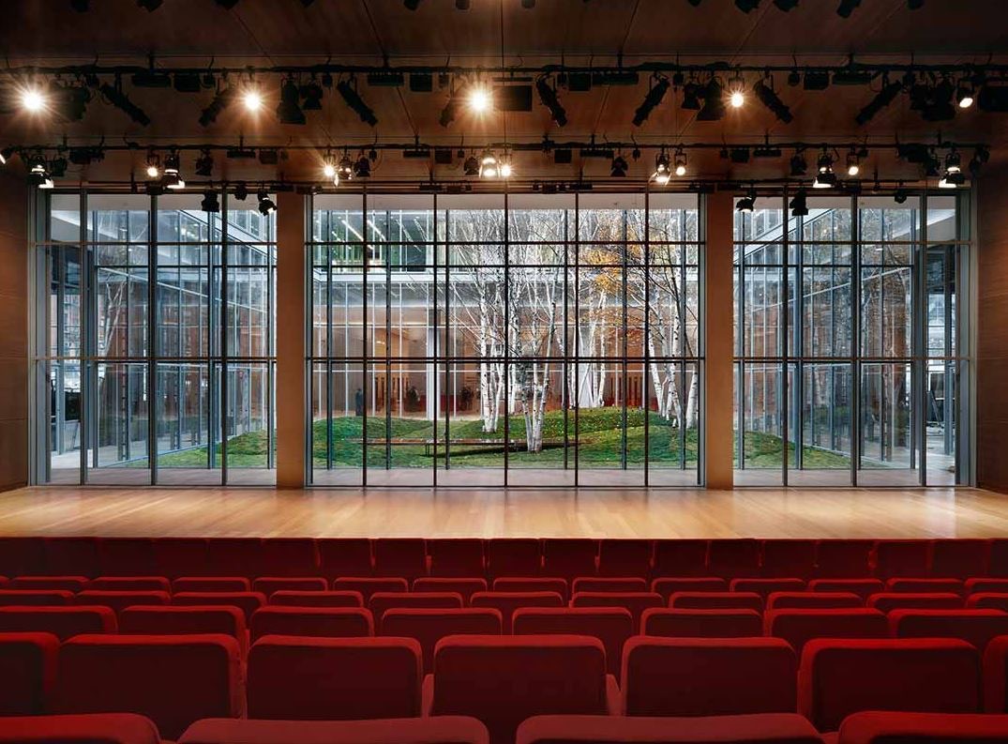
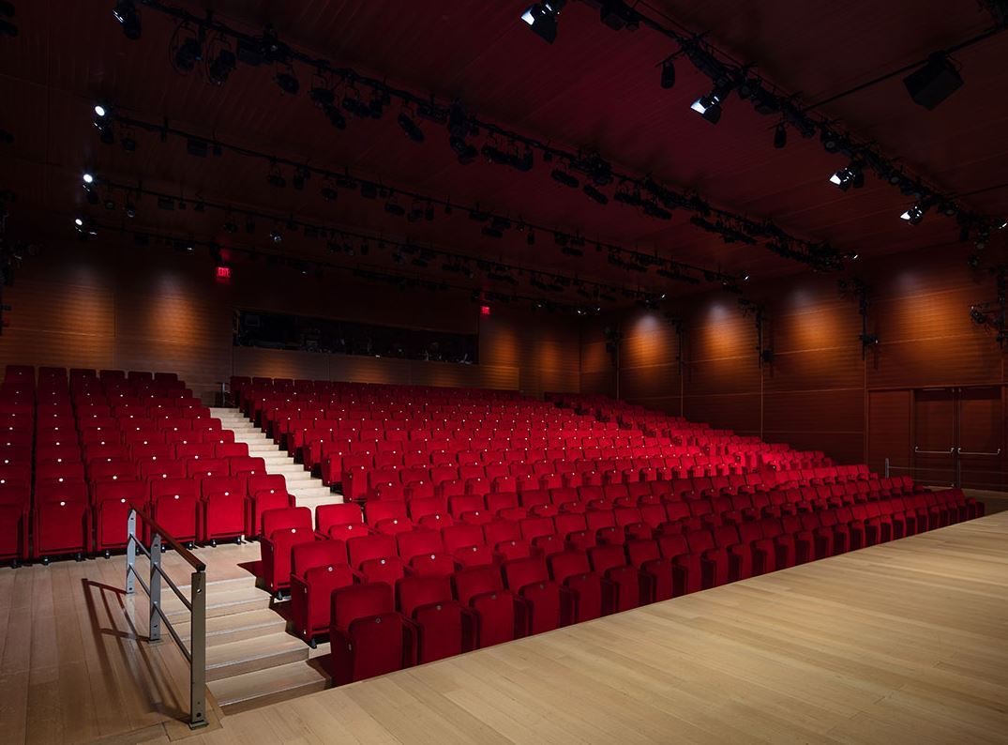
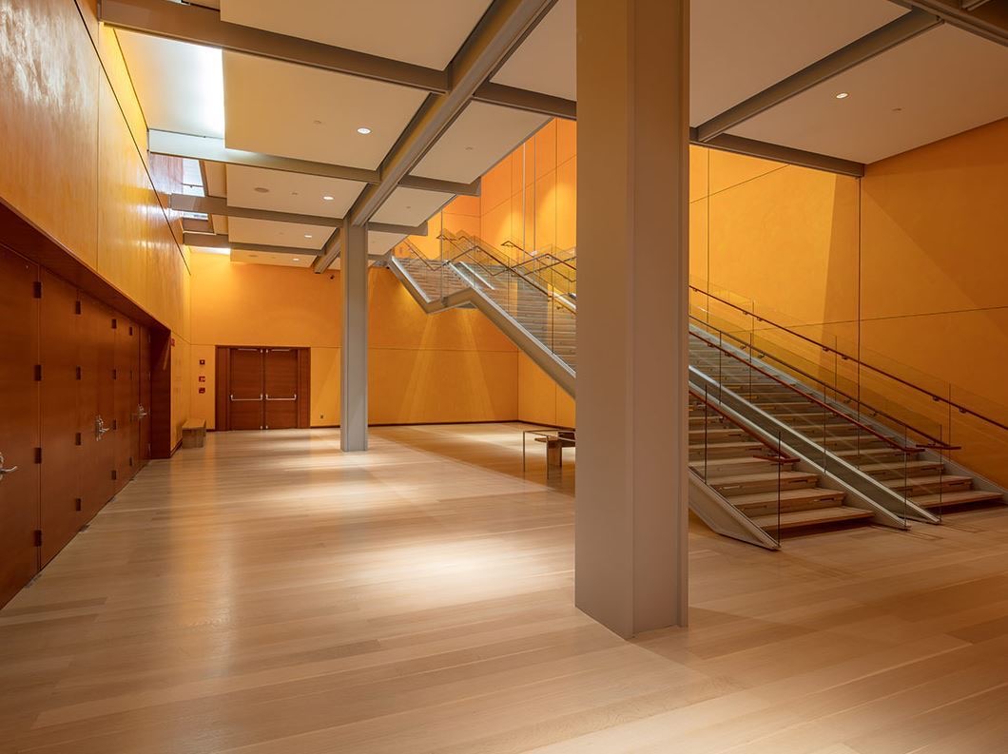
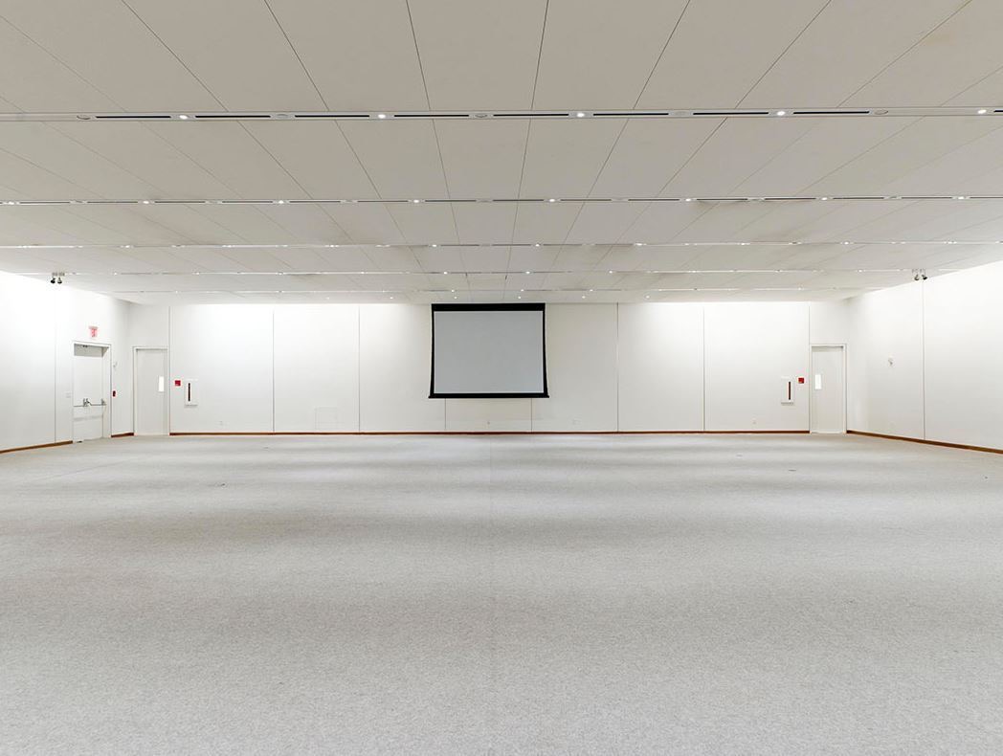
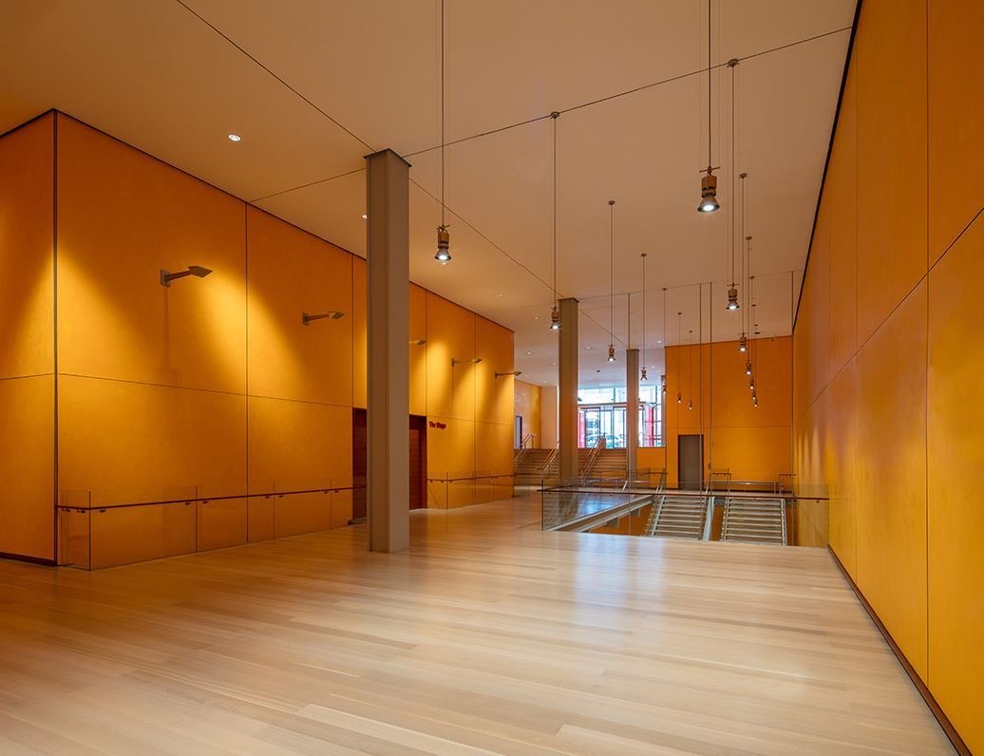
Wood stage framed by floor to ceiling glass looking onto a birch tree garden Raked auditorium of red upholstered seats seen from the stage under a lighting grid Warm orange lobby with pale wood floors, steel columns and a glass railed staircase Large empty white conference hall with carpeted floor and a drop down projection screen Long open foyer with orange walls, pendant lights and a stairwell down to the stage Hand-picked

Photo: courtesy of the venue

390 standing·378 seated·6,000 sq ft (event space)·Space est. $20,000+
Why we picked it

A modern theater and a separate hall in one Midtown building, wired for broadcast, so a summit can run keynotes, a livestream and a reception without leaving the floor.

Usually booked for summits, press events and product launches, 150 to 378 guests.

About Midtown Theater and Conference Center

This is a purpose-built conference venue in Midtown with two main rooms. The 378-seat theater has a 60 ft wide stage and a 30 ft glass wall behind it that can stay open to daylight, go translucent for lighting, or black out fully. Next door is a 5,000 sq ft open hall.

The theater is wired for live TV, radio and web broadcast, with dual projection, a 12 by 24 ft screen and theatrical lighting. The hall holds up to 390 for a reception or meal. A green room suite with a dressing room, workroom, private restroom and lounge comes with the theater.

Ideal for

Know before you book

  • Only caterers from the venue's approved list may be hired, and a catering walk-through is required at least five business days before the event.
  • Union technical staff are required, with at least four technicians for events of six hours or more.
  • The theater is seated only: no standing, and only bottled water in the seating area.

What’s here

Food & drink
  • Approved caterers only
  • Alcohol service needs venue approval and must be served by the caterer
AV & production
  • Dual projection with a 12 by 24 ft drop-down screen
  • Wired for live TV, radio and internet broadcast
  • Theatrical lighting and a production booth
  • Assistive listening and induction loop
Space
  • 378-seat theater with a 60 ft wide stage
  • 5,000 sq ft hall for up to 390
  • Lobby space for check-in or receptions
  • Green room suite with lounge seating for 12
Access & rules
  • Union technicians required
  • All branding and graphics approved in advance
  • Wheelchair access by elevator from the street

Location

Midtown, New York. Exact address shared once we confirm your date.

Similar spaces

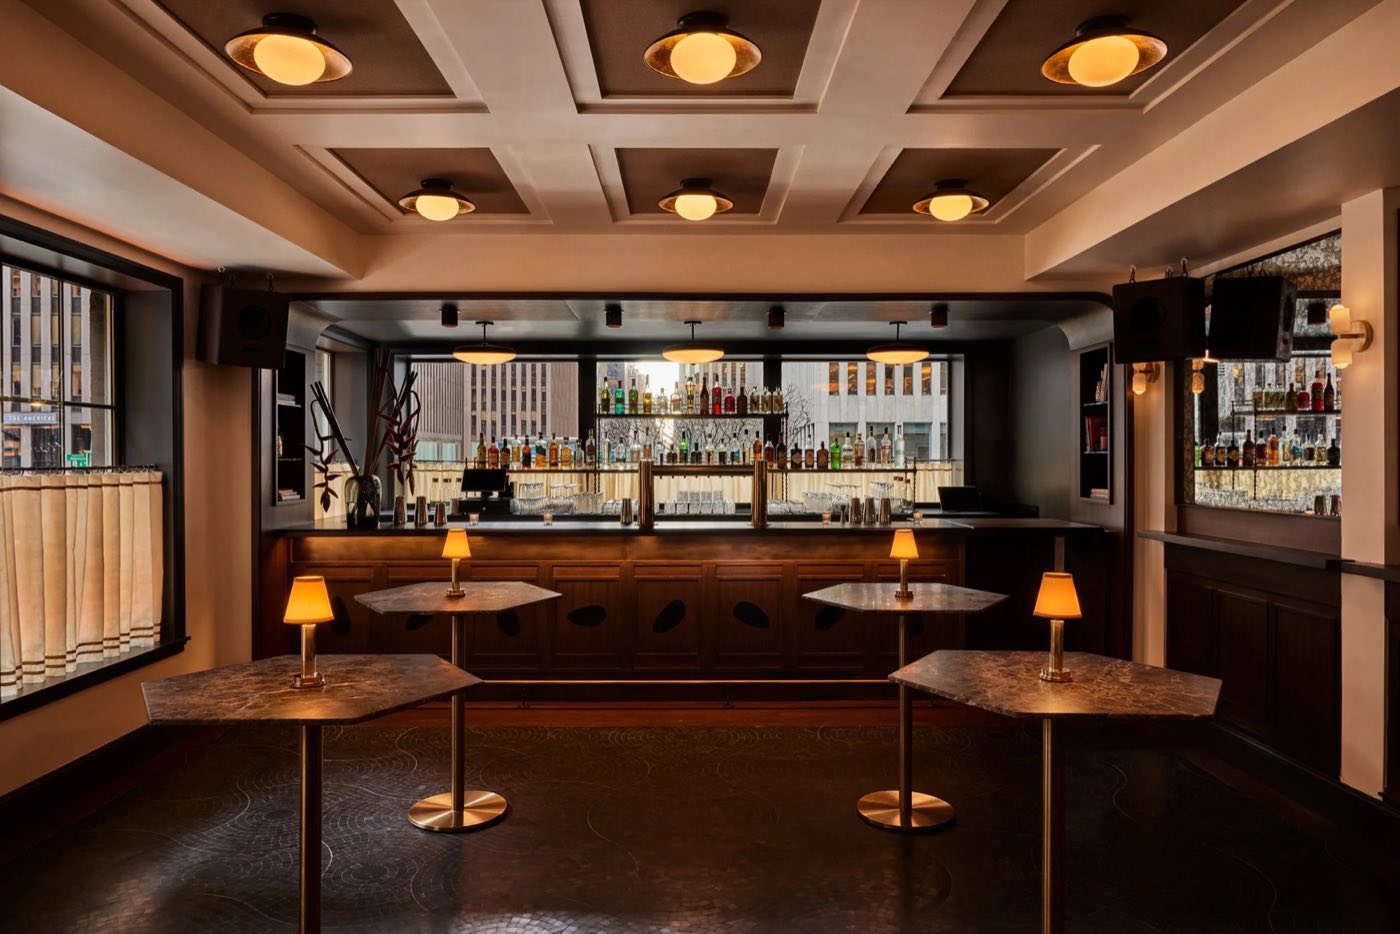
The Immersive Studio, event venue in Tribeca, NYC
Immersive · Projection Mapping

The Immersive Studio

Tribeca·200 standing
Space est. $7,000+
Usually booked for brand activations, product launches and press events, 80 to 250 guests.
Pebble Bar, event venue in Midtown, NYC
Townhouse Bar · Private Top Floor

Pebble Bar

Midtown·150 standing
Space est. $15,000+
Usually booked for holiday parties, product launches and corporate receptions, 50 to 150 guests.
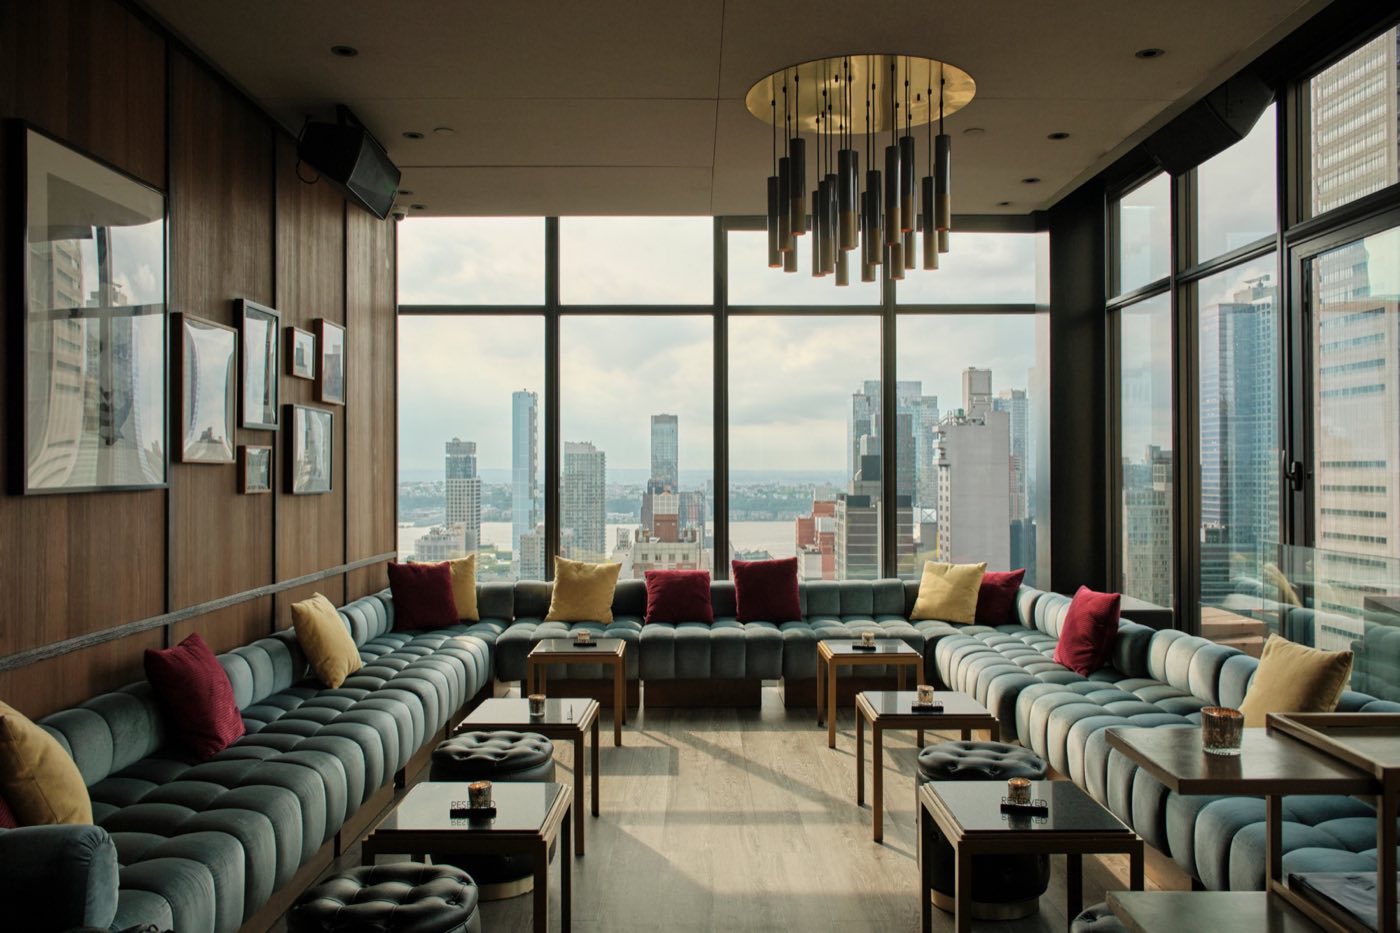
The Skylark, event venue in Midtown, NYC
Rooftop Lounge · Skyline Views

The Skylark

Midtown·250 standing
Space est. $15,000+
Usually booked for holiday parties and corporate receptions, 80 to 250 guests.
Space est. $20,000+Estimate for the space
Request