Venues  /  Midtown  /  Manhattan Center (Hammerstein Ballroom and Grand Ballroom)

Manhattan Center (Hammerstein Ballroom and Grand Ballroom)

Midtown  ·  311 West 34th Street, New York, NY 10001

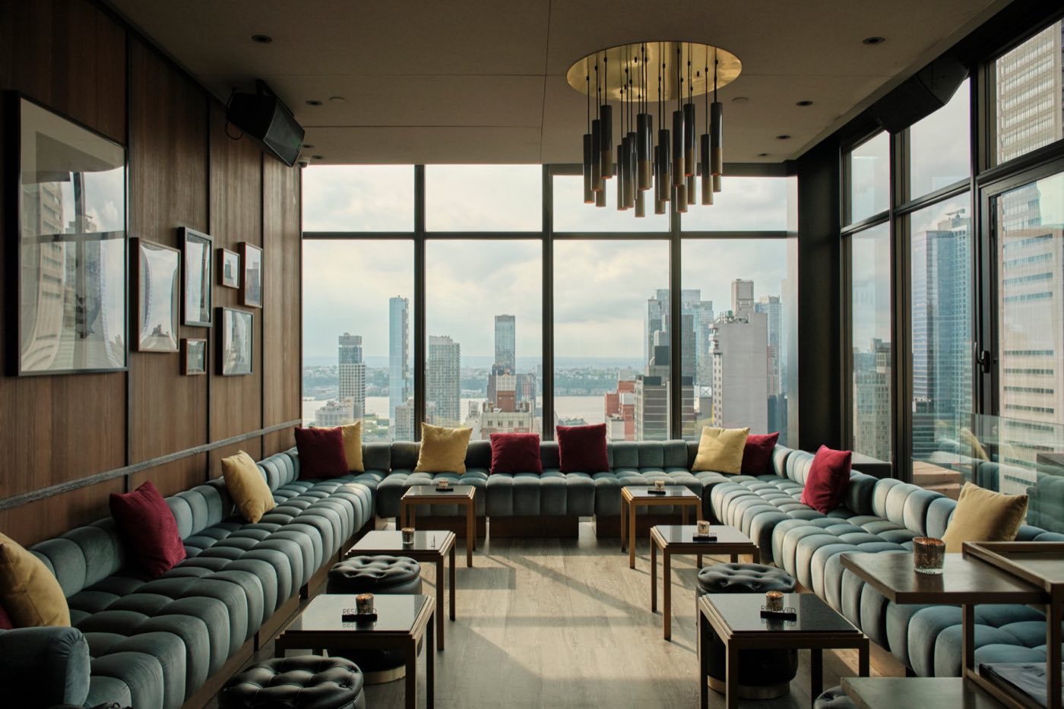
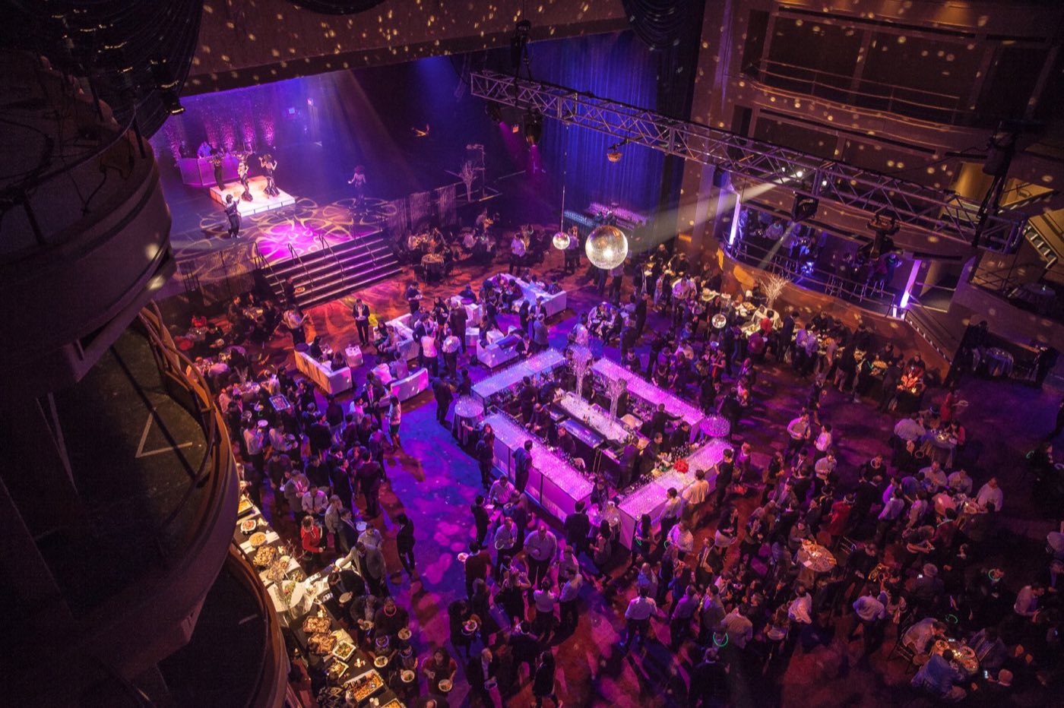
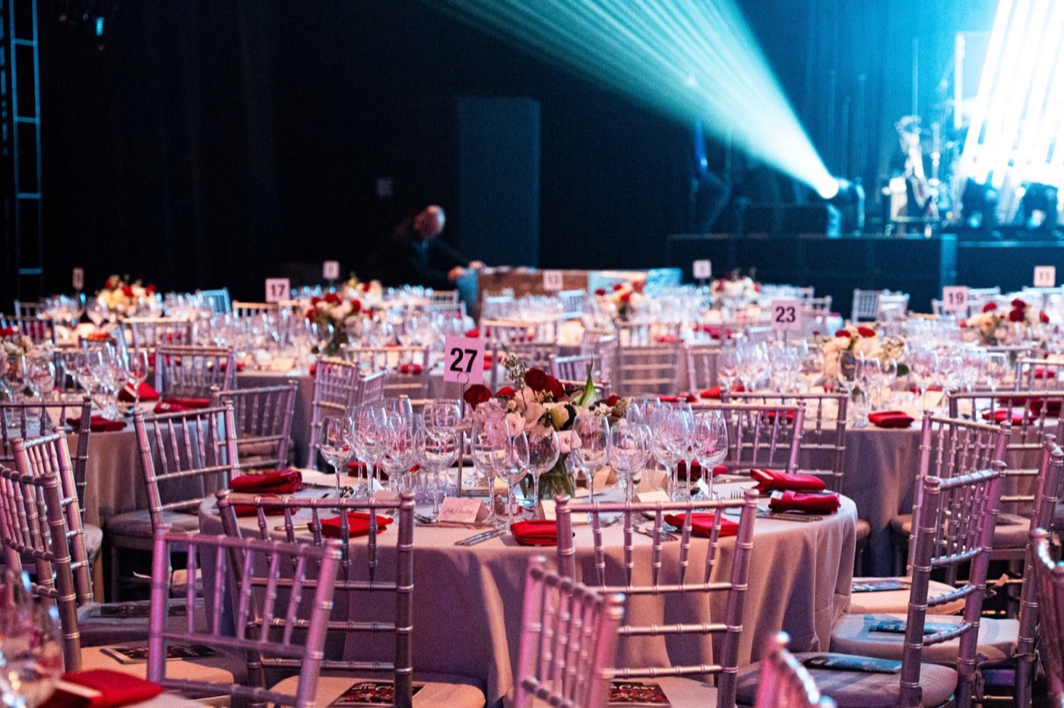
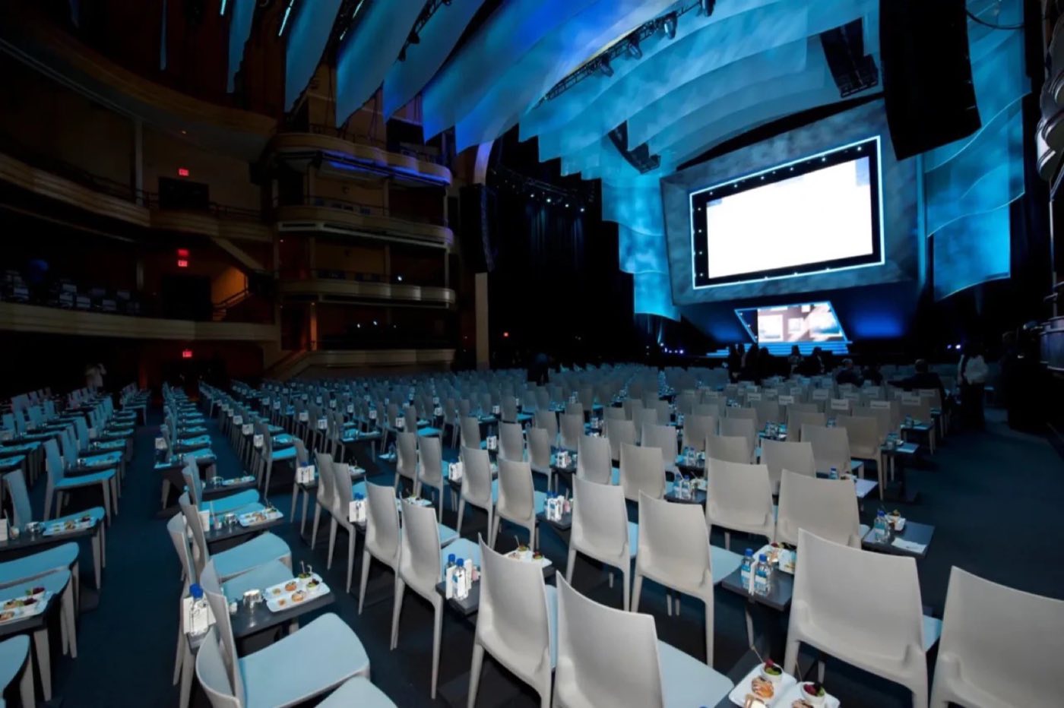
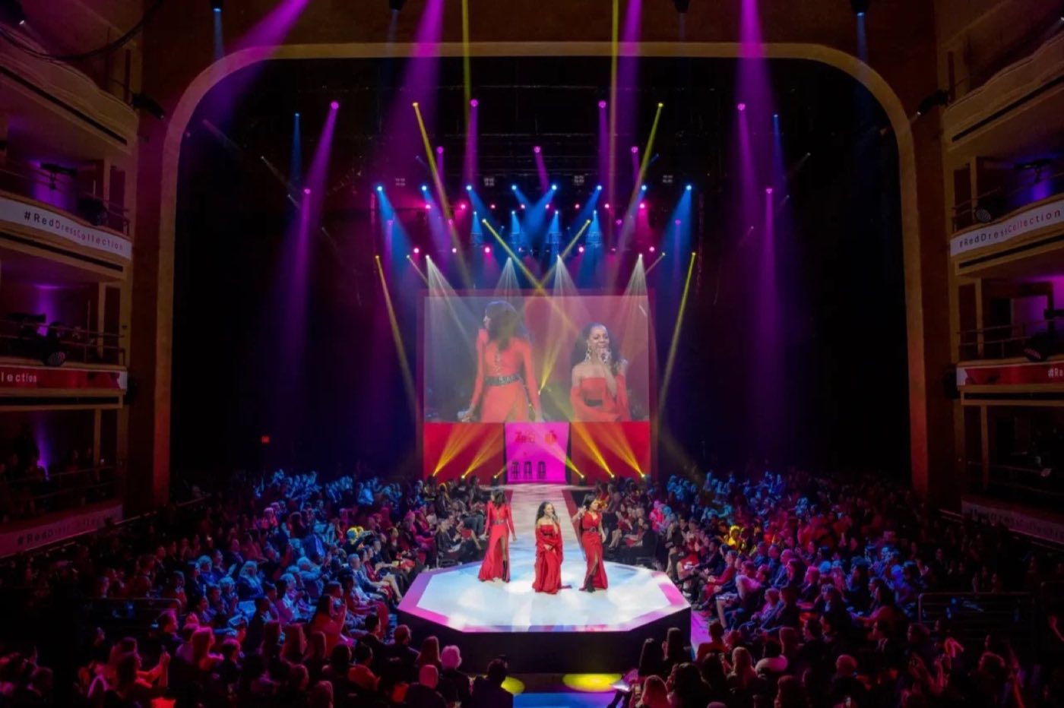
Hammerstein Ballroom from the balcony during a gala with a packed floor Ballroom set with round banquet tables in front of a lit stage Ballroom set conference style with rows of chairs and a stage screen Ballroom runway show seen from the balcony with stage lighting Hand-picked

Photo: Manhattan Center

2,500 standing·1,000 seated·35,000 sq ft·Space est. $30,000+
Why we picked it

Two ballrooms with an in-house production and broadcast operation in the same building, so large galas and launches can stage, light and stream without importing a full crew.

Usually booked for galas, product launches and large corporate events, 500 to 2,500 guests.

About Manhattan Center (Hammerstein Ballroom and Grand Ballroom)

Manhattan Center sits on West 34th Street near Penn Station. Its Hammerstein Ballroom was built in 1906 by Oscar Hammerstein as an opera house and keeps its balconies and opera boxes under a 75 ft ceiling. The Grand Ballroom upstairs has a 40 ft ceiling and 15,000 sq ft of floor.

The Hammerstein seats 1,000 for dinner, 2,000 theater style and 2,500 for a reception. The Grand Ballroom seats 600 for dinner and 1,200 standing. The building also houses TV studios and control rooms, and the house team handles lighting, sound, video and streaming.

Ideal for

Know before you book

  • All food goes through the venue's exclusive caterers, and all beverage comes from Manhattan Center.
  • Production, lighting and streaming are handled in-house, which simplifies large shows.
  • The Hammerstein also runs a public concert calendar, so book dates early.

What’s here

Food & drink
  • Exclusive caterers
  • Beverage service by the venue
AV & production
  • In-house lighting, sound, video and streaming
  • TV studios and control rooms onsite
Space
  • Hammerstein Ballroom, 35,000 sq ft, 75 ft ceiling, 10 dressing rooms
  • Grand Ballroom, 15,000 sq ft, 40 ft ceiling, 7 dressing rooms
Access & rules
  • Signed agreement and deposit required to hold a date
  • No onsite parking; a garage is next door
  • ADA compliant

Location

311 West 34th Street, New York, NY 10001
Similar spaces, often easier to book

The Immersive Studio, event venue in Tribeca, NYC
Immersive · Projection Mapping

The Immersive Studio

Tribeca·200 standing
Space est. $7,000+
Usually booked for brand activations, product launches and press events, 80 to 250 guests.
Pebble Bar, event venue in Midtown, NYC
Townhouse Bar · Private Top Floor

Pebble Bar

Midtown·150 standing
Space est. $15,000+
Usually booked for holiday parties, product launches and corporate receptions, 50 to 150 guests.
The Skylark, event venue in Midtown, NYC
Rooftop Lounge · Skyline Views

The Skylark

Midtown·250 standing
Space est. $15,000+
Usually booked for holiday parties and corporate receptions, 80 to 250 guests.
Space est. $30,000+Estimate for the space
Request