Venues  /  Midtown  /  Center415

Center415

Midtown  ·  415 5th Avenue, New York, NY 10016

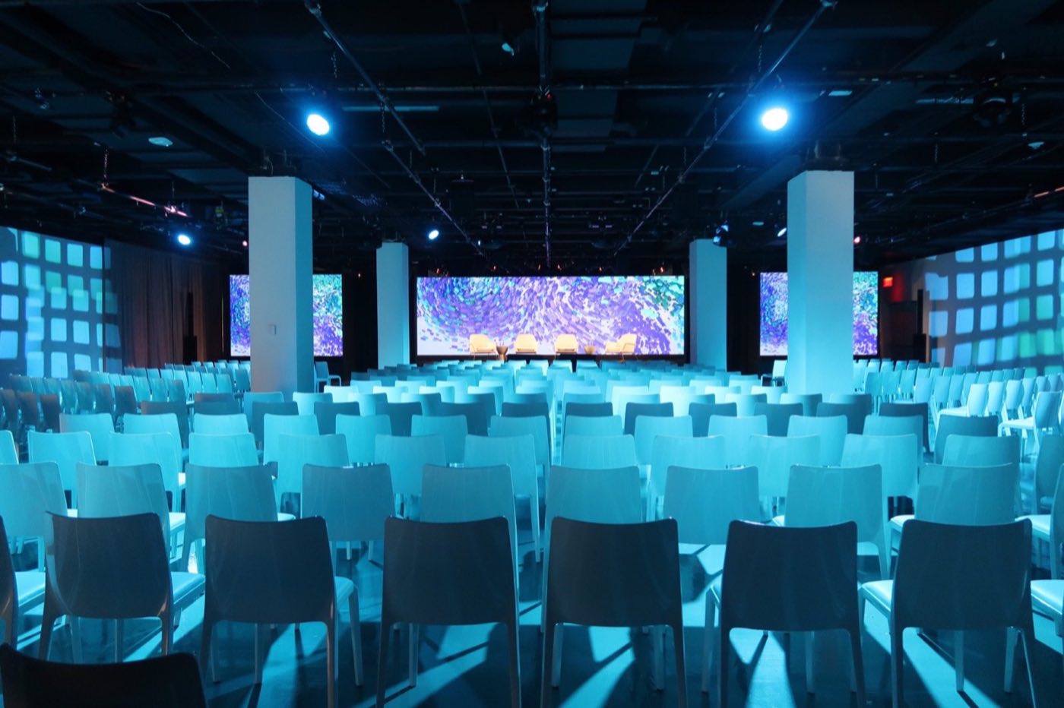
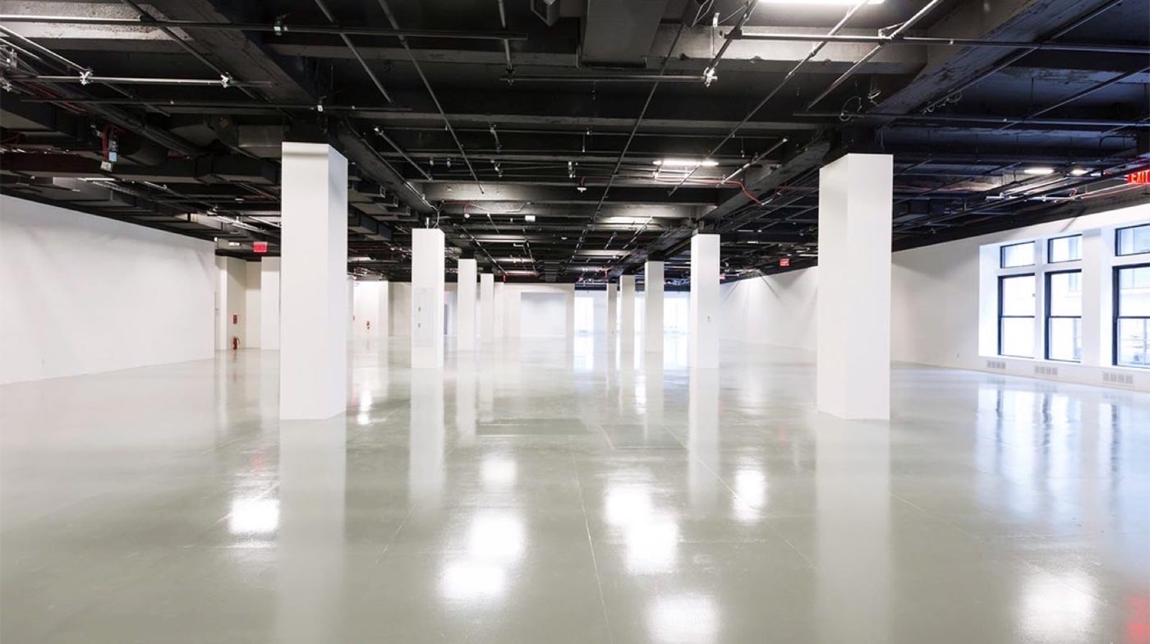
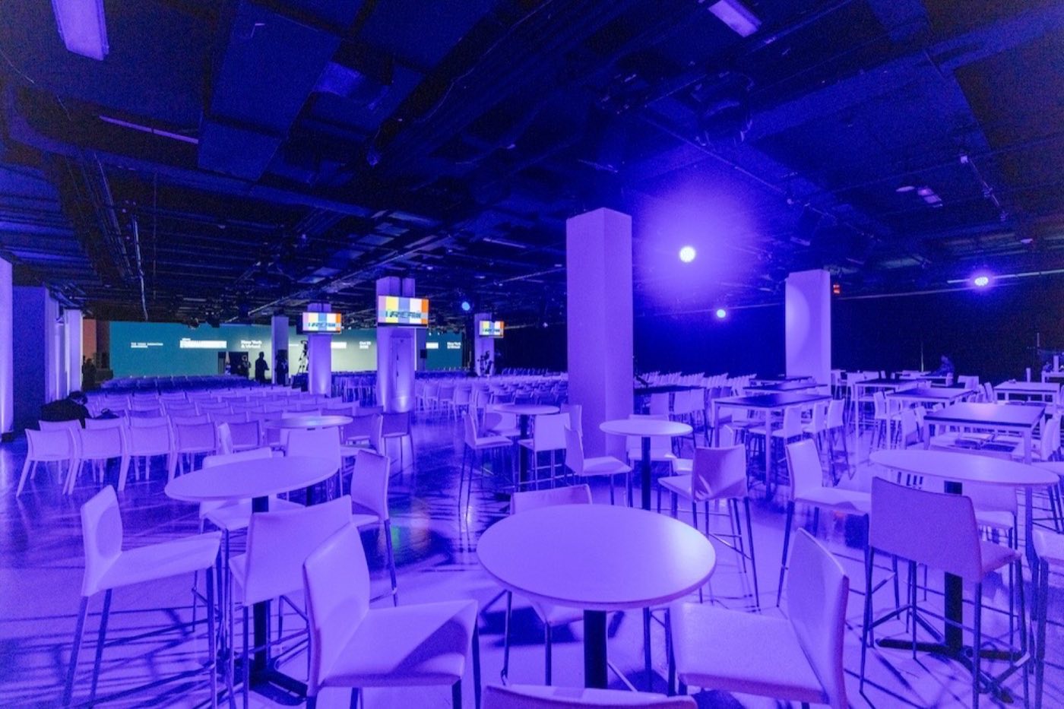
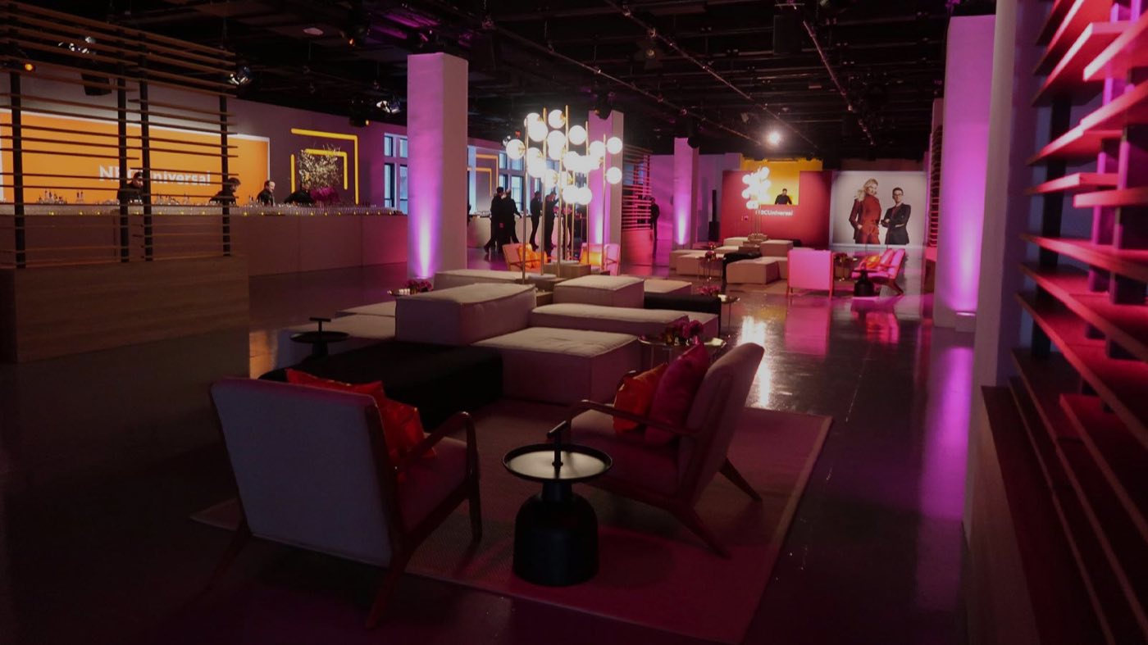
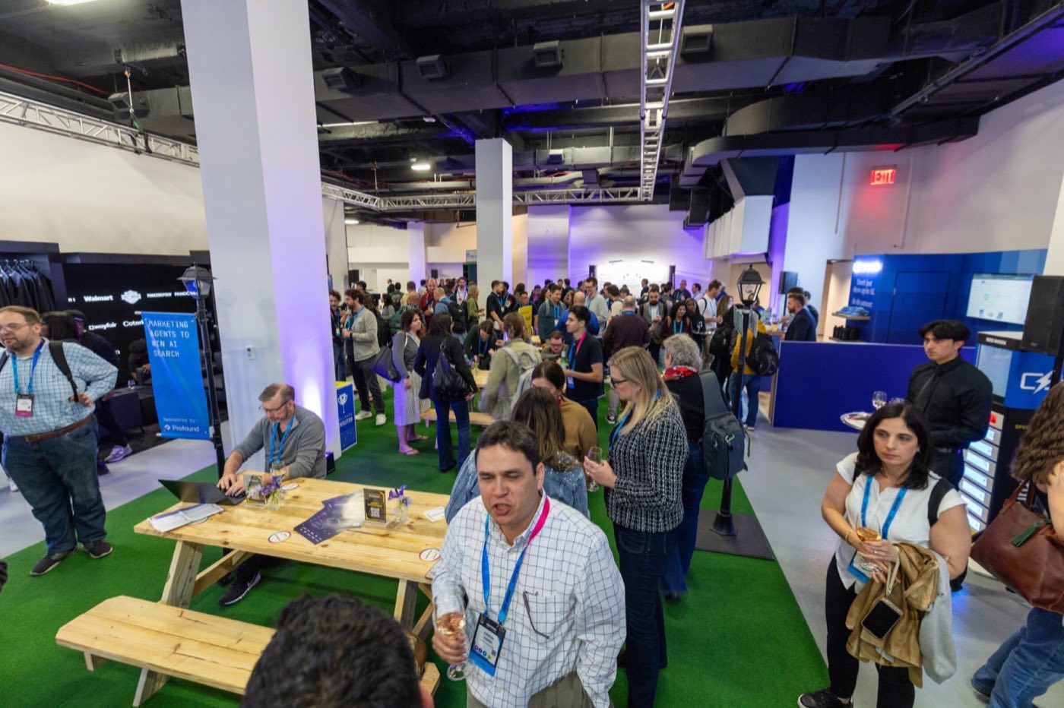
Second floor set theater style under blue light with wide stage screens Empty second floor with white columns, epoxy floor and window wall Open floor set with cafe tables and high tops under blue lighting Lounge setup with sofas, bar and pink uplit columns Expo floor with booths, picnic tables and attendees Hand-picked

Photo: AES NYC

1,200 standing·600 seated·30,000 sq ft·Space est. $20,000+
Why we picked it

A raw two-floor hall on Fifth Avenue with a rigging grid, heavy power and drive-in access on the ground floor, which suits activations that need to be built from scratch.

Usually booked for brand activations, product launches and fashion shows, 300 to 1,200 guests.

About Center415

Center415 is a raw event and exhibition space on Fifth Avenue between 37th and 38th Streets, run by AES NYC. It spreads about 30,000 sq ft across five rooms on two floors, with ceilings from 12 to 18 ft. The ground floor can take vehicles, which is useful for car reveals and large props.

The largest hall holds about 800 for a reception or 500 at tables, and the full venue reaches about 1,200 standing. A rigging grid, 2,000 amps of power and a catering pantry are built in. It can also combine with the neighboring Annex417 for about 50,000 sq ft.

Ideal for

Know before you book

  • Catering must come from AES NYC's required caterer list.
  • Rentals go through required vendors, and AV runs through the venue's designated vendor, so outside production teams work alongside them.
  • No rental rate is published; pricing is quoted by AES NYC.

What’s here

Food & drink
  • Required caterer list from AES NYC
  • Large catering pantry
AV & production
  • Rigging grid
  • 2,000 amps of power
  • Designated AV vendor
Space
  • Five rooms over two floors
  • Largest hall about 11,200 sq ft
  • Combinable with Annex417 for about 50,000 sq ft
Access & rules
  • Vehicle access on the ground floor
  • Required rental vendors

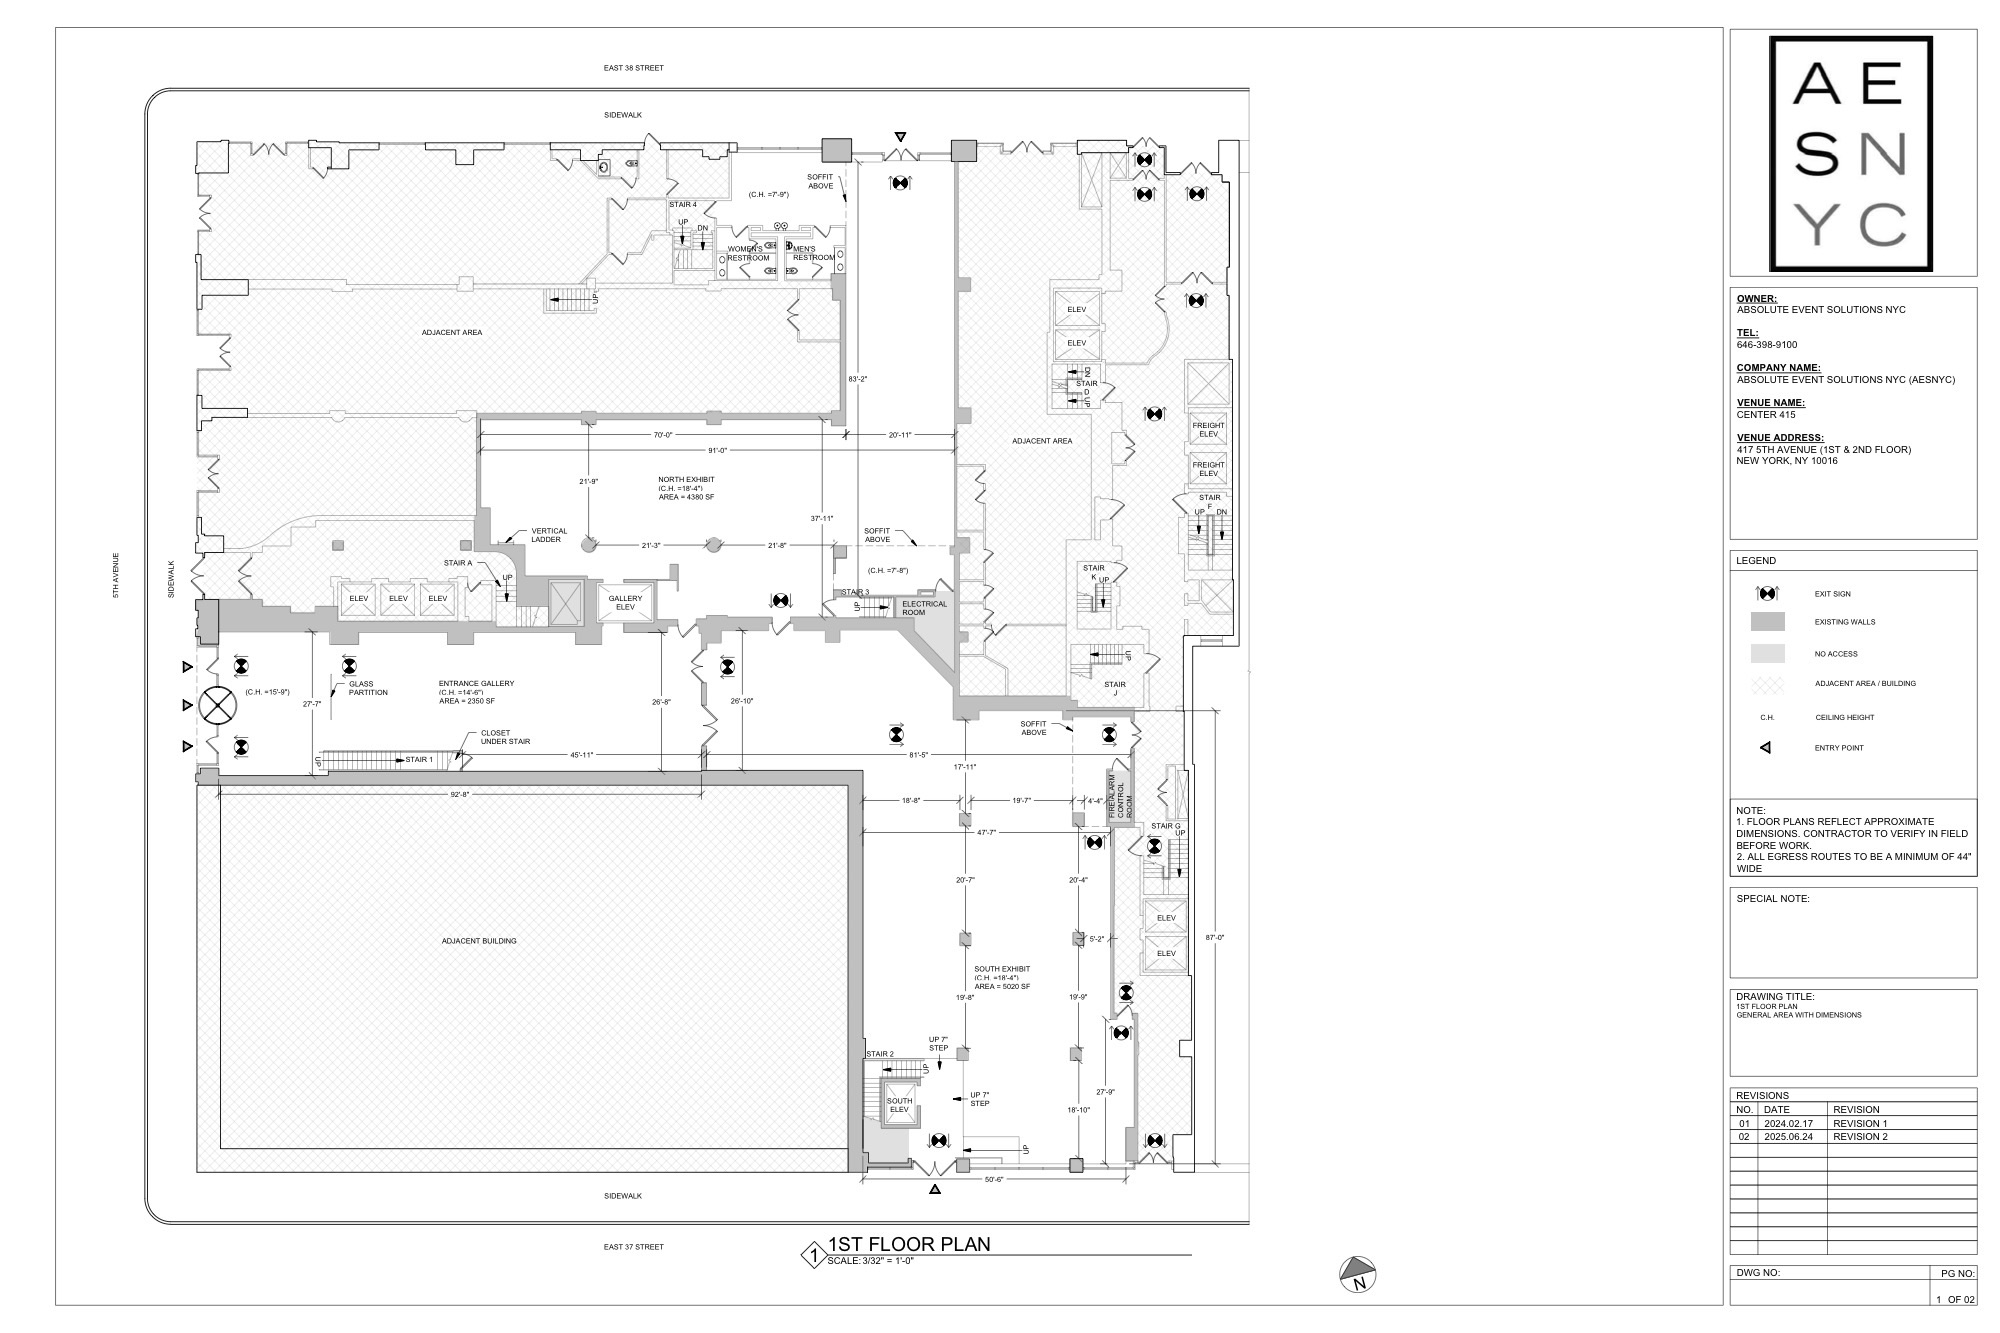
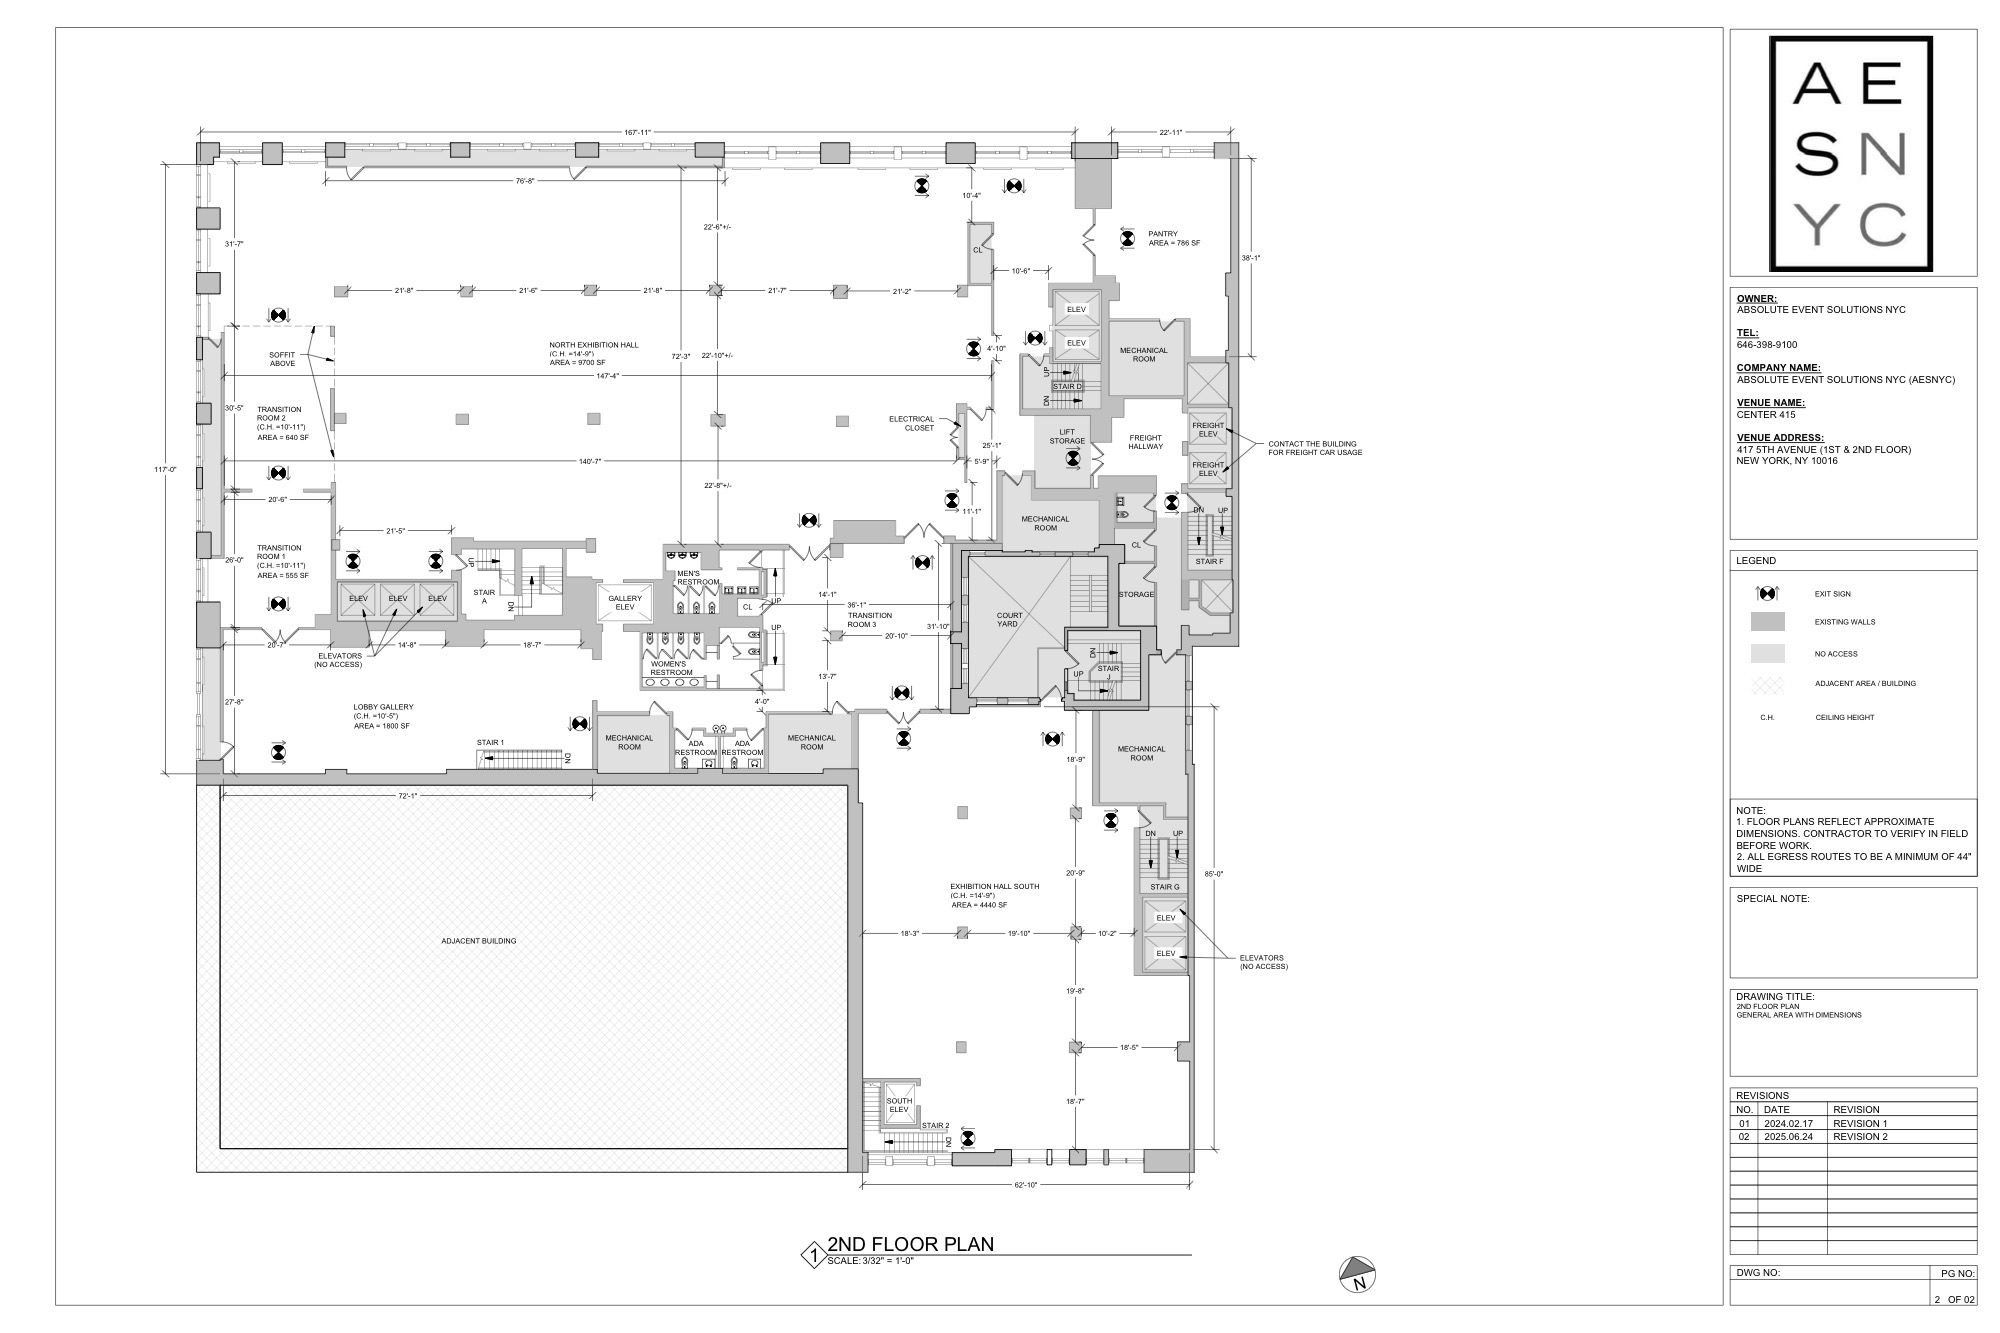
Floor plan

Floor plan of Center415, first floorFloor plan of Center415, second floor

Published by the venue. Layouts change by event, so we confirm the plan for yours.

Location

415 5th Avenue, New York, NY 10016

Similar spaces, often easier to book

The Immersive Studio, event venue in Tribeca, NYC
Immersive · Projection Mapping

The Immersive Studio

Tribeca·200 standing
Space est. $7,000+
Usually booked for brand activations, product launches and press events, 80 to 250 guests.
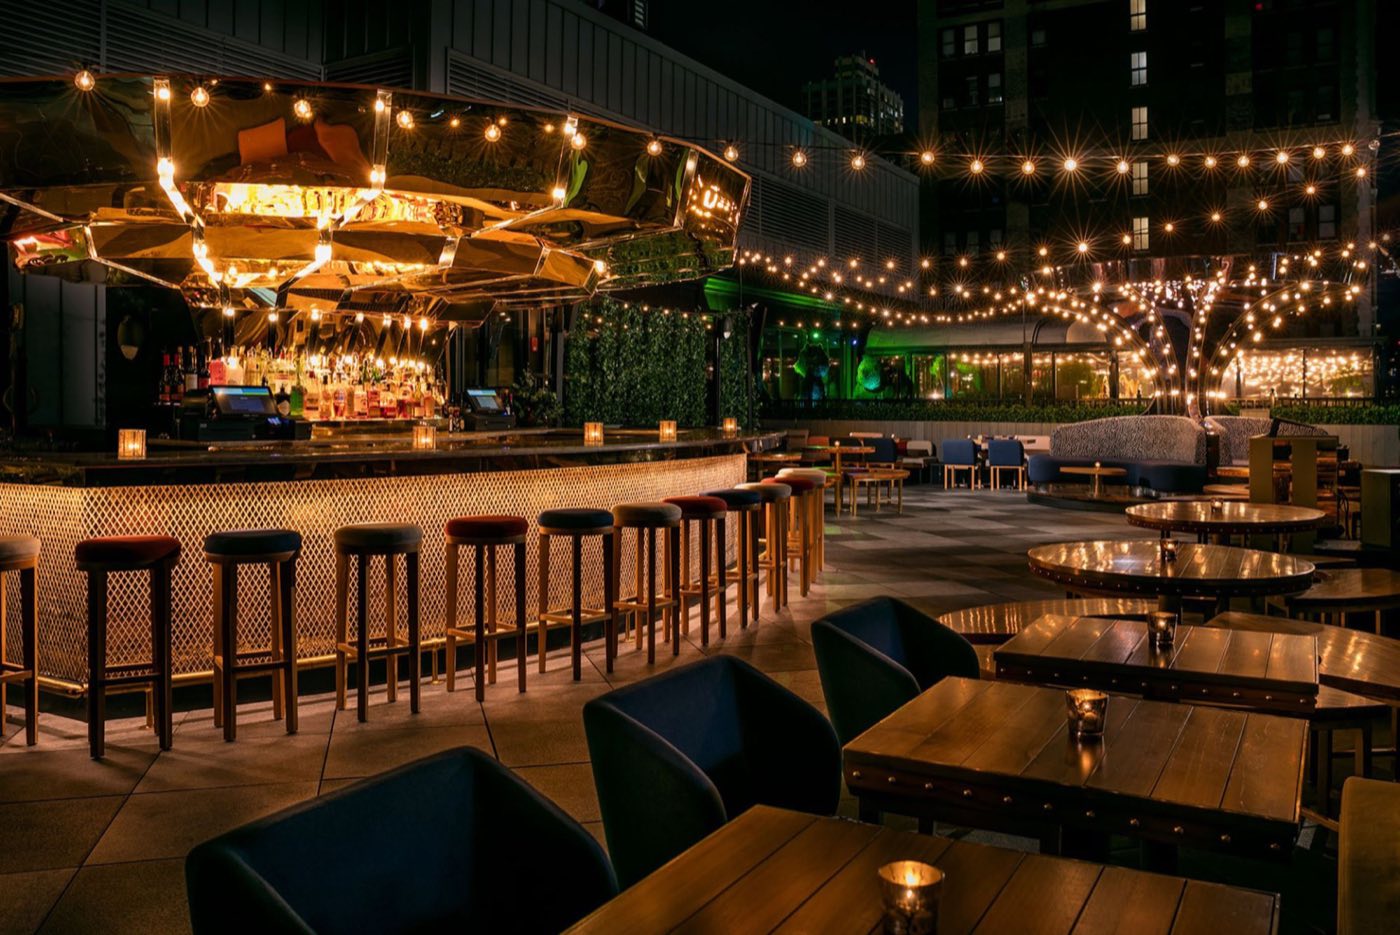
Magic Hour Rooftop, event venue in Midtown, NYC
Hotel Rooftop · Retractable Roofs

Magic Hour Rooftop

Midtown·450 standing
Space est. $22,000+
Usually booked for holiday parties, corporate receptions and launch parties, 150 to 450 guests.
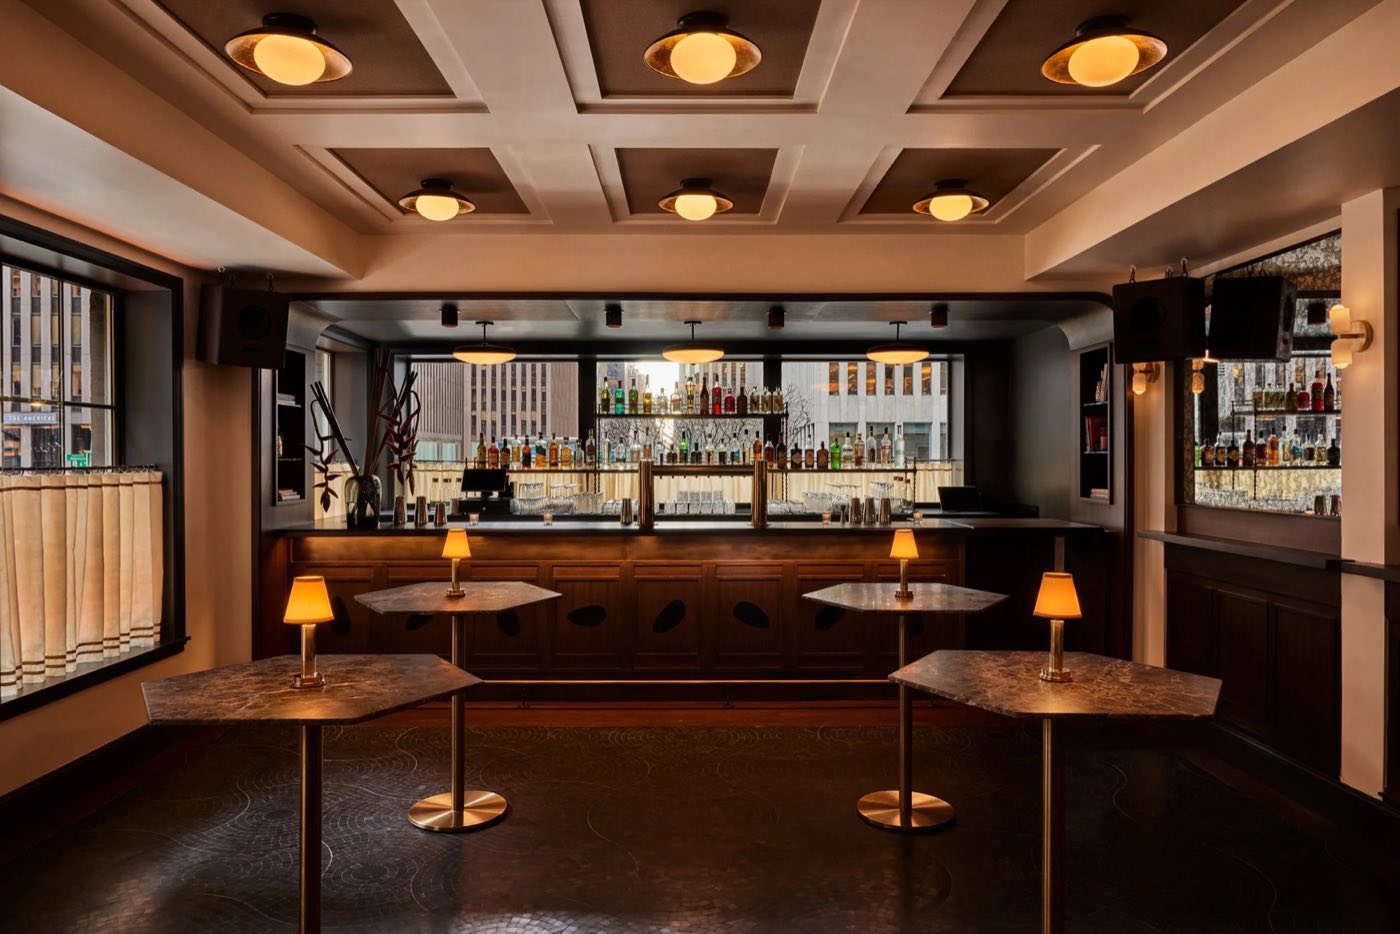
Pebble Bar, event venue in Midtown, NYC
Townhouse Bar · Private Top Floor

Pebble Bar

Midtown·150 standing
Space est. $15,000+
Usually booked for holiday parties, product launches and corporate receptions, 50 to 150 guests.
Space est. $20,000+Estimate for the space
Request