 Hand-picked
Venues / Williamsburg / Wythe Hotel
Williamsburg · 80 Wythe Ave, Brooklyn, NY 11249
Hand-picked
Photo: Wythe Hotel
A converted Williamsburg factory with seven rooms of different sizes, including a rooftop bar and a private screening room, all under one roof.
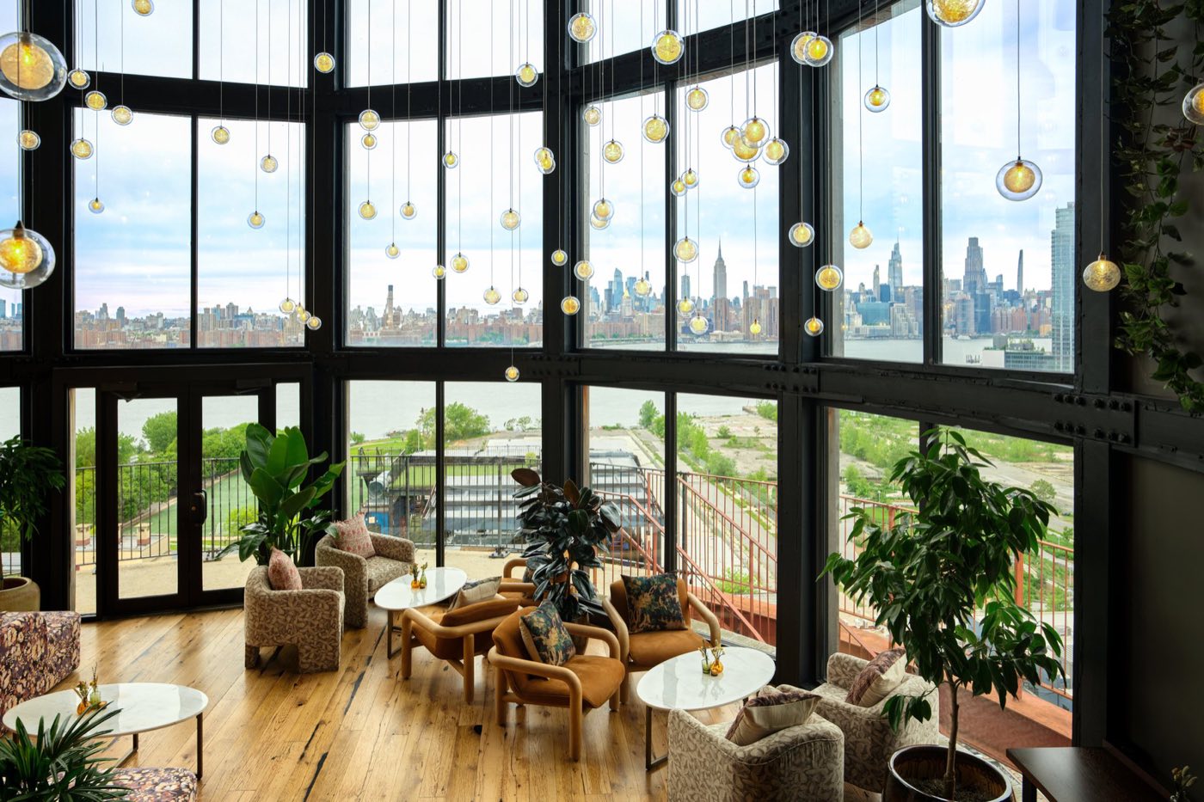
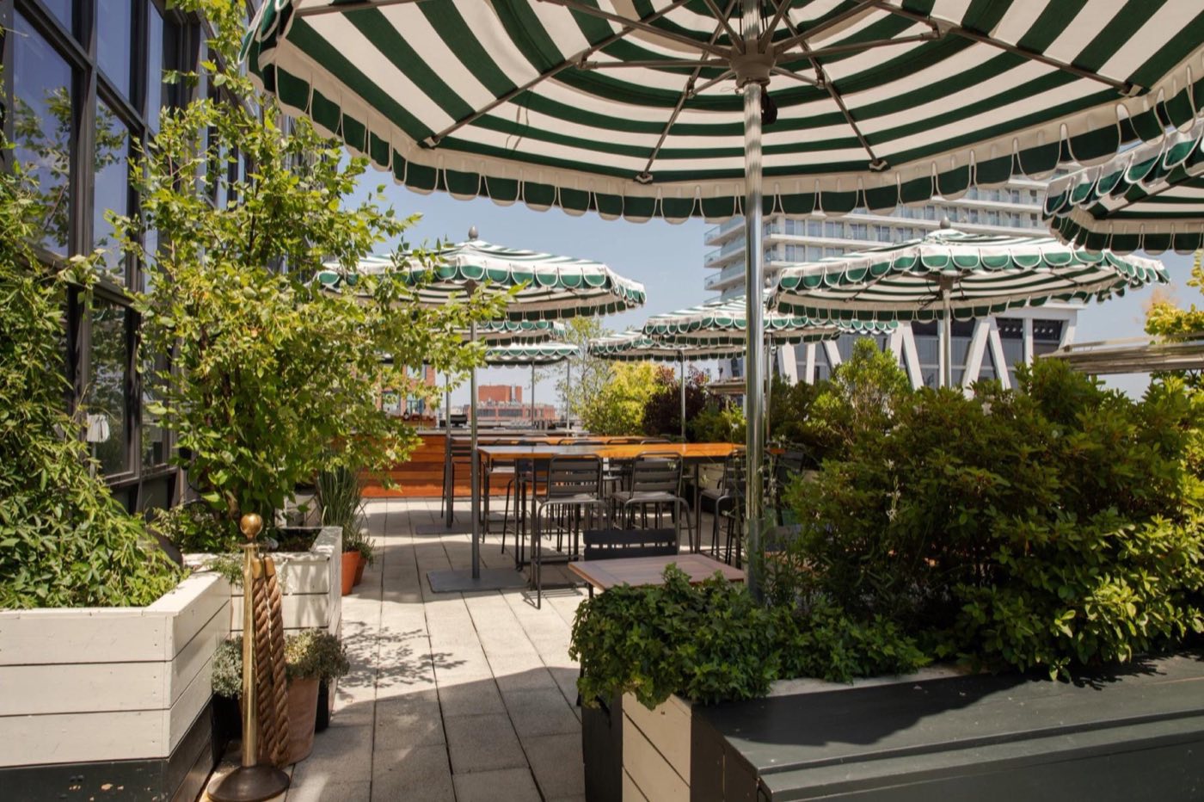
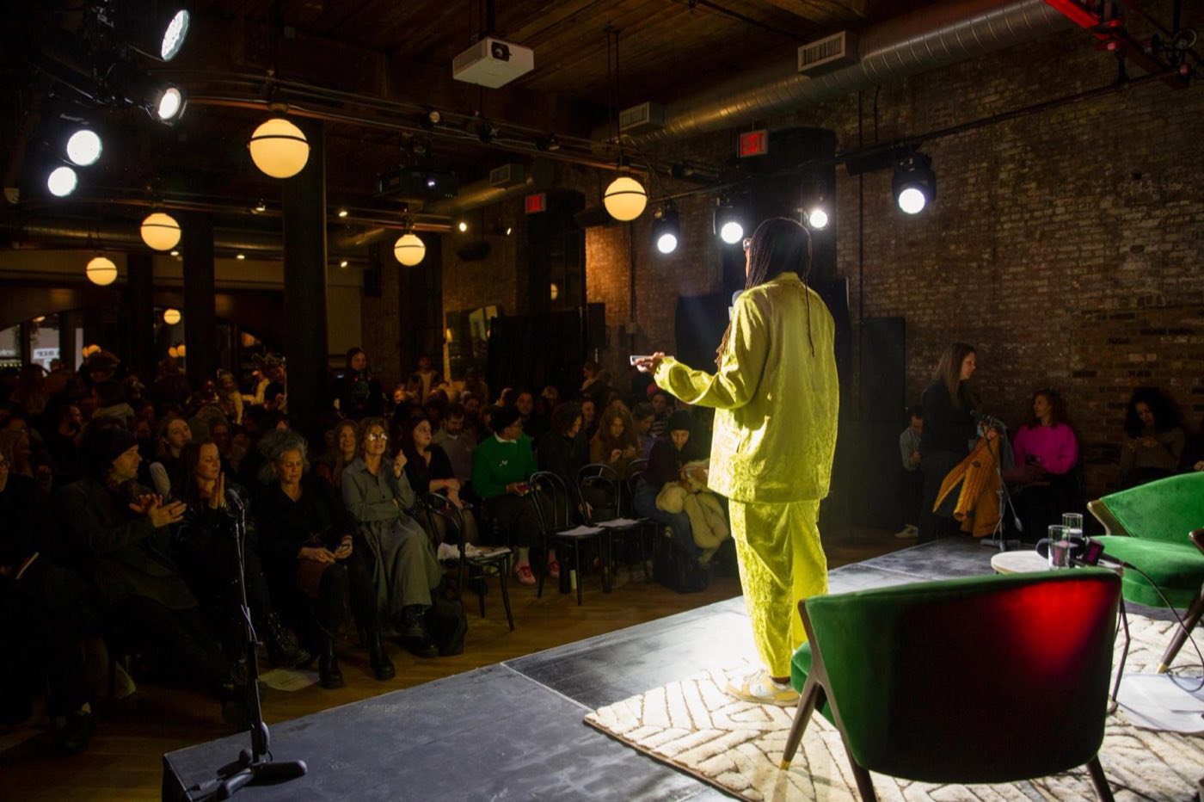
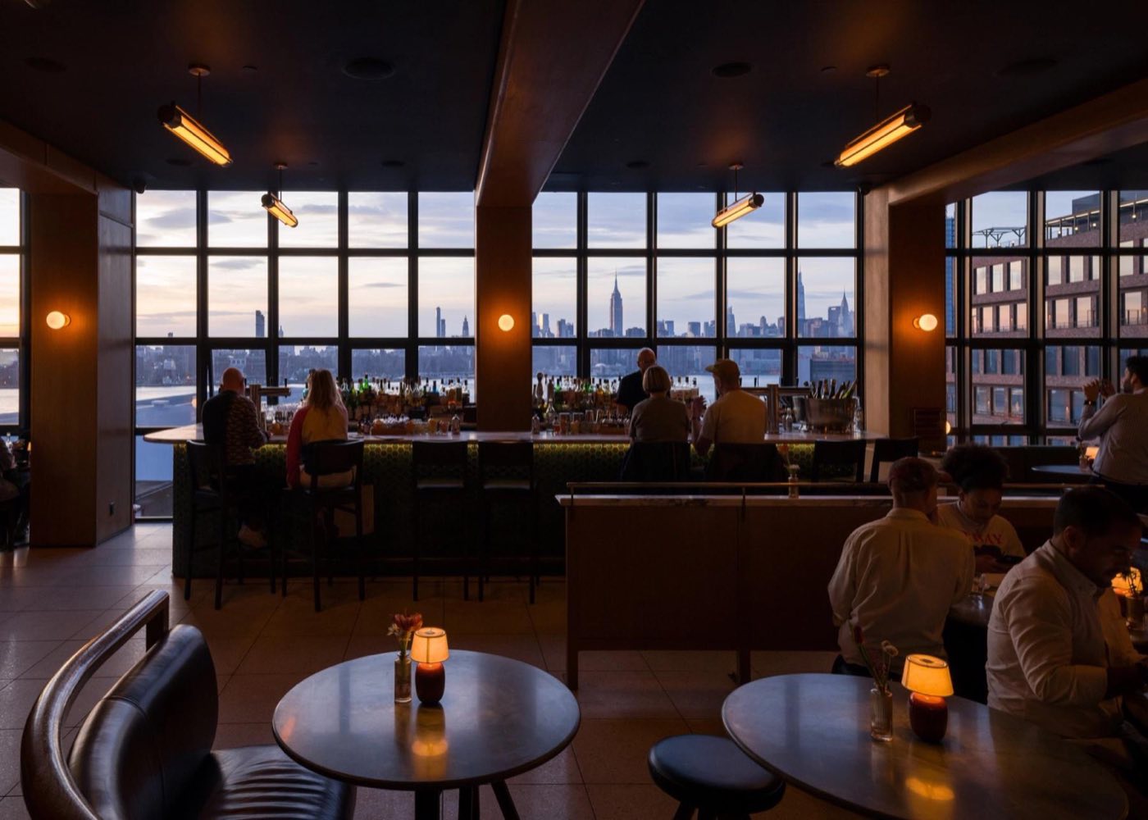
The Wythe occupies an early 1900s factory building on the Williamsburg waterfront. The Main Hall has pine ceilings, exposed masonry and large steel windows, and Bar Blondeau on the roof looks straight across the river at Manhattan.
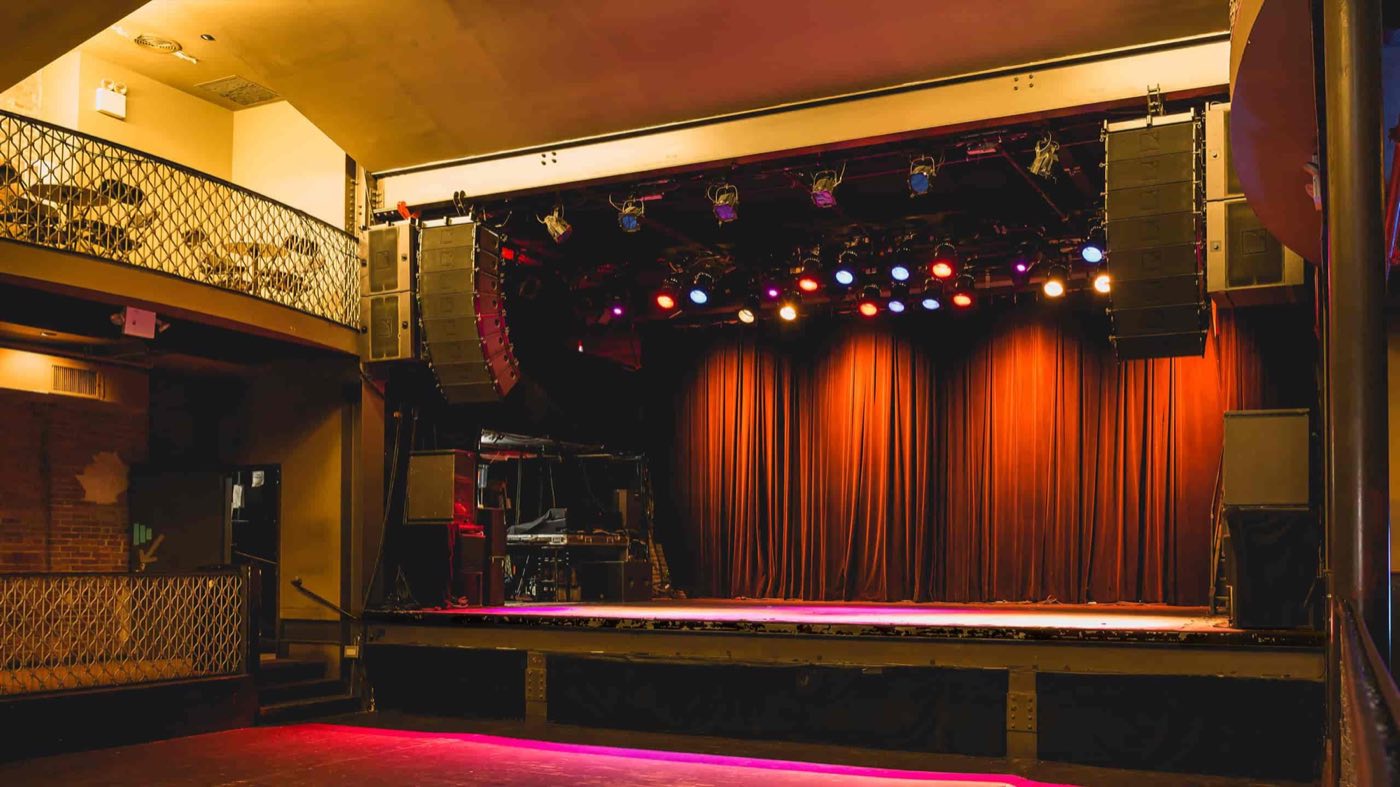
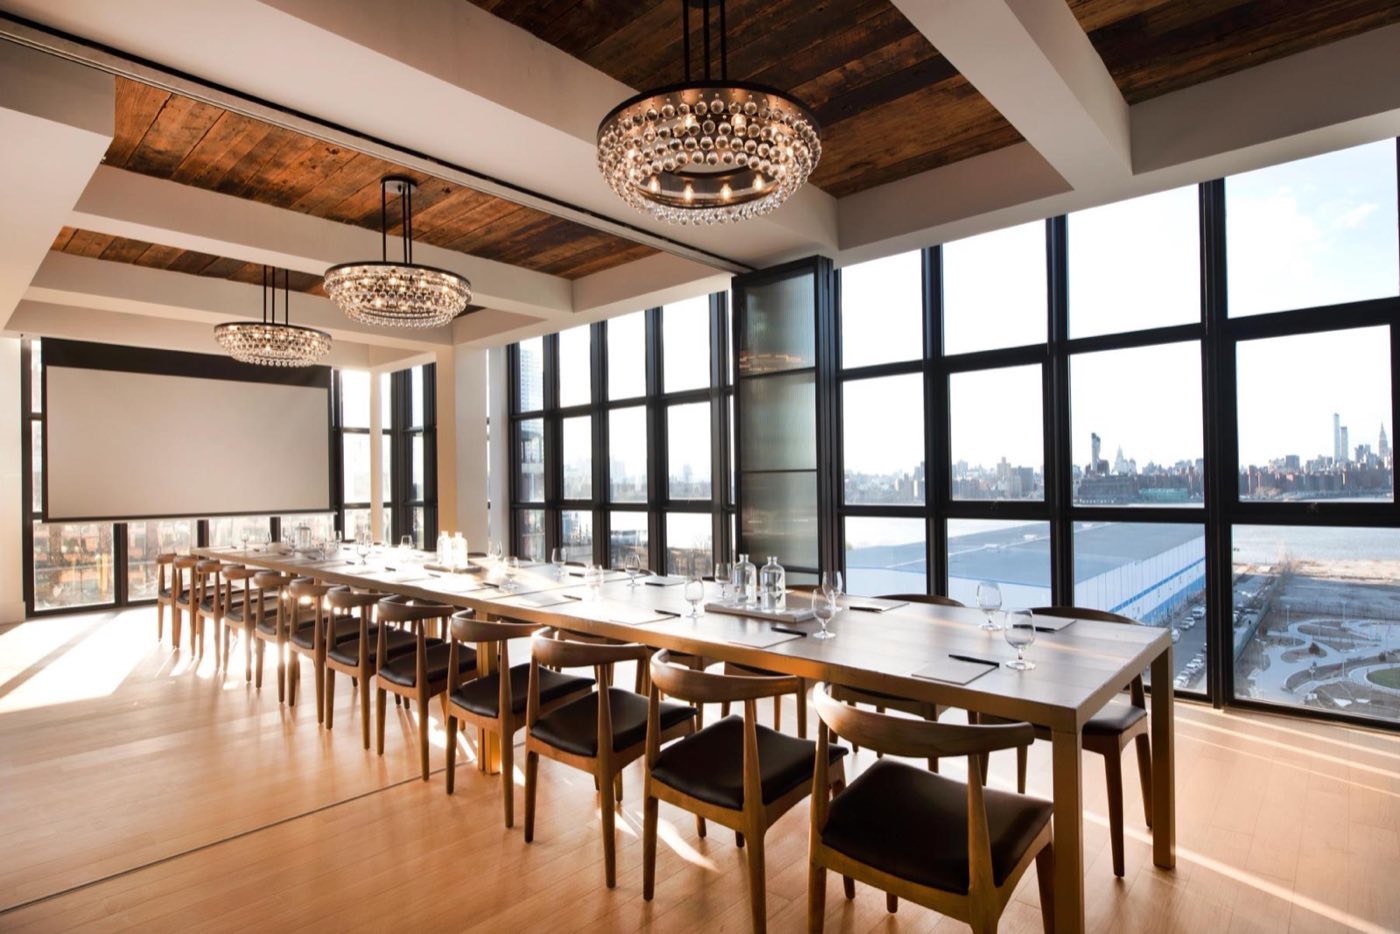
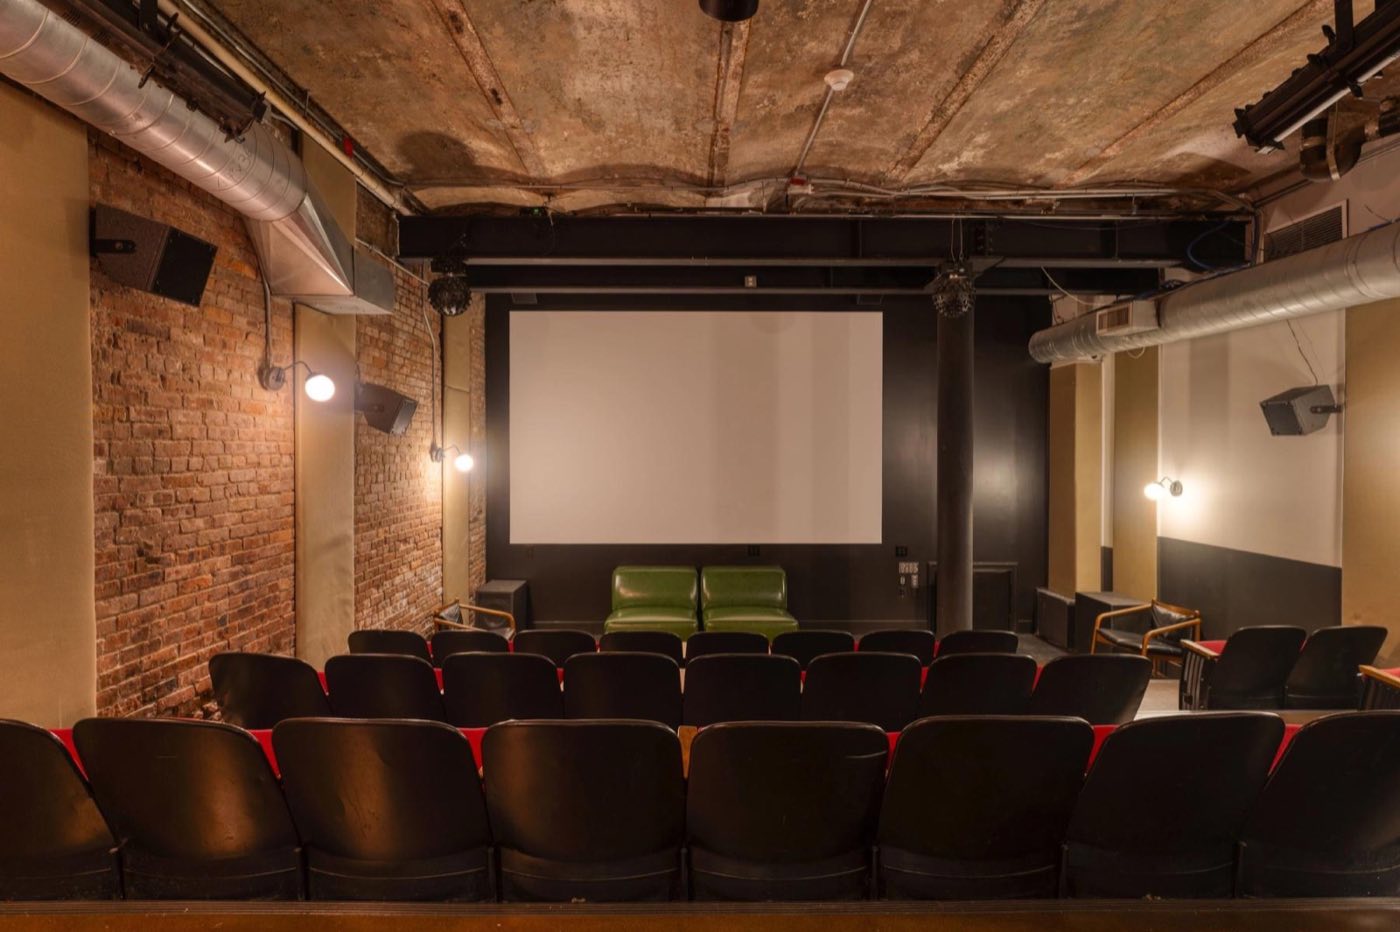
The Main Hall holds 200 standing or 150 seated and has a built-in projector and screen at no extra charge. Bar Blondeau takes about 150 standing, and the Screening Room and Speakeasy Bar, behind its own marquee entrance, takes 50. Food comes from Le Crocodile, the hotel's French brasserie.
Bar Blondeau has already hosted spirits launches with the skyline behind it.
More product launch spaces →The Screening Room and marquee entrance suit an intimate press preview.
More press event spaces →Seven rooms give a brand space to spread out across a whole floor plan.
More brand activation spaces →The Penthouse Loft seats 40 with a private terrace and skyline windows.
More executive dinner spaces →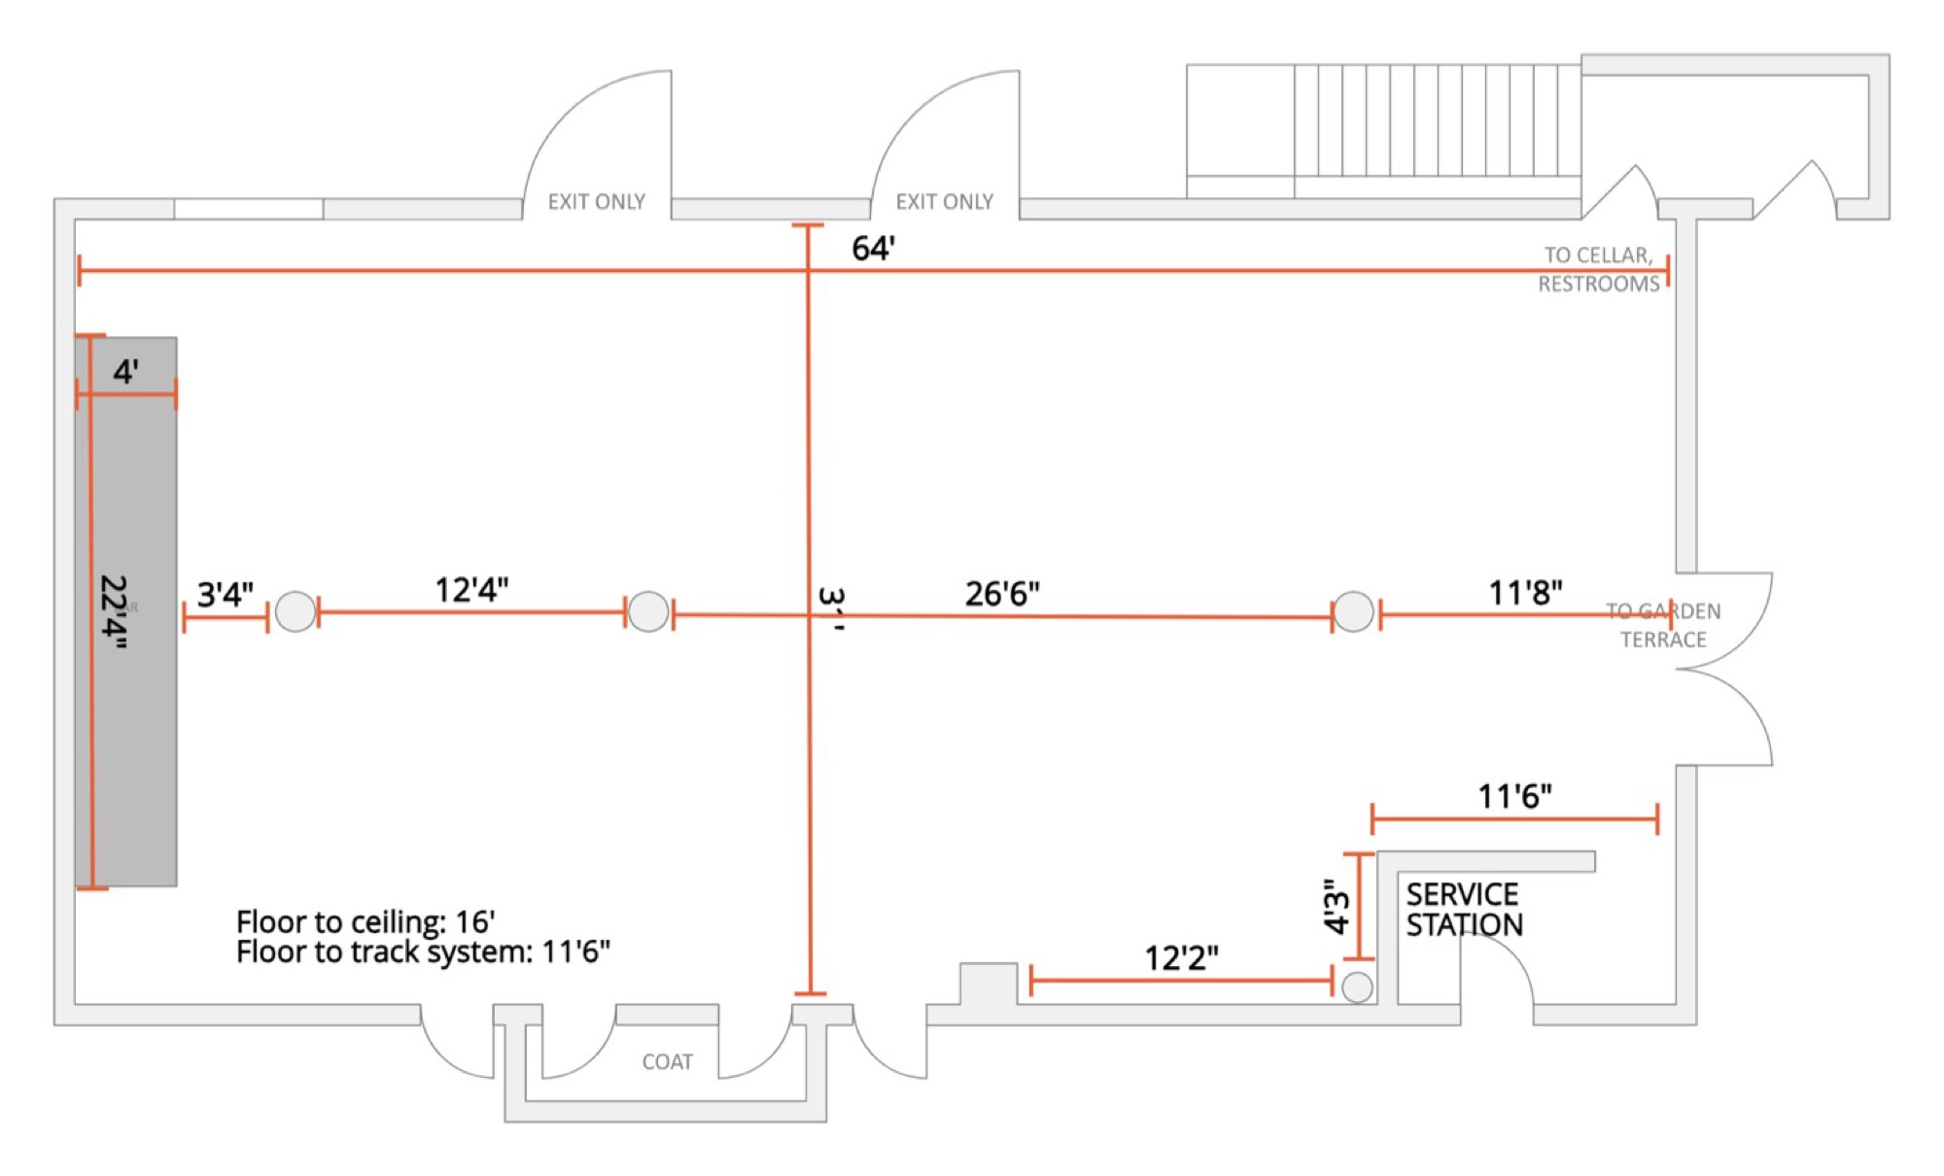
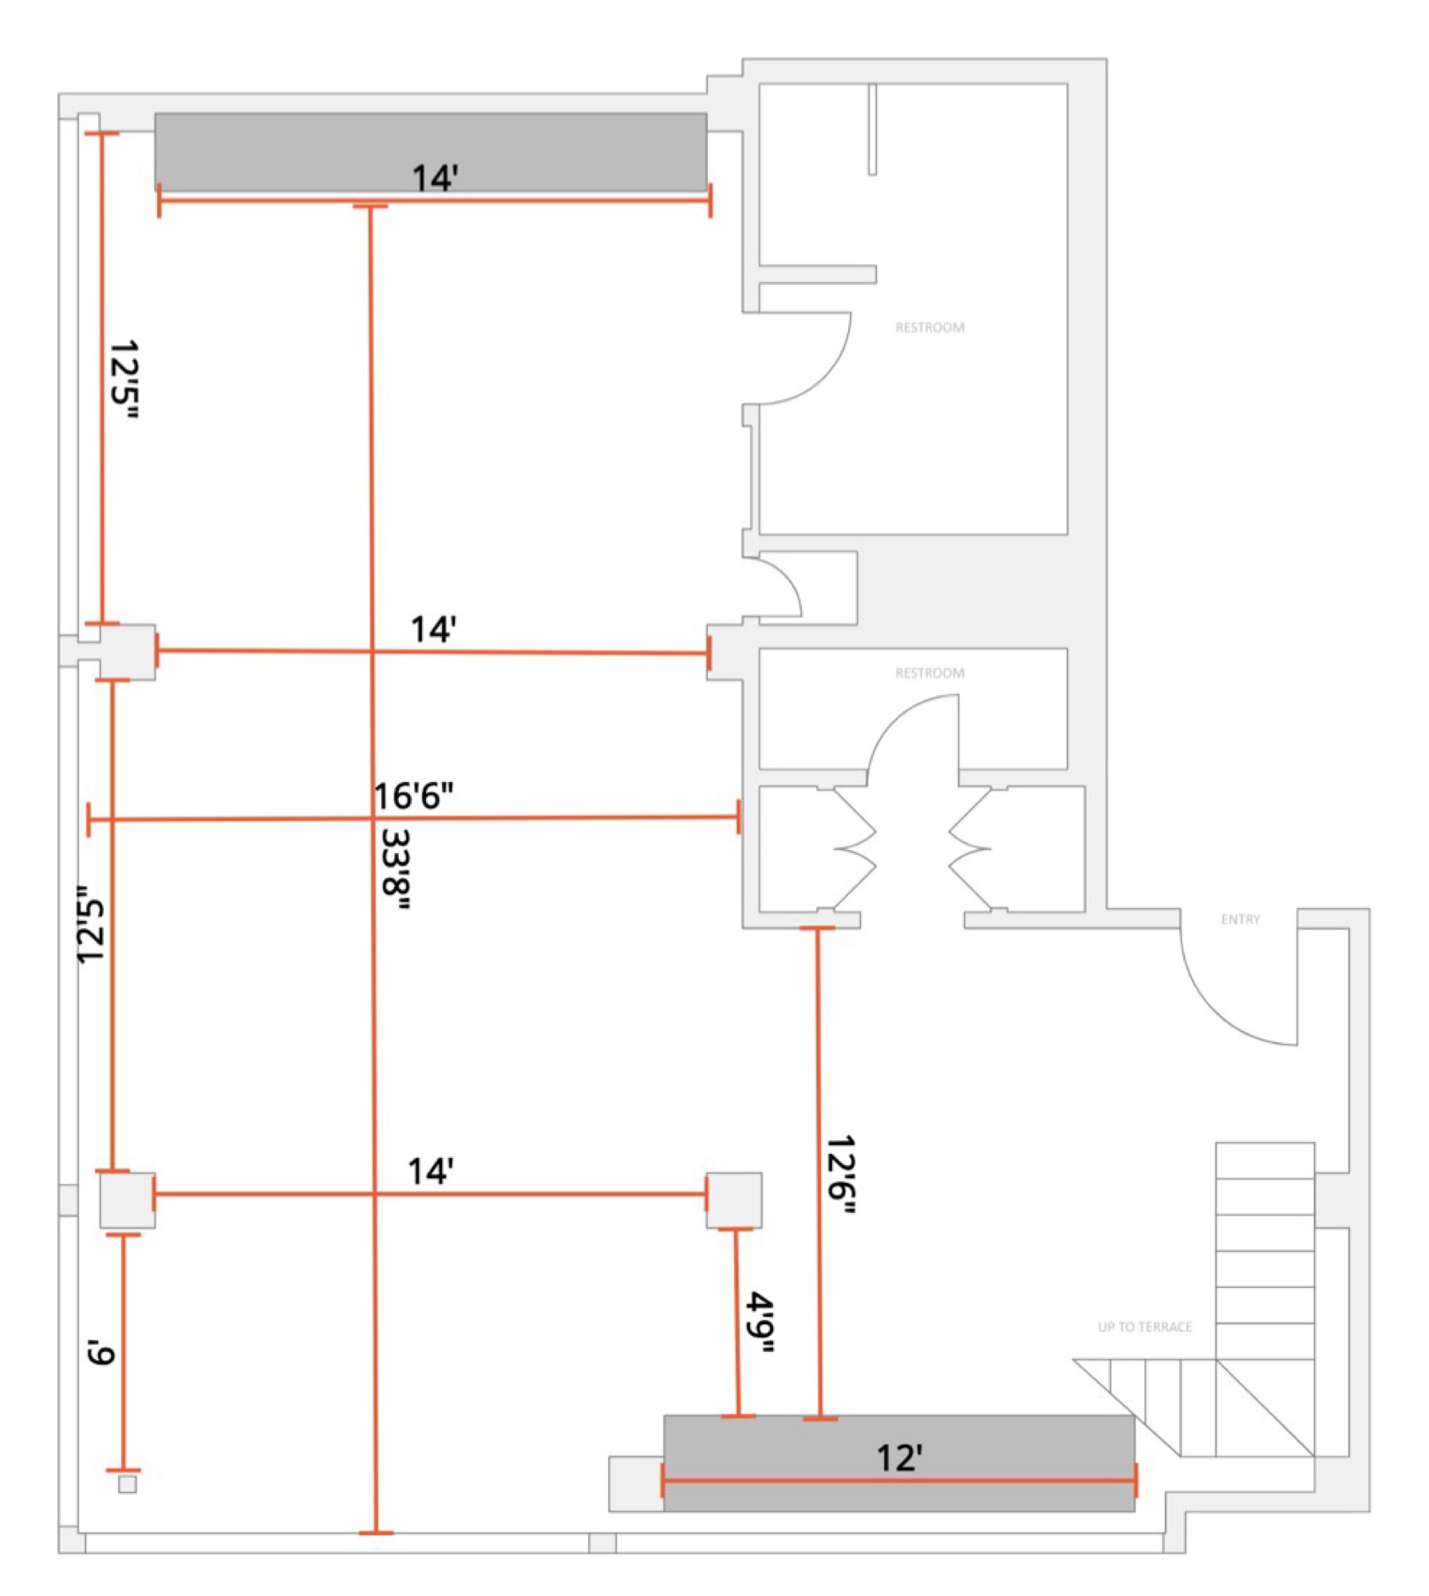
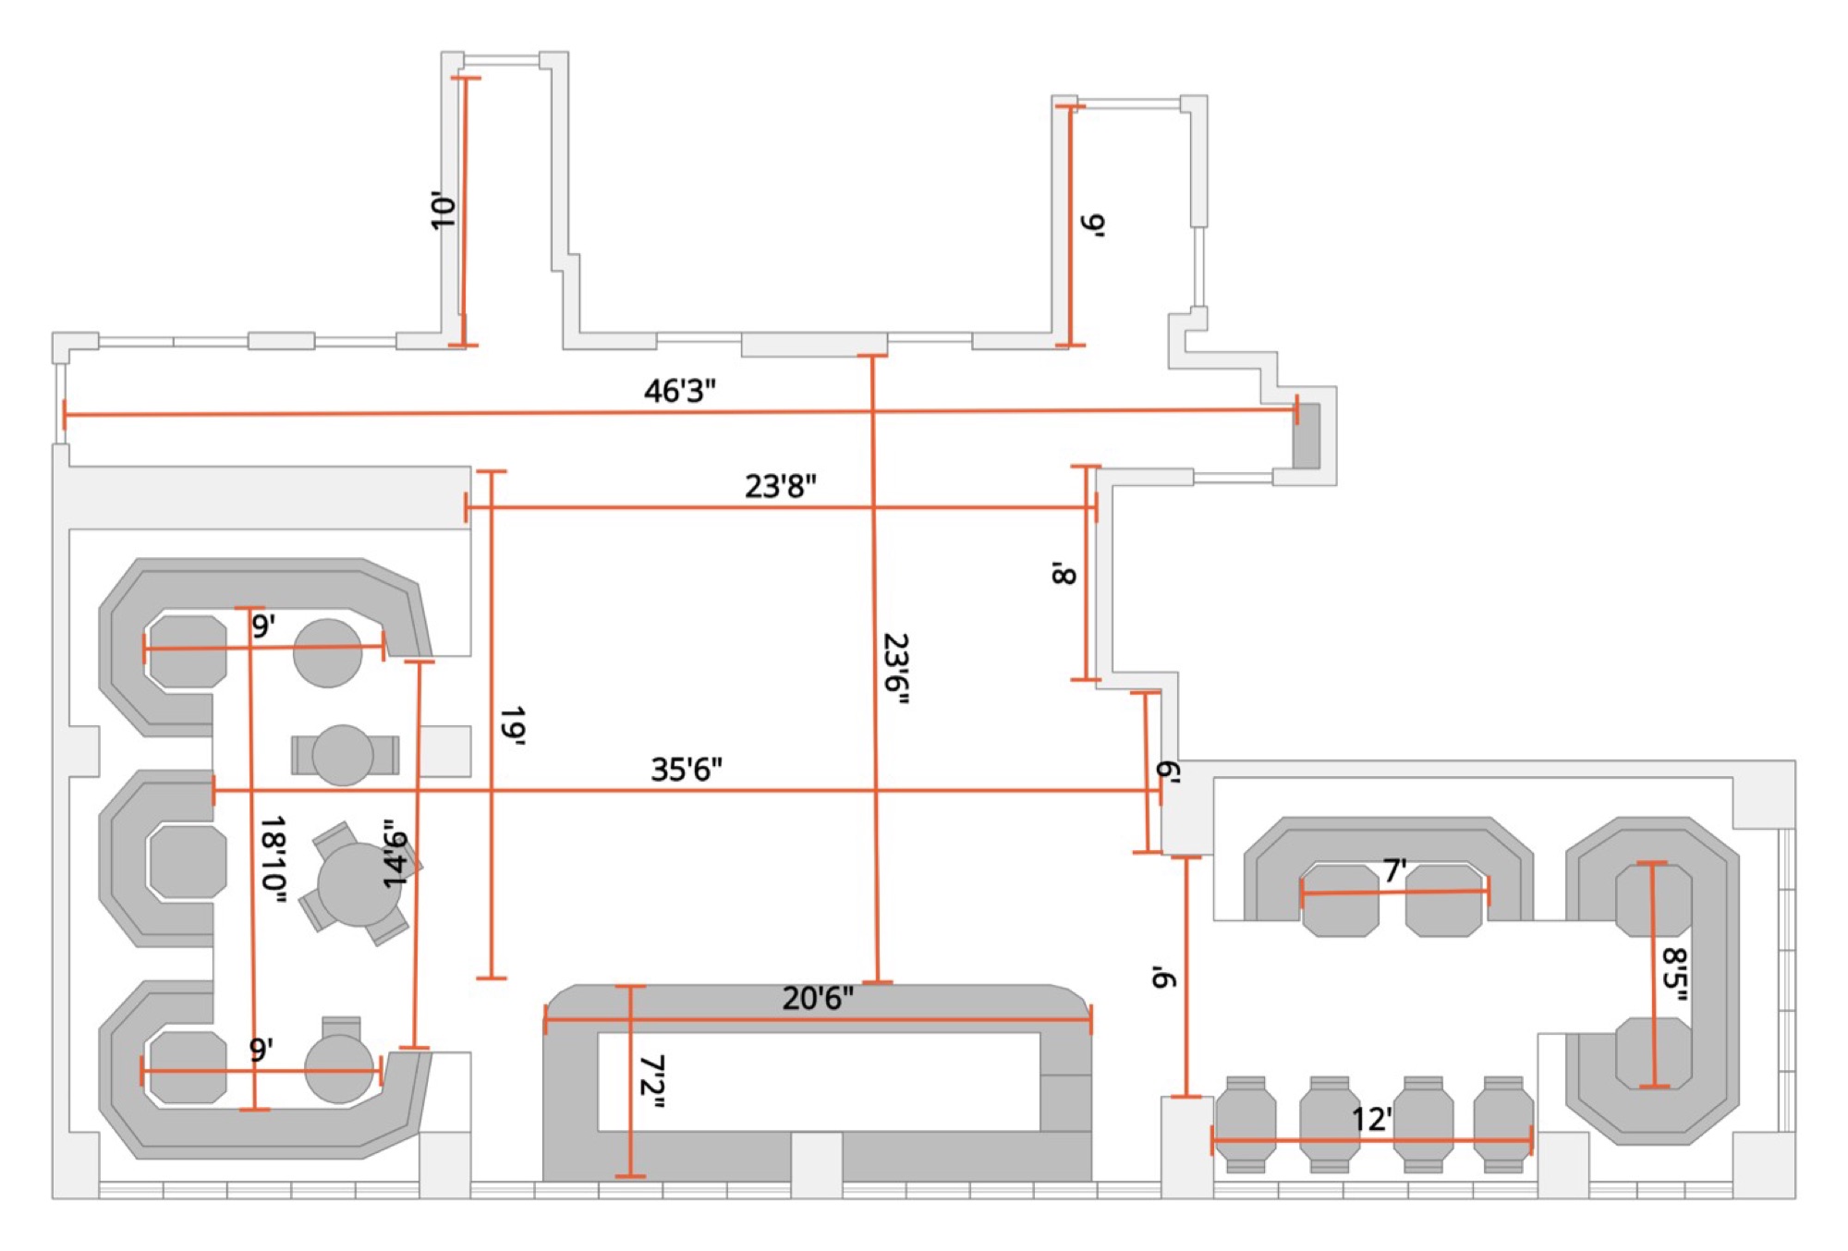
Published by the venue. Layouts change by event, so we confirm the plan for yours.
80 Wythe Ave, Brooklyn, NY 11249