Venues  /  Meatpacking  /  Whitney Museum of American Art

Whitney Museum of American Art

Meatpacking  ·  99 Gansevoort Street, New York, NY 10014

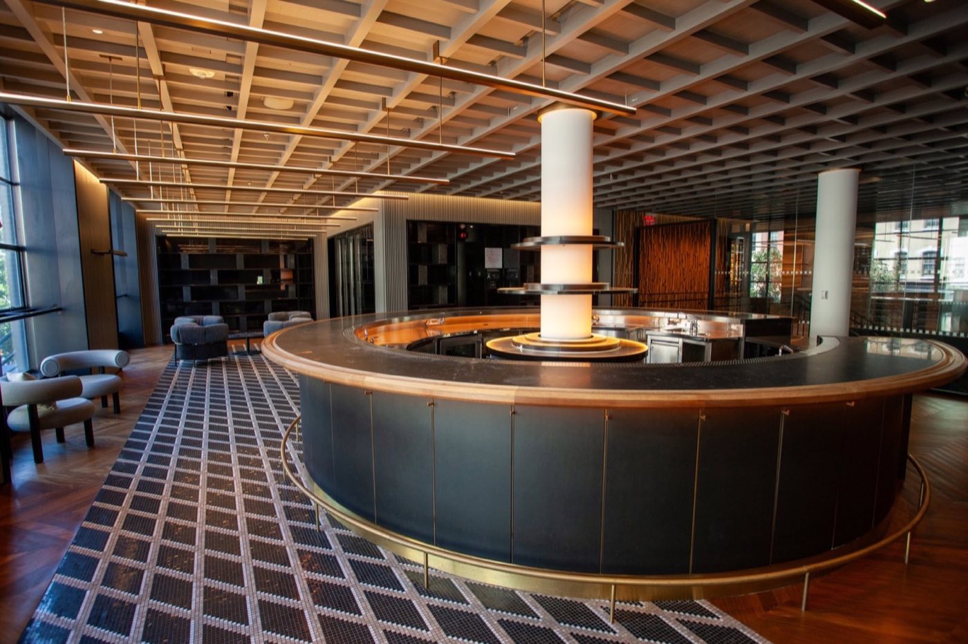
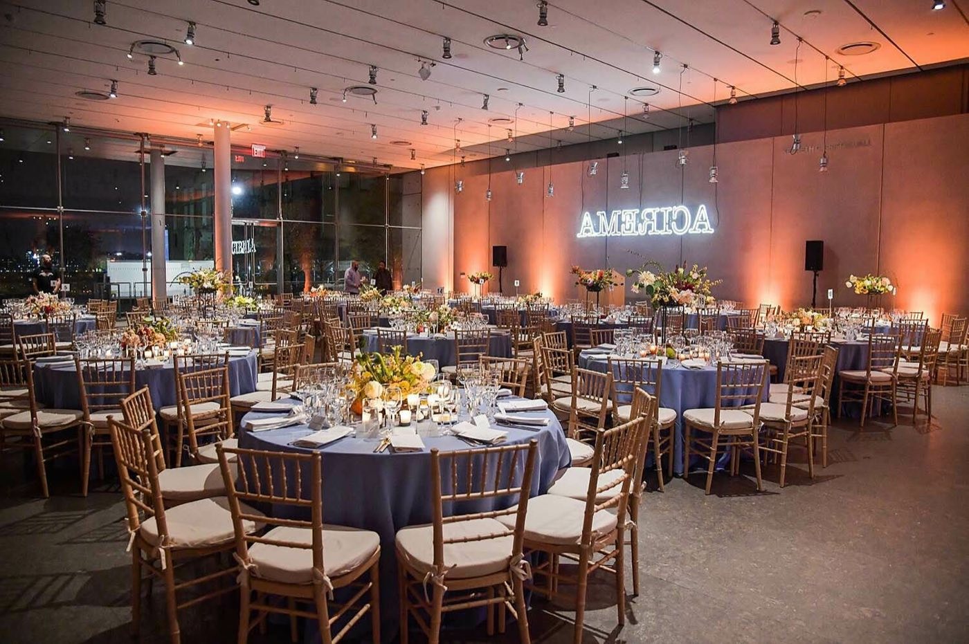
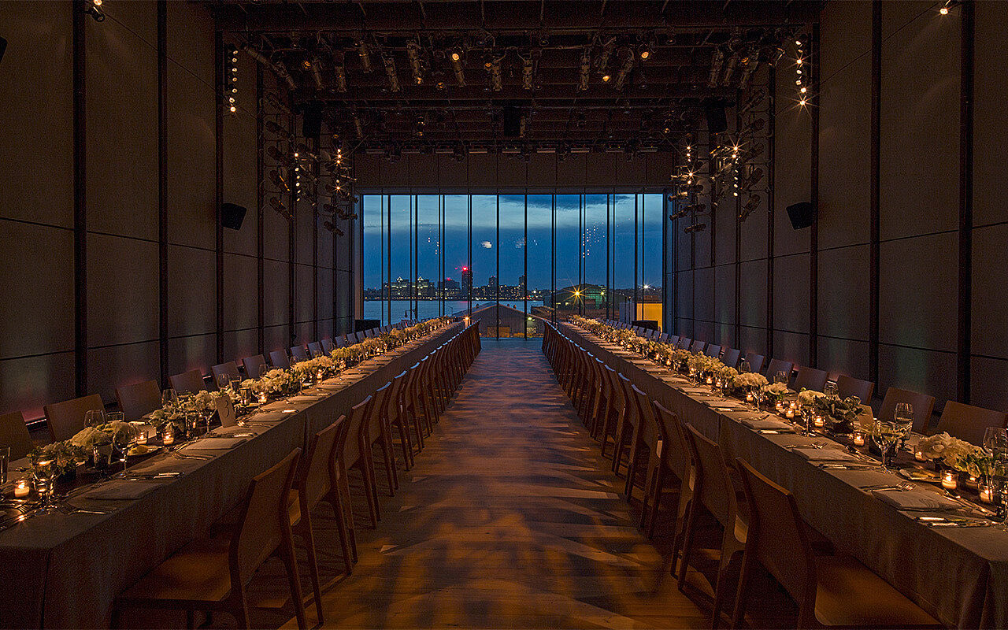
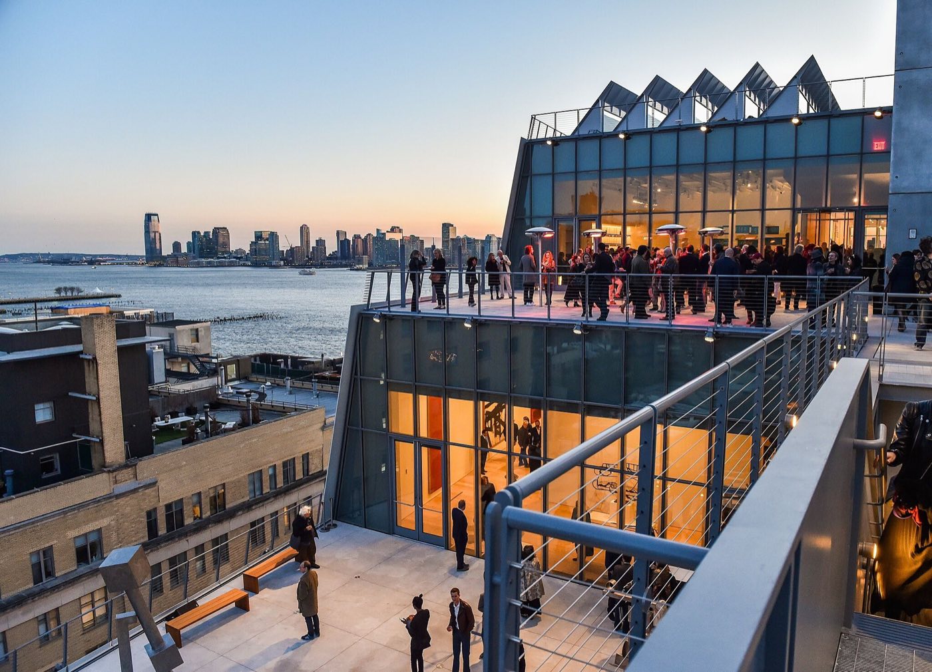
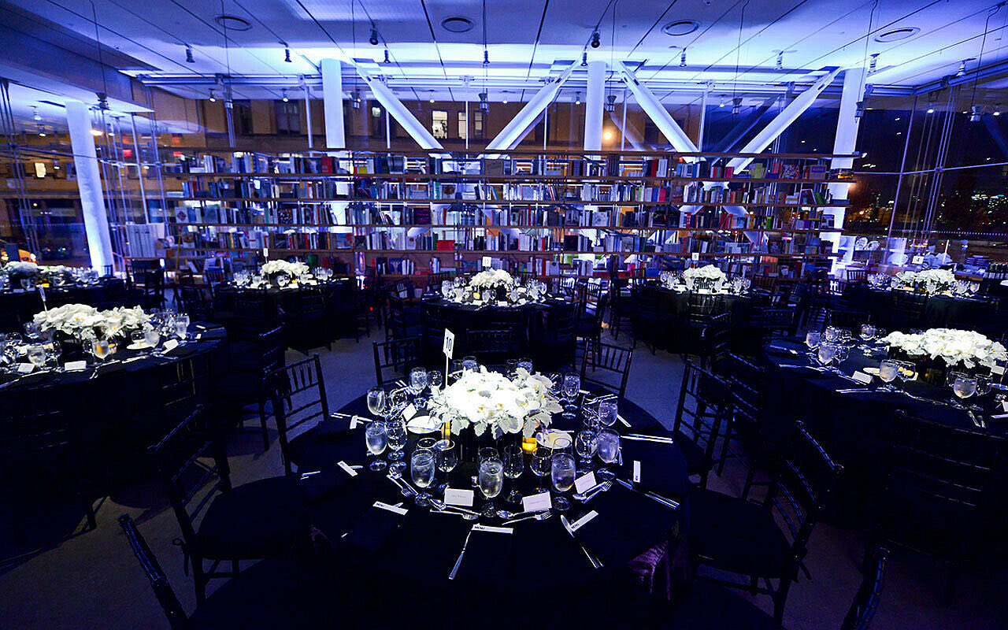
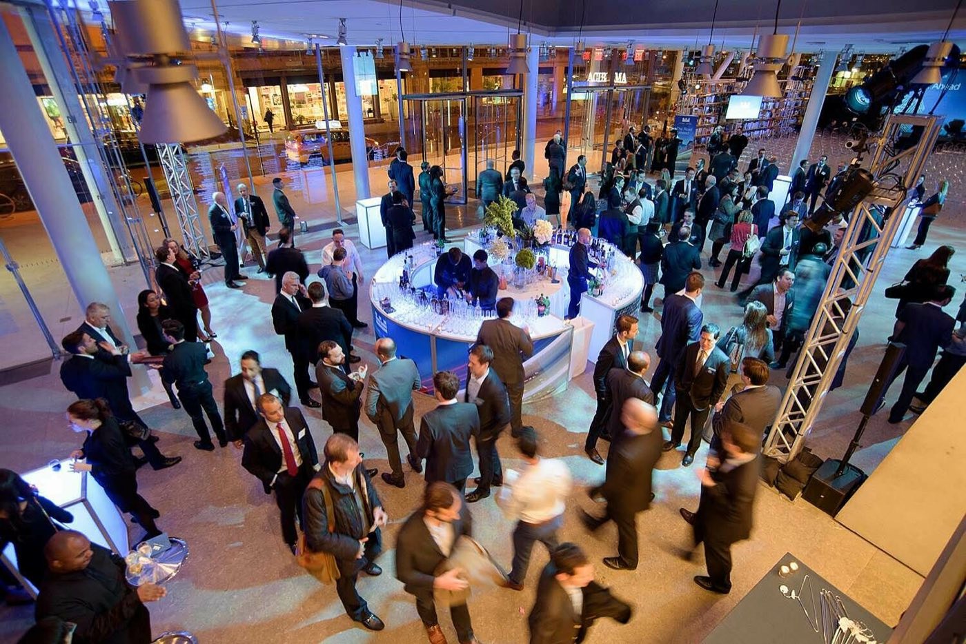
Griffin Hall set with round dinner tables under warm light and tall windows Long banquet tables in the dark theater facing a window over the Hudson at dusk Eighth-floor terrace with a sawtooth skylight roof and river views at sunset Lobby hall with round tables and white flowers under cool blue lighting Reception crowd around a lit round bar seen from above in the lobby Hand-picked

Photo: Matthew Carasella Photography, via Whitney Museum; Photo: Whitney Museum of American Art; Photo: Billy Farrell Agency, via Whitney Museum; Photo: Jean-Pierre Uys Photography, via Whitney Museum

550 standing·350 seated·6,200 sq ft·Space est. $45,000+
Why we picked it

Renzo Piano's Meatpacking museum, with a glass-walled ground hall for 550 and a third-floor theater whose window frames the Hudson, available to corporate members for their biggest nights.

Usually booked for corporate dinners, product launches and fashion presentations, 75 to 550 guests.

About Whitney Museum of American Art

The Whitney sits at the foot of the High Line on Gansevoort Street in a steel and glass building by Renzo Piano. The ground-floor lobby, Kenneth C. Griffin Hall, runs about 6,200 sq ft behind floor-to-ceiling windows. Upstairs, the third-floor theater and gallery end in a tall window over the Hudson, and the eighth floor pairs a skylit bar with an outdoor terrace.

Griffin Hall takes 550 for a reception, 350 seated or 450 for a presentation. The theater complex seats 180 for a dinner or program, the Studio Bar and terrace hold up to 150, and the Trustee Room takes 75. Hosts must be corporate members or leadership donors, and events are expected to give guests time in the galleries.

Ideal for

Know before you book

  • Union Square Events is the exclusive caterer and bar provider, and cooking equipment is limited to Sterno-heated proofing cabinets.
  • Private events are open only to Corporate Members and Individual Leadership Donors; the membership level depends on the space booked.
  • Invitations, signage and press around the event need museum approval, and no branding is allowed on the building exterior.

What’s here

Food & drink
  • Exclusive catering and bar by Union Square Events
  • Frenchette Bakery can be added with Griffin Hall
Space
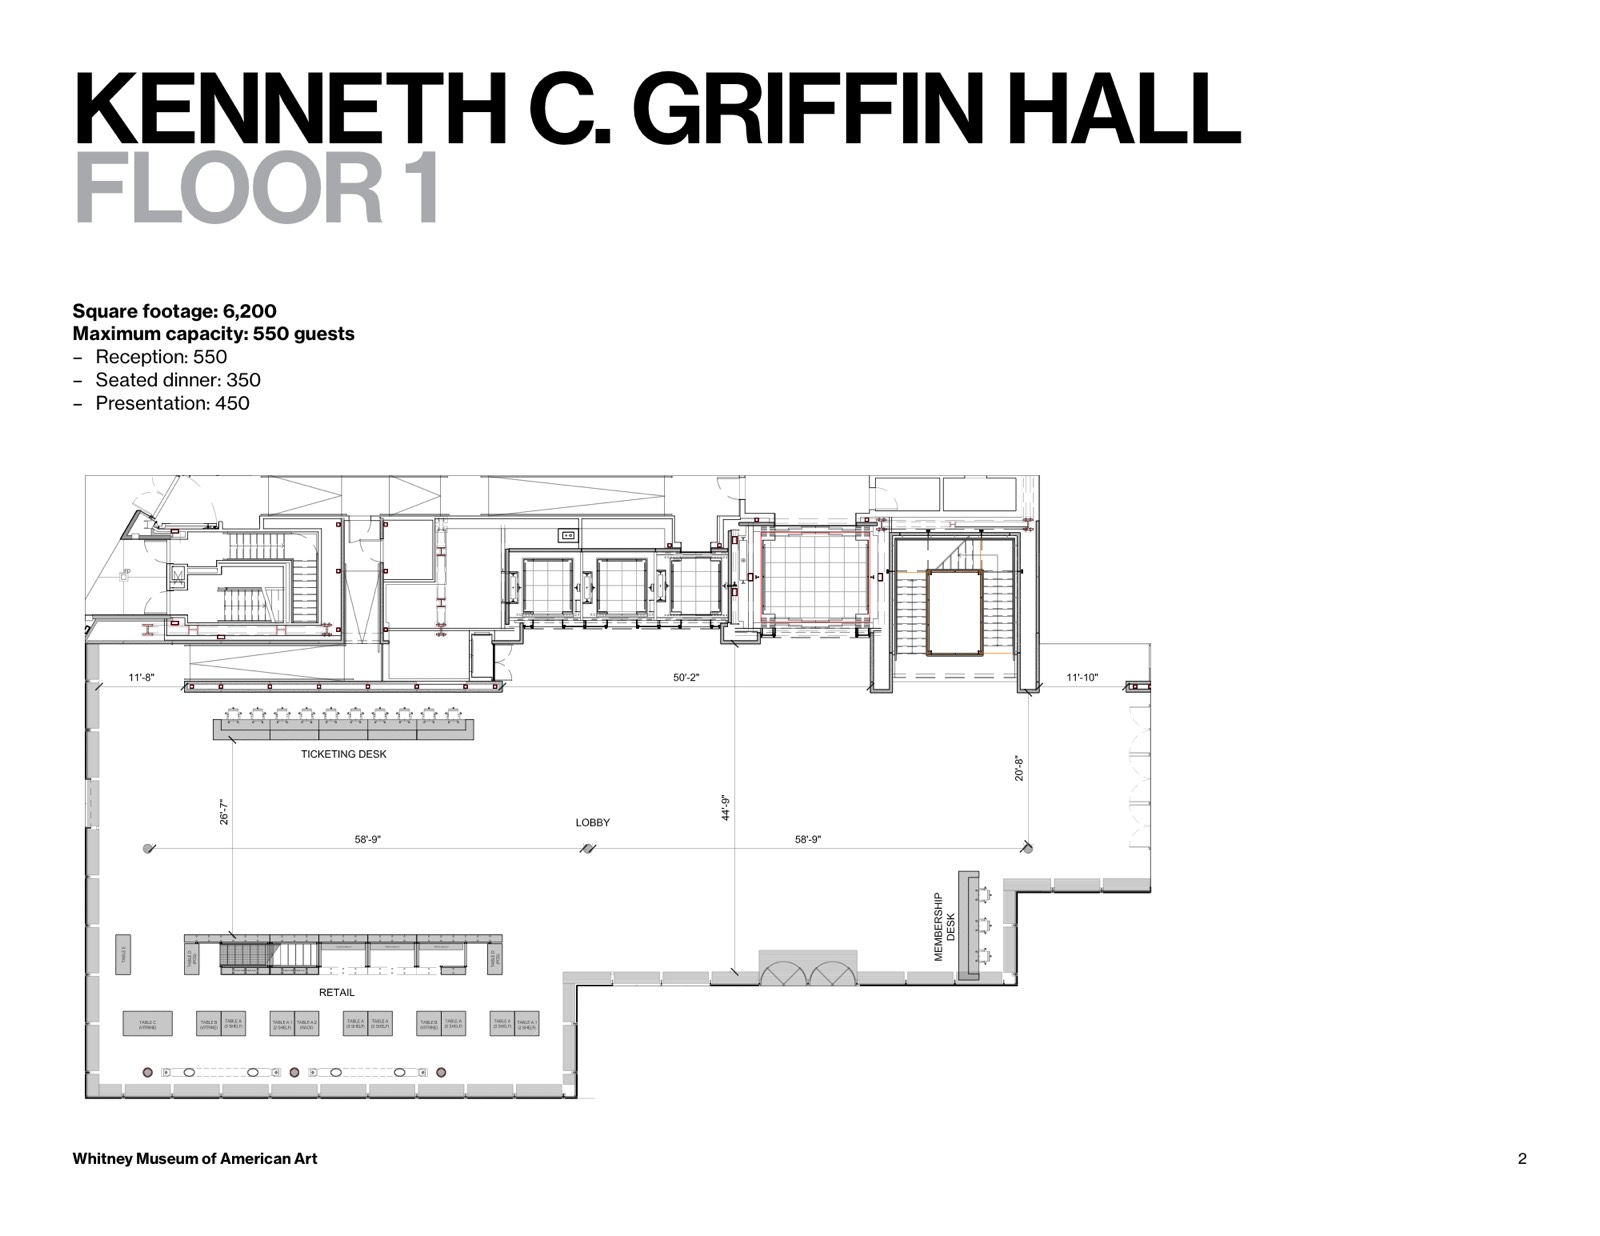
  • Kenneth C. Griffin Hall: 6,200 sq ft, 550 reception, 350 seated
  • Hess Family Theater and Gallery: 4,900 sq ft, 180
  • Studio Bar and Lee Family Terrace: 2,800 sq ft, up to 150
  • Tuft Trustee Room: 1,200 sq ft, 75
Access & rules
  • Hosts must hold Corporate Membership ($5,000 to $25,000 by space)
  • Deliveries through the loading dock at 555 West Street
  • No outdoor amplified sound; events end by midnight
  • Traffic marshals required above 250 guests

Floor plan

Floor plan of Kenneth C. Griffin Hall on the first floor

Published by the venue. Layouts change by event, so we confirm the plan for yours.

Location

99 Gansevoort Street, New York, NY 10014
Similar spaces, often easier to book

The Immersive Studio, event venue in Tribeca, NYC
Immersive · Projection Mapping

The Immersive Studio

Tribeca·200 standing
Space est. $7,000+
Usually booked for brand activations, product launches and press events, 80 to 250 guests.
Highline Stages, event venue in Meatpacking, NYC
Sound Stage · Raw Industrial

Highline Stages

Meatpacking·700 standing
Space est. $15,000+
Usually booked for fashion shows, product launches and brand activations, 300 to 700 guests.
Meatpacking Collective, event venue in Meatpacking, NYC
Designer Townhouse · Storefront

Meatpacking Collective

Meatpacking·250 standing
Space est. $9,500+
Usually booked for press events, product launches and brand dinners, 50 to 250 guests.
Space est. $45,000+Estimate for the space
Request