Venues  /  Meatpacking  /  Highline Stages

Highline Stages

Meatpacking  ·  440 West 15th Street, New York, NY 10011

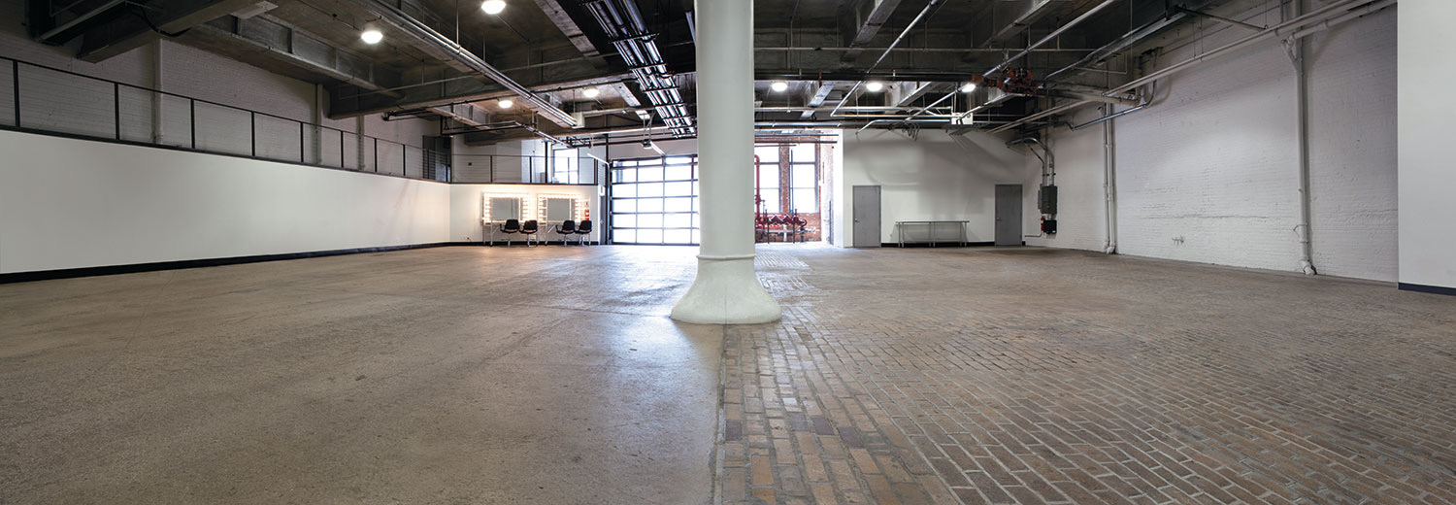
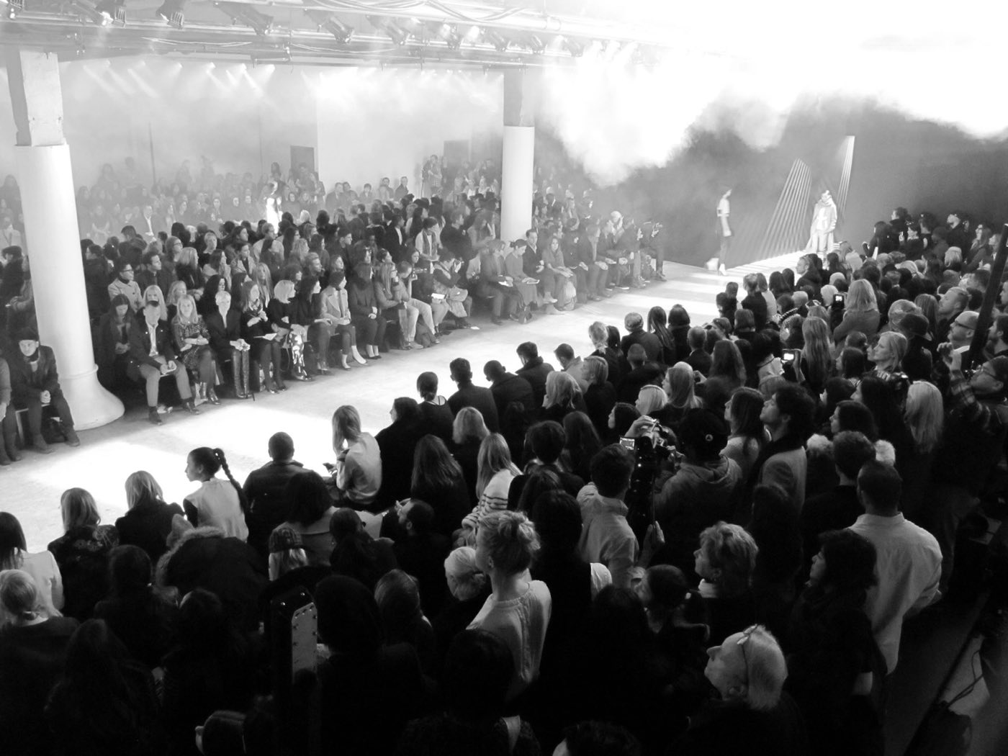
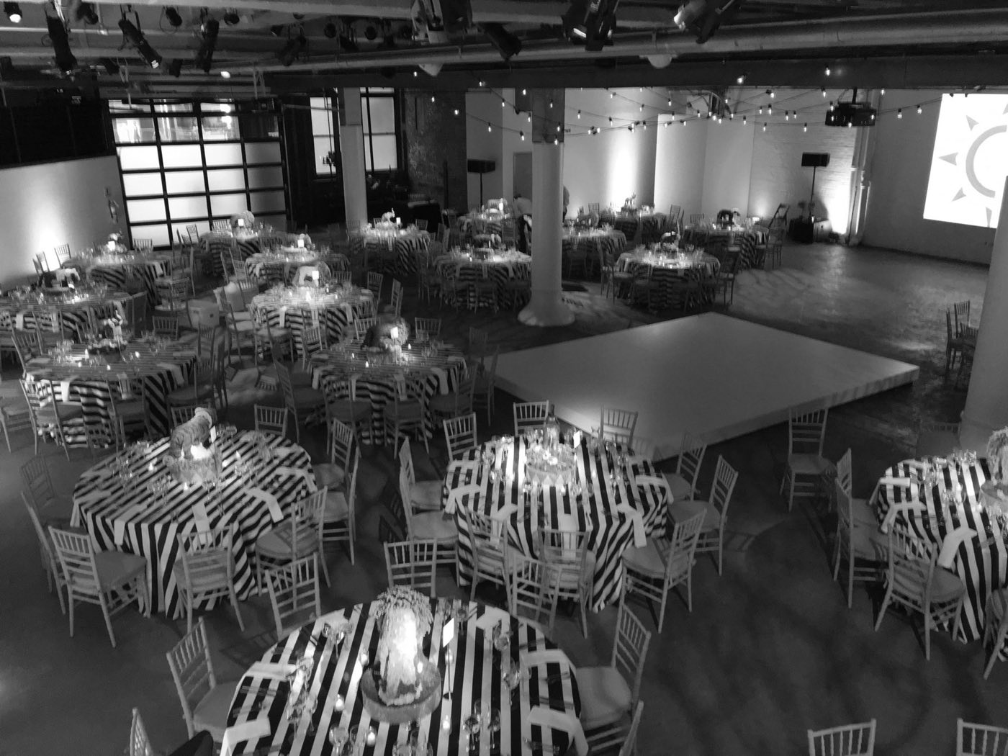
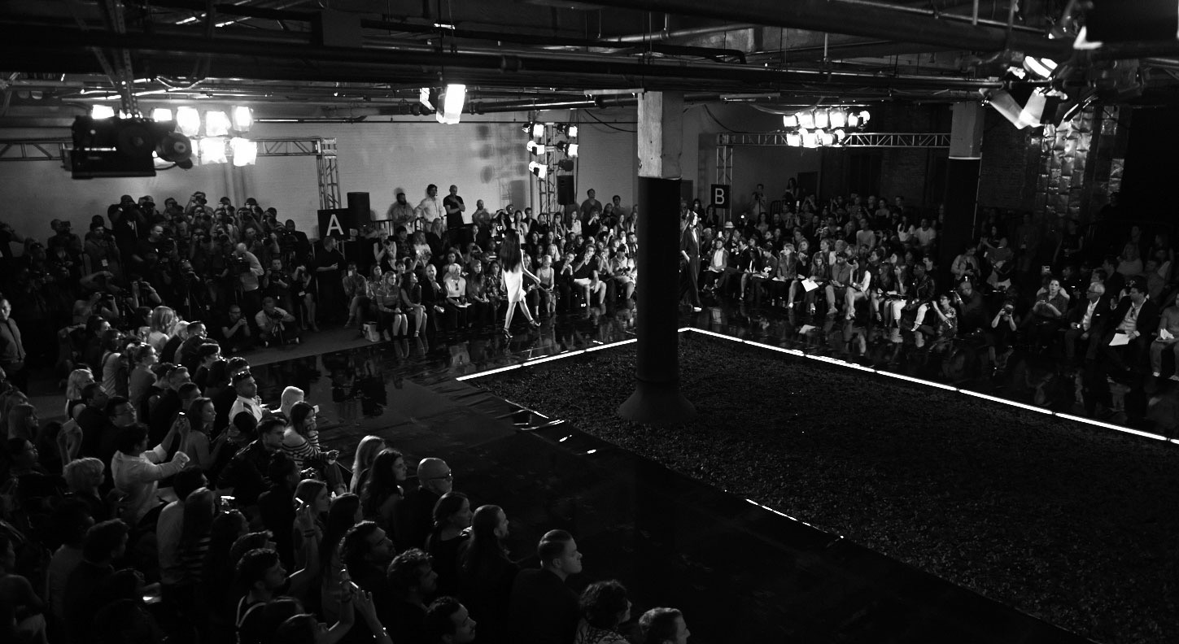
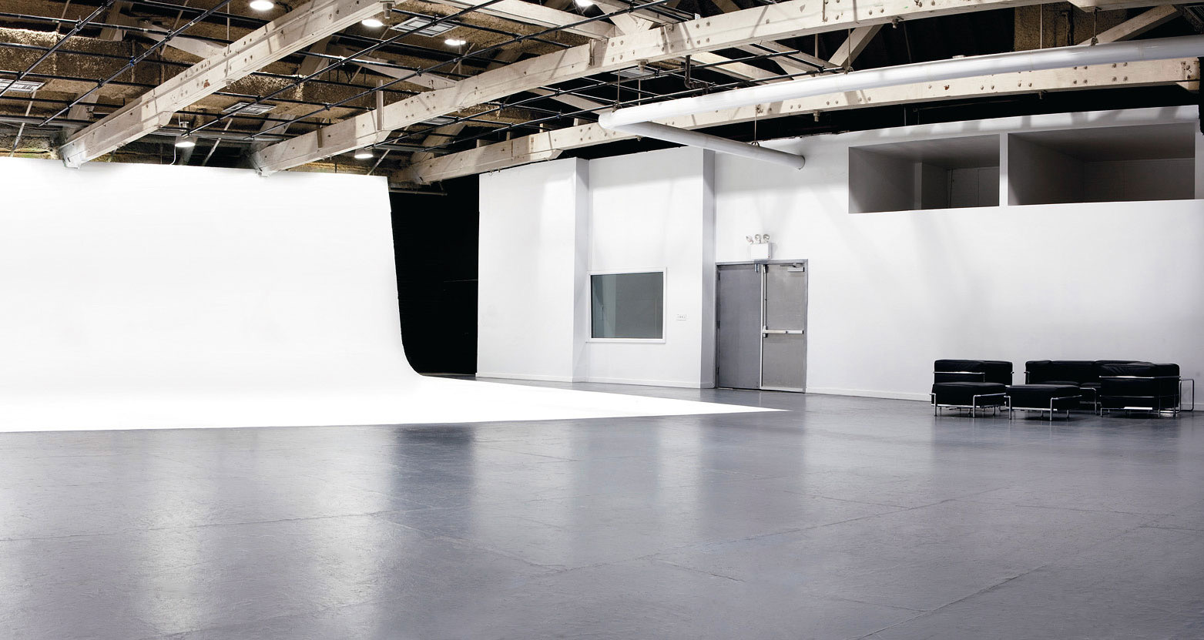
Empty ground floor stage with cobblestone floor, white brick walls and garage door Runway show in a white brick hall with packed seating and haze Seated dinner with round tables and a dance floor in a brick industrial hall Lit runway surrounded by tiered seating in a dark industrial stage Upper floor sound stage with white cyclorama, polished floor and timber ceiling Hand-picked

Photo: Highline Stages

700 standing·10,000 sq ft·Space est. $15,000+
Why we picked it

A working film and photo facility with a street-level brick and cobblestone stage, heavy power and drive-in doors, so a show or launch can be built from scratch a block from the High Line.

Usually booked for fashion shows, product launches and brand activations, 300 to 700 guests.

About Highline Stages

Highline Stages occupies a landmarked three-story building between 14th and 15th Streets that once served as an Astor family carriage house and later a Nabisco facility. It opened as a production studio in 2011 and runs two sound stages of about 6,000 sq ft each, three smaller photo stages and production offices across roughly 45,000 sq ft.

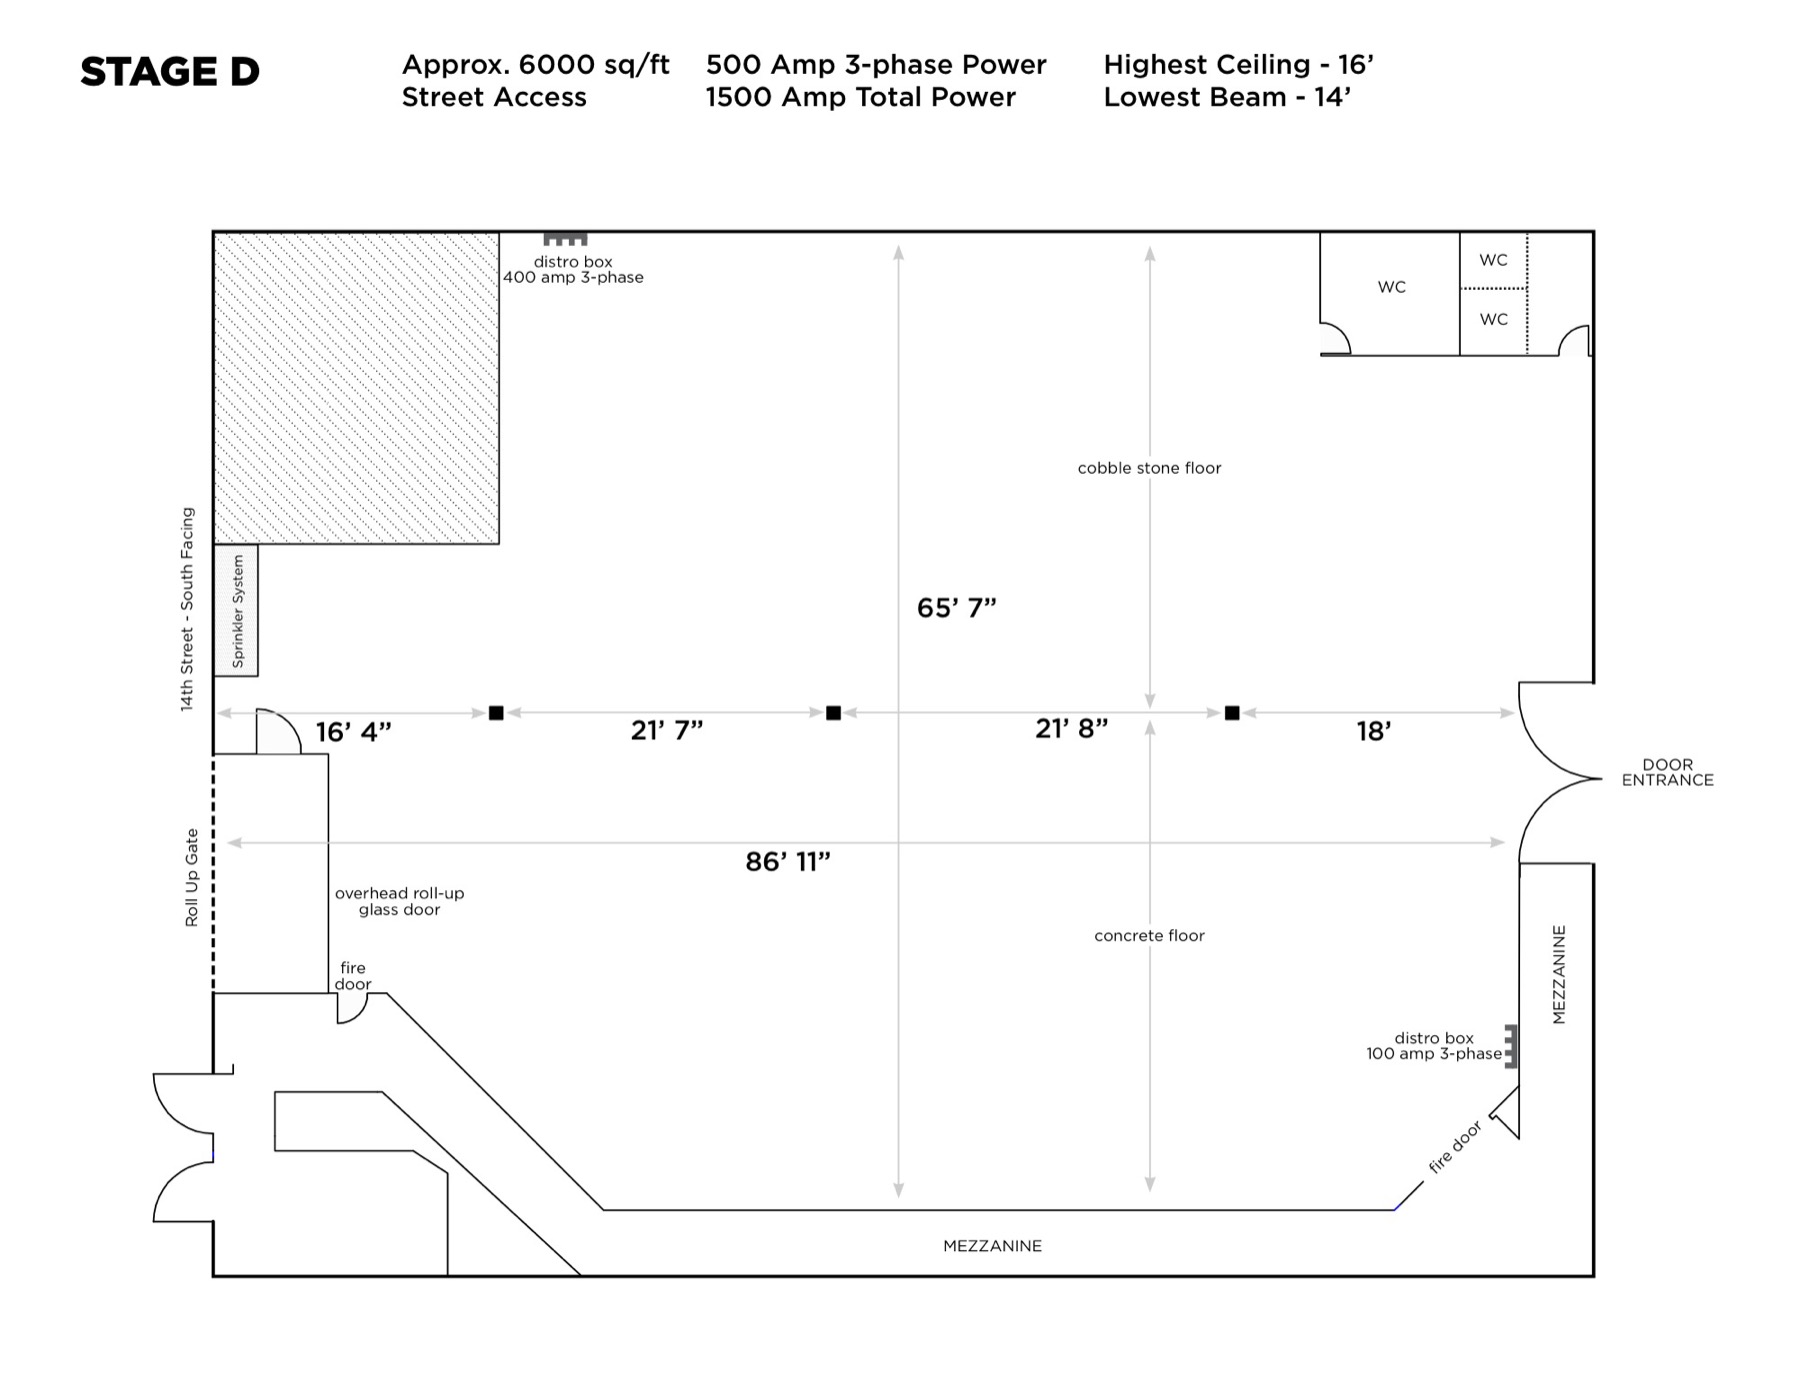
Events center on Stage D, the ground-floor room with cobblestone and polished concrete floors, exposed brick and a 90 ft mezzanine catwalk. Booked with the lobby and its service bar, it covers about 10,000 sq ft, and the venue quotes events of up to 700 guests. Garage doors open onto both 14th and 15th Streets, which makes load-in for runways, vehicles and stage builds simpler than in most Manhattan rooms.

Ideal for

Know before you book

  • Catering comes from outside vendors, chosen from the venue's approved caterer list.
  • The room is delivered empty, so lighting, staging and furniture are brought in; the in-house rental department supplies lighting and grip gear.
  • Stage D has a row of structural columns down the middle, so plan runway and stage sight lines around them.

What’s here

Food & drink
  • Outside catering from an approved vendor list
  • Lobby with a built-in service bar
  • Commercial sinks and kitchen access on the upper stages
AV & production
  • 500 amp, 3-phase power in Stage D (1,500 amps total)
  • 90 ft mezzanine catwalk for sound and video control
  • 1 Gb internet connection
  • In-house lighting, grip and photo rental department
Space
  • Stage D and lobby: about 10,000 sq ft with 10 restrooms
  • Stage D alone: about 6,000 sq ft, 16 ft to the ceiling, 14 ft to the lowest beam
  • Cobblestone and polished concrete floors, red and white painted brick walls
  • Upper stages A and B: about 6,000 sq ft each with cycloramas and lighting grids
Access & rules
  • Garage doors on 14th Street (13 ft 4 in wide) and 15th Street (12 ft 8 in wide)
  • Two freight elevators serve the upper floors
  • Landmarked building

Floor plan

Floor plan of Stage D at Highline Stages

Published by the venue. Layouts change by event, so we confirm the plan for yours.

Location

440 West 15th Street, New York, NY 10011
Similar spaces

The Immersive Studio, event venue in Tribeca, NYC
Immersive · Projection Mapping

The Immersive Studio

Tribeca·200 standing
Space est. $7,000+
Usually booked for brand activations, product launches and press events, 80 to 250 guests.
The Standard, High Line (Boom, Le Bain), event venue in Meatpacking, NYC
Penthouse Lounge · Rooftop Club

The Standard, High Line (Boom, Le Bain)

Meatpacking·450 standing
Space est. $85,000+
Usually booked for galas, brand activations and product launches, 200 to 450 guests.
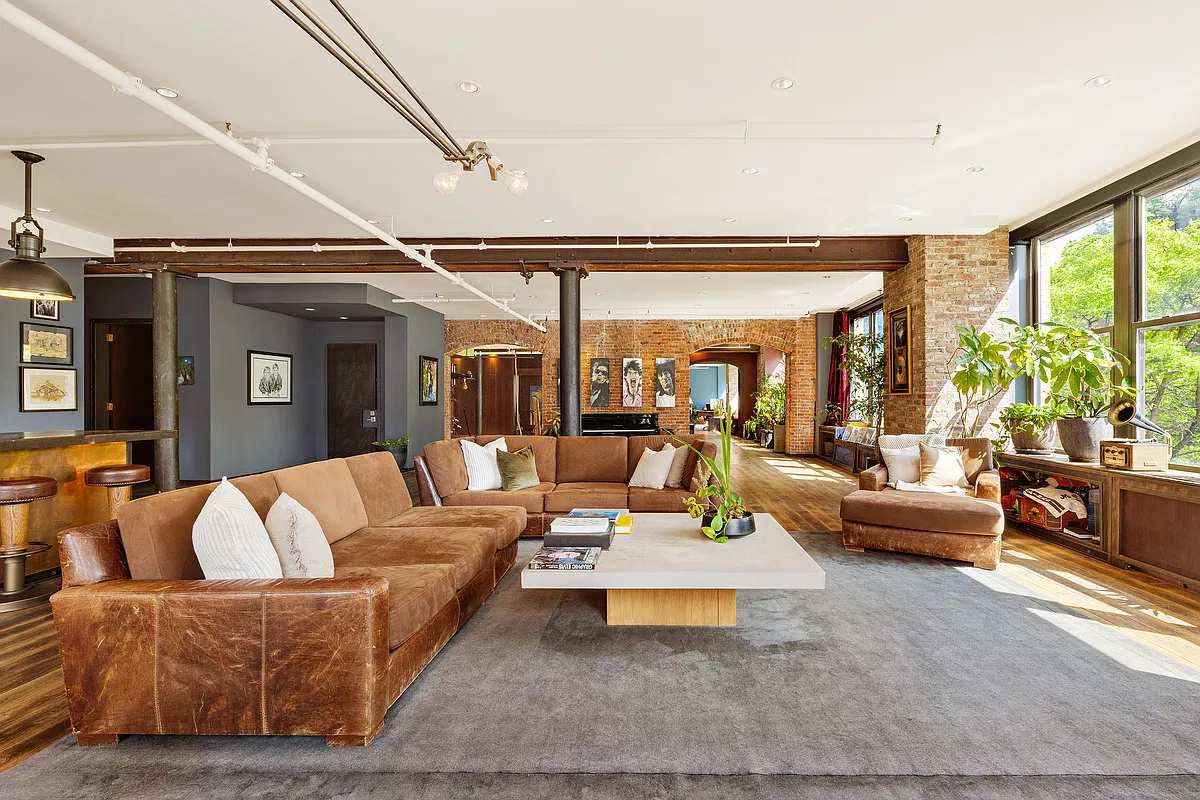
The Meatpacking Luxury Apartment, event venue in Meatpacking, NYC
Private Apartment · Chef's Kitchen

The Meatpacking Luxury Apartment

Meatpacking·150 standing
Price on request
Booked for dinner parties, brand activations and private evenings for 100 to 150 guests.
Space est. $15,000+Estimate for the space
Request