Venues  /  Williamsburg  /  Weylin

Weylin

Williamsburg  ·  175 Broadway, Brooklyn, NY 11211

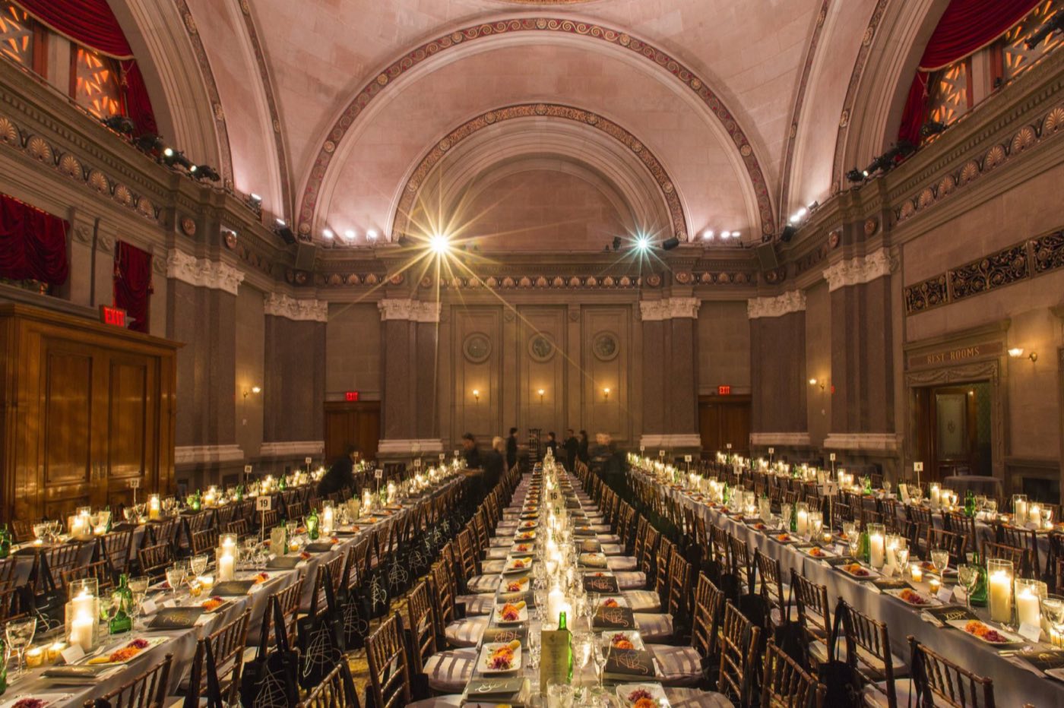
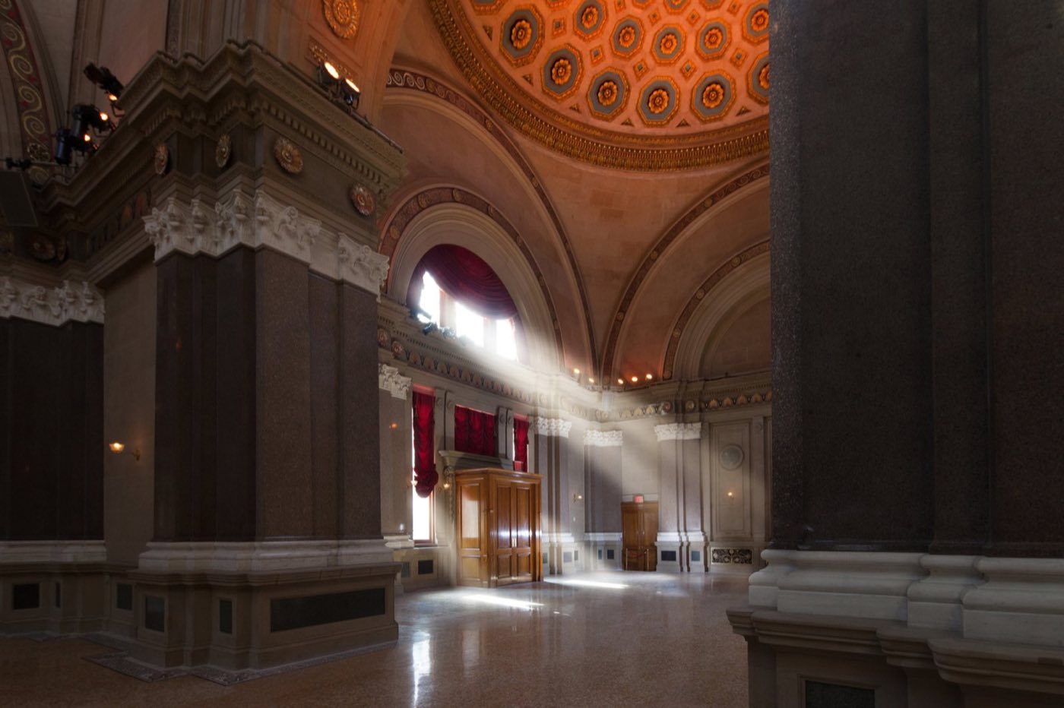
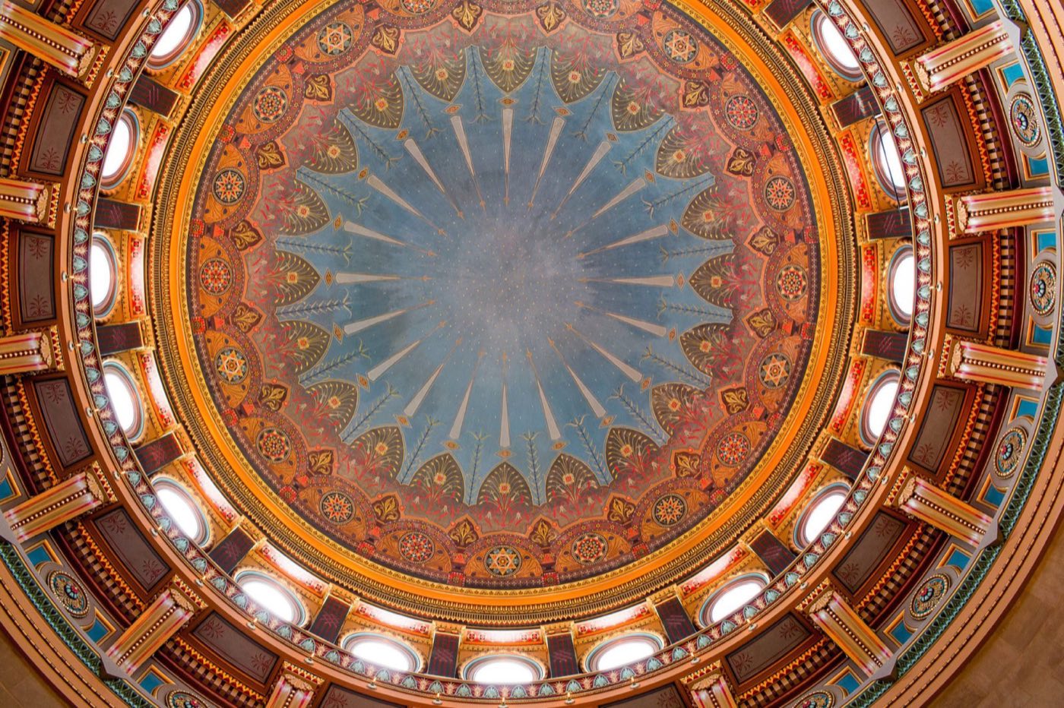
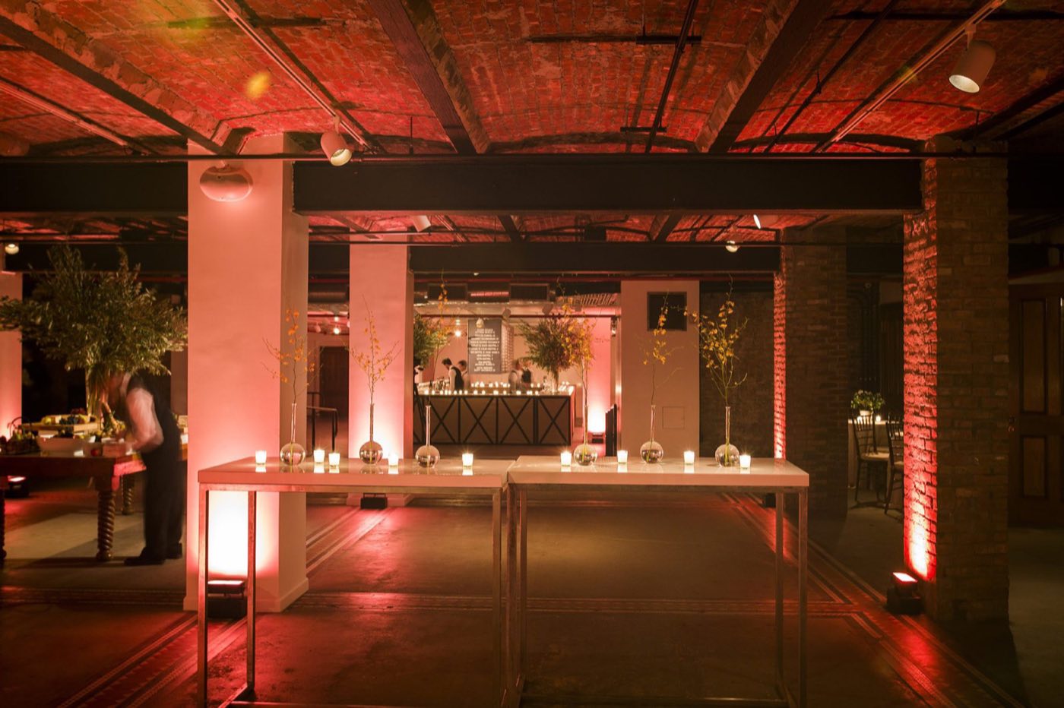
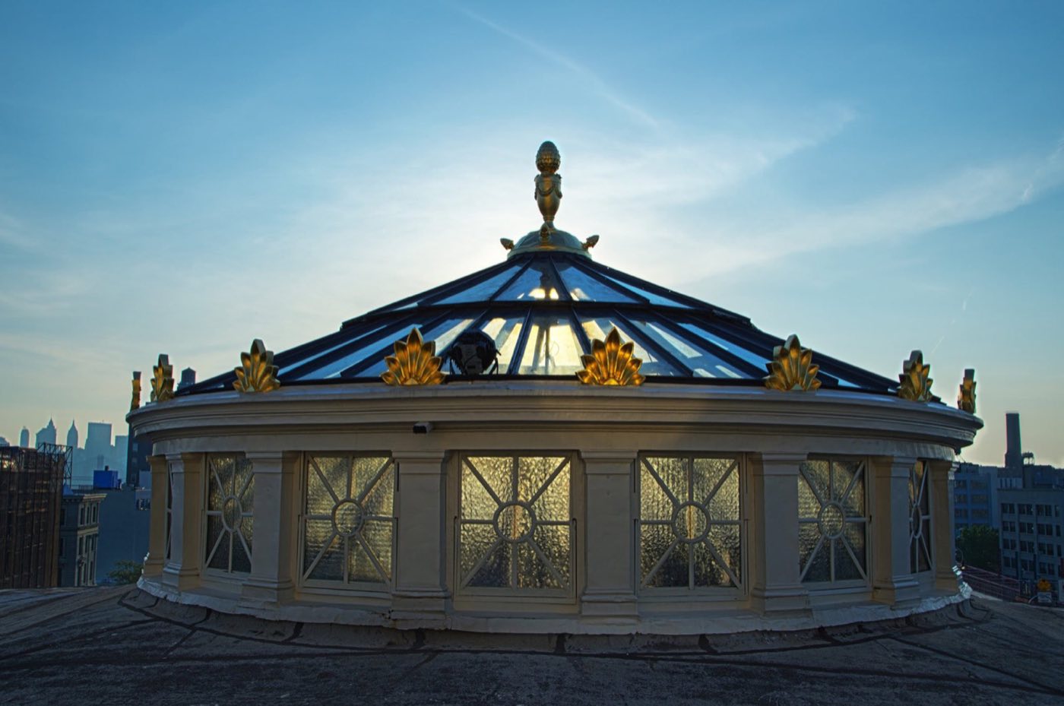
Long banquet tables set for dinner under the vaulted rotunda arches Main rotunda interior with marble columns, painted dome and daylight Painted and gilded dome ceiling seen from the rotunda floor Lower-level gallery space set with lounge furniture and warm uplighting Glass oculus dome on the roof with the city skyline behind Hand-picked

Photo: Union Square Events; Photo: Weylin; Photo: Eden, Janine and Jim via Wikimedia Commons

1,000 standing·450 seated·6,500 sq ft·Space est. $25,000+
Why we picked it

An 1875 bank hall under a painted dome at the foot of the Williamsburg Bridge, with a track record of runway shows and launches.

Usually booked for galas, fashion shows and product launches, 200 to 1,000 guests.

About Weylin

Weylin occupies the former Williamsburg Savings Bank, built in 1875. The main rotunda sits under a frescoed dome with mosaic floors and gilded detail, and smaller rooms include a gallery, a bar and a former bank vault.

The building holds up to about 1,000 standing or 450 seated. The rotunda carries a full dinner or a runway, while the side rooms work for cocktails, green rooms or a VIP area. Vendor access starts at 8 am, and extra setup days can be added when the calendar allows.

Ideal for

Know before you book

  • Lighting and AV go through the exclusive house vendor, Brooktech Productions.
  • Outside caterers are allowed under the venue rental package, with the house bar package required. Confirm terms for your event type.
  • Rentals go through the venue's exclusive rental company, and valet runs through its exclusive valet vendor.

What’s here

Food & drink
  • Outside caterers allowed under the rental package
  • House bar package required
AV & production
  • Exclusive AV and lighting: Brooktech Productions
  • Vendor load-in from 8 am
Space
  • The Domes and Main Rotunda
  • Oculus Dome, The Gallery, 1875 Bar
  • The Vault and smaller rooms
Access & rules
  • ADA accessible
  • Walkthroughs by appointment only

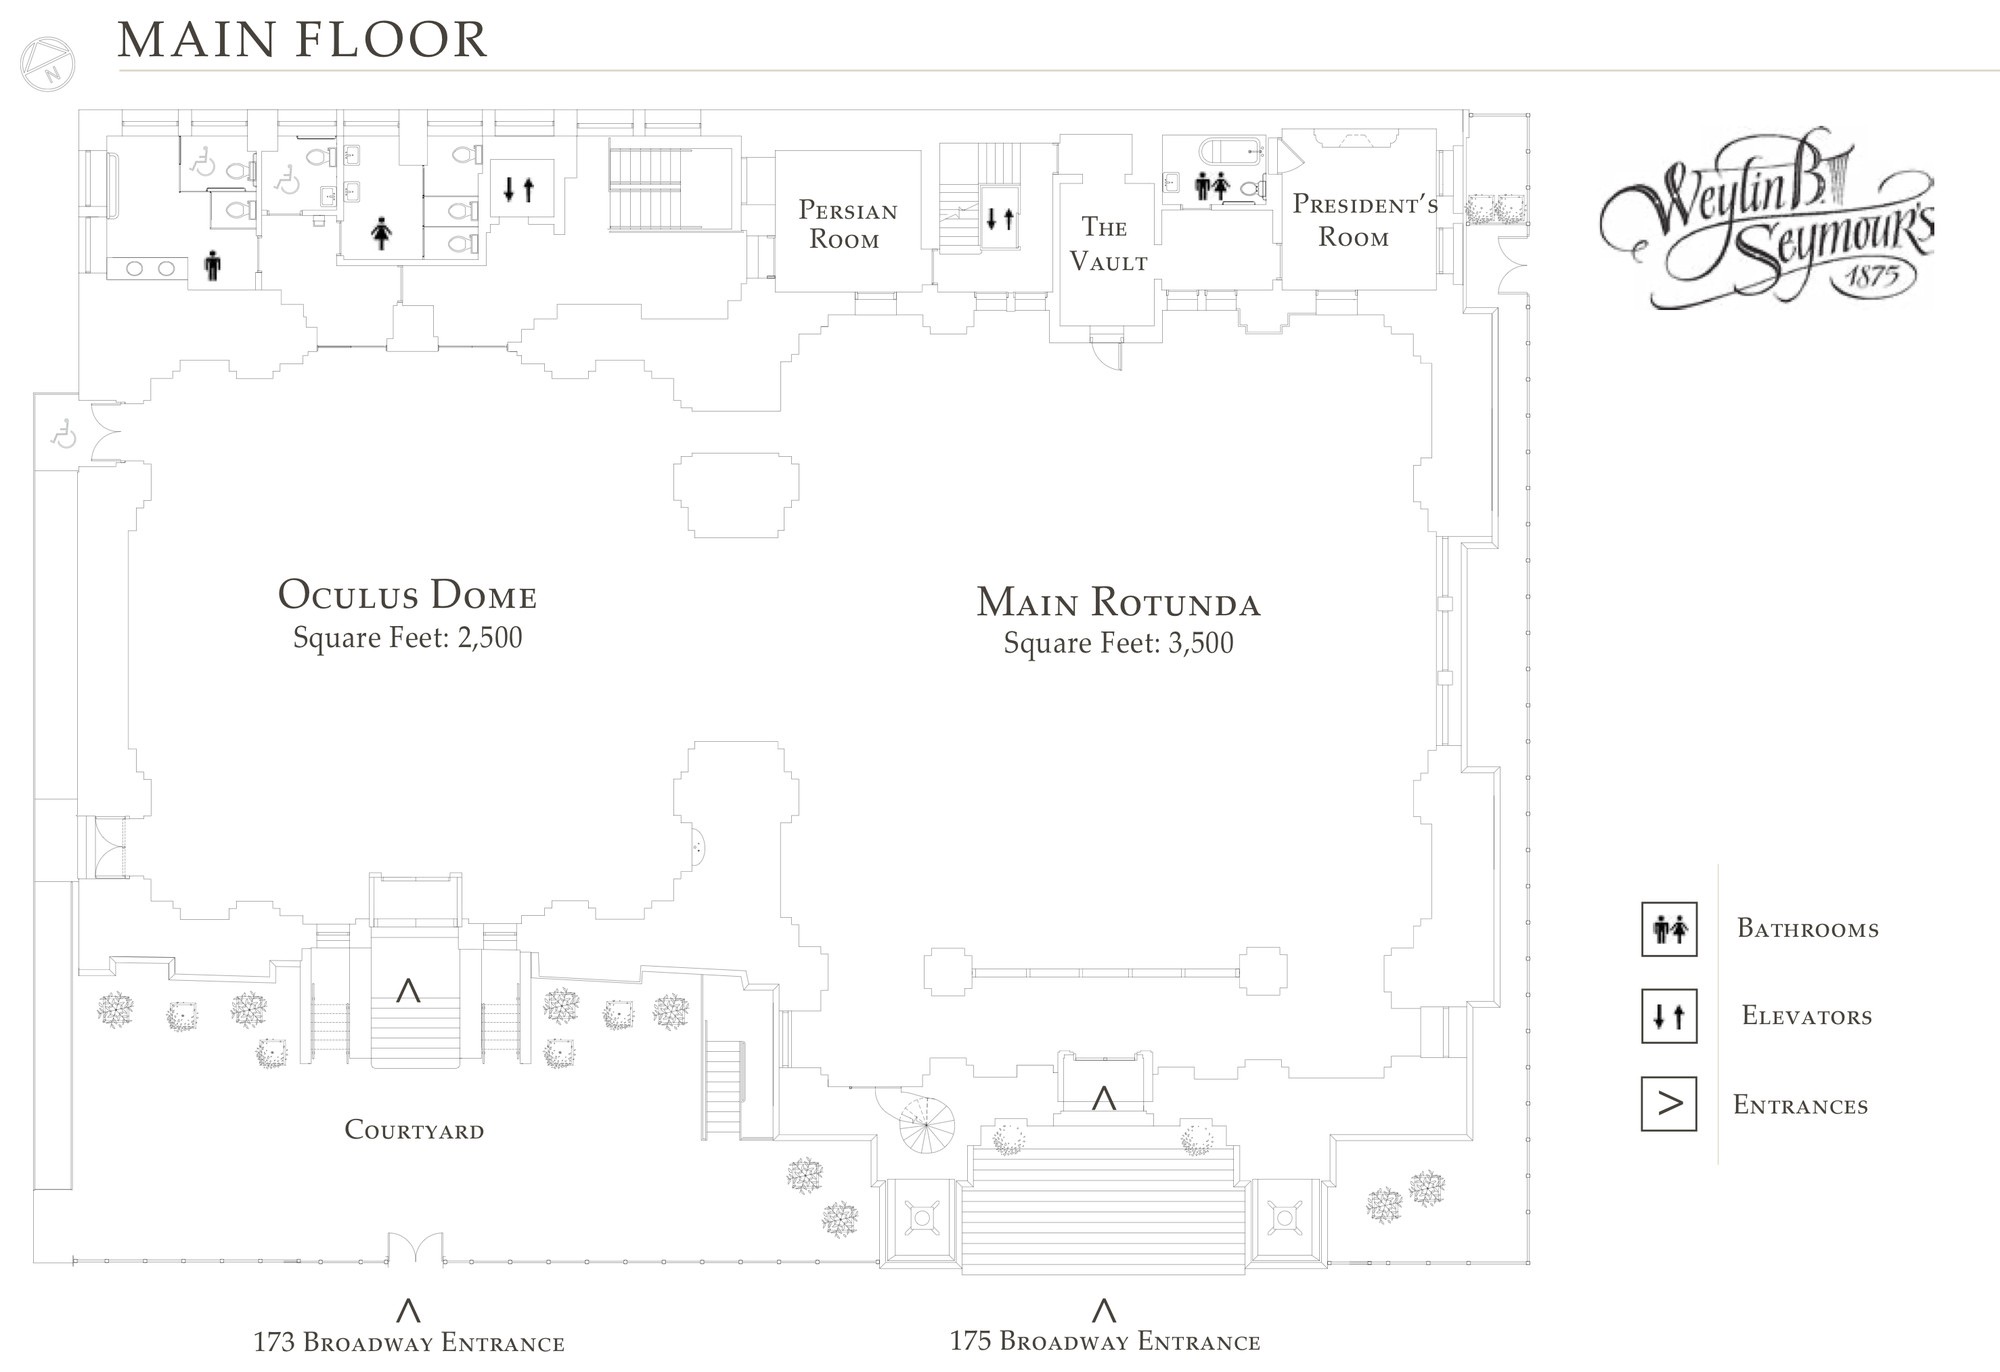
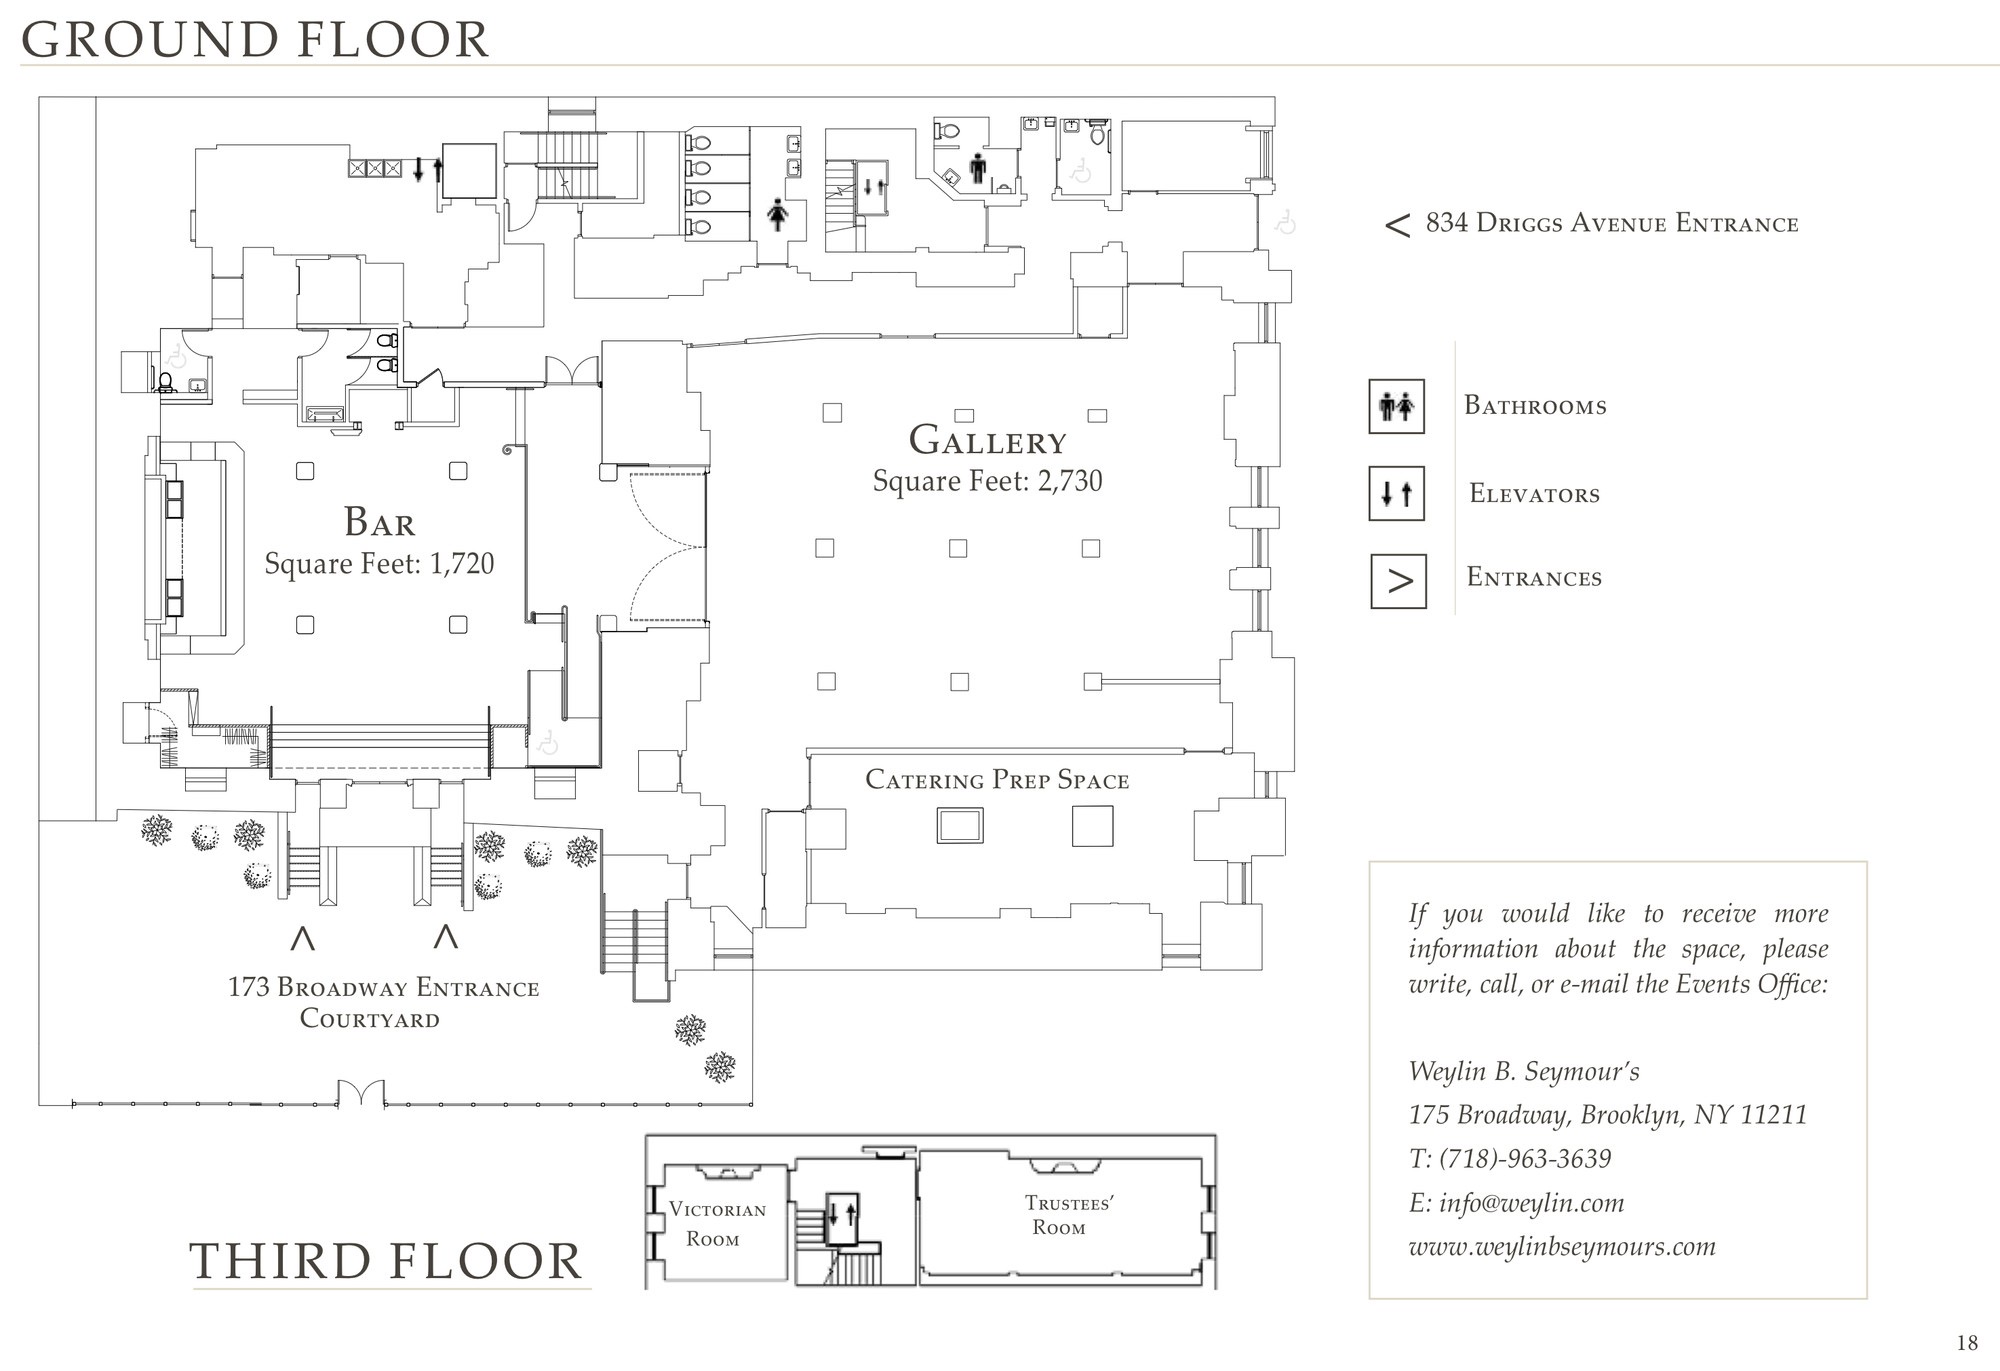
Floor plan

Floor plan of the main floor rotunda and oculus domeFloor plan of the ground-floor gallery, bar and third floor

Published by the venue. Layouts change by event, so we confirm the plan for yours.

Location

175 Broadway, Brooklyn, NY 11211

Similar spaces

The Immersive Studio, event venue in Tribeca, NYC
Immersive · Projection Mapping

The Immersive Studio

Tribeca·200 standing
Space est. $7,000+
Usually booked for brand activations, product launches and press events, 80 to 250 guests.
Music Hall of Williamsburg, event venue in Williamsburg, NYC
Concert Hall Buyout · Three Levels

Music Hall of Williamsburg

Williamsburg·650 standing
Space est. $9,500+
Usually booked for product launches, holiday parties and brand concerts, 200 to 650 guests.
Arlo Williamsburg, event venue in Williamsburg, NYC
Hotel Ballroom · Rooftop Pool

Arlo Williamsburg

Williamsburg·500 standing
Space est. $20,000+
Usually booked for galas, holiday parties and brand activations, 150 to 500 guests.
Space est. $25,000+Estimate for the space
Request