Venues  /  SoHo  /  SoHo Second-Floor Daylight Loft

SoHo Second-Floor Daylight Loft

SoHo, New York, NY

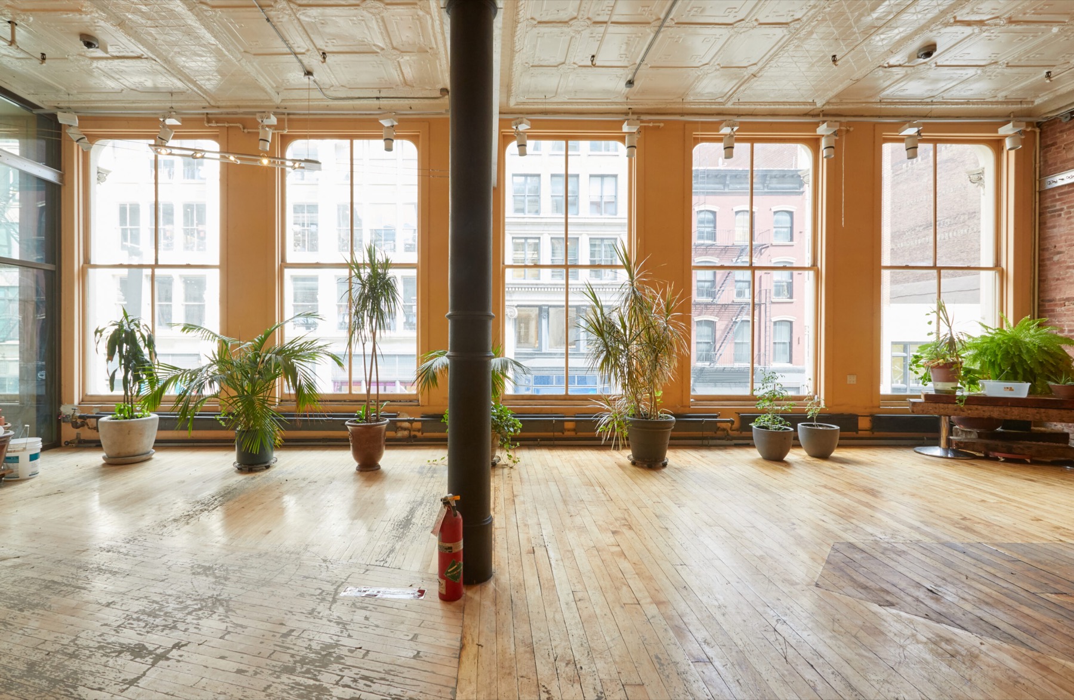
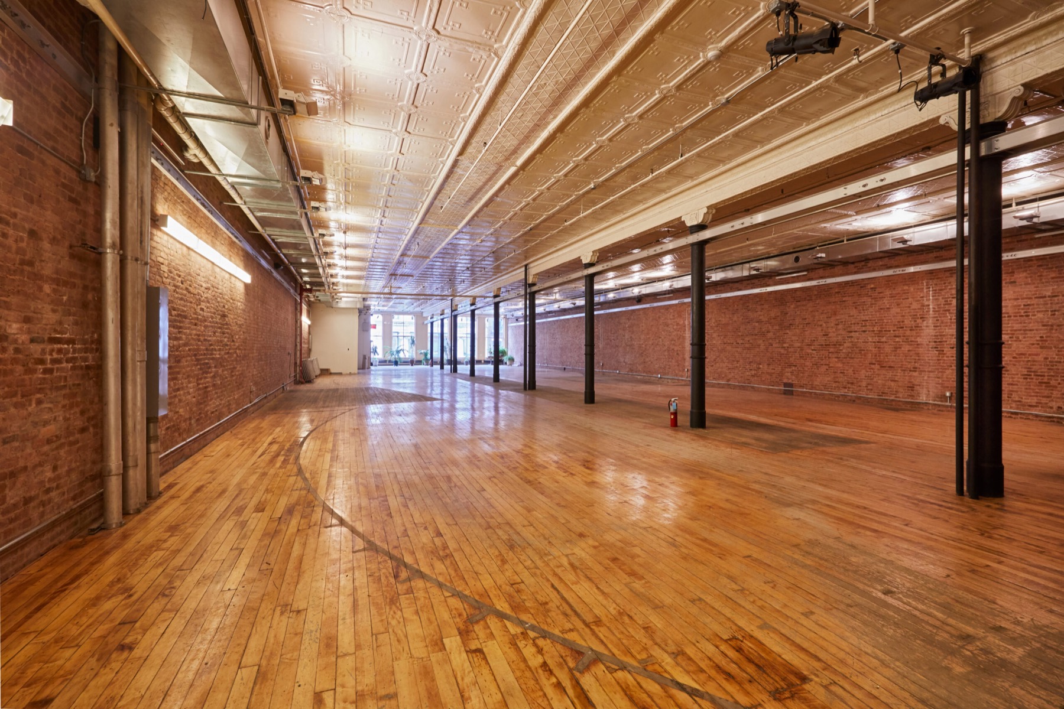
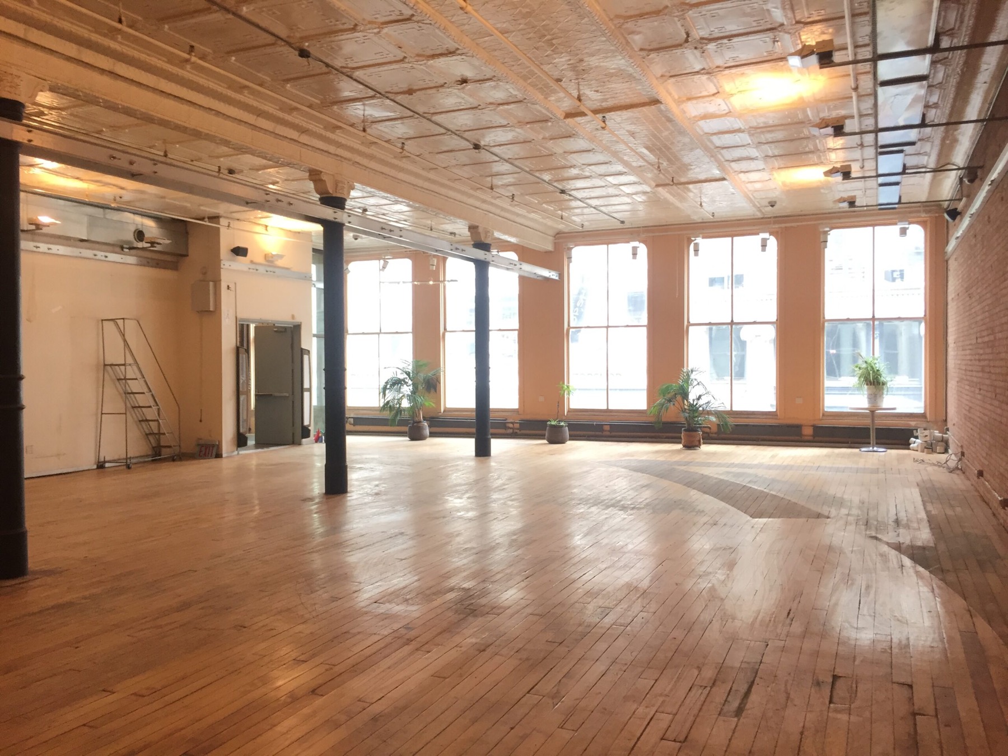
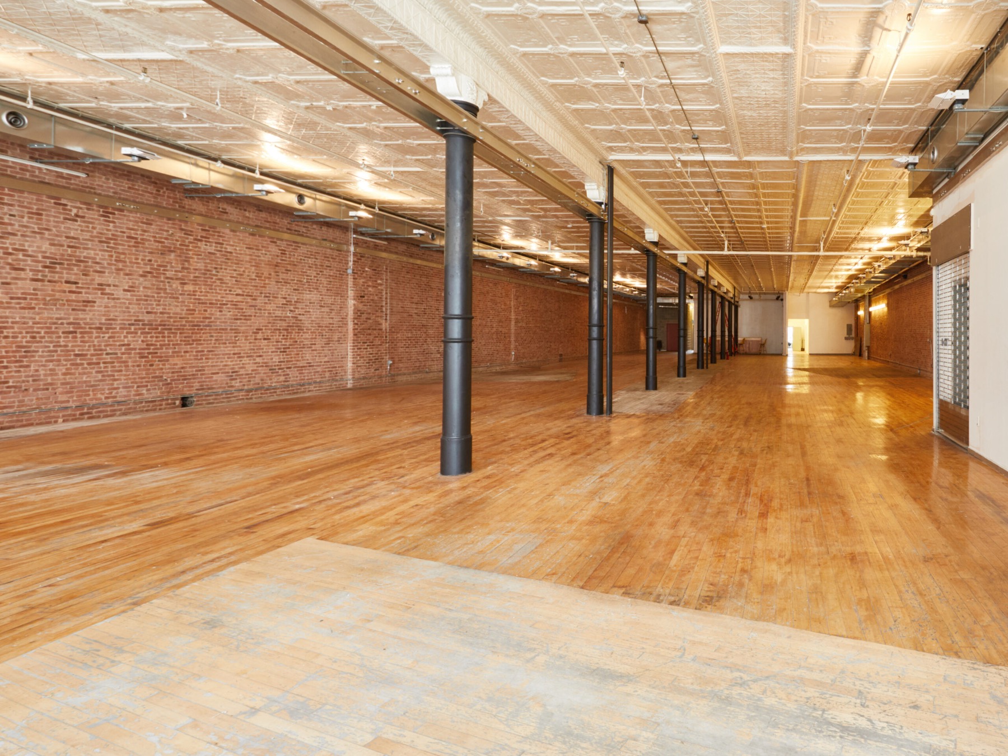
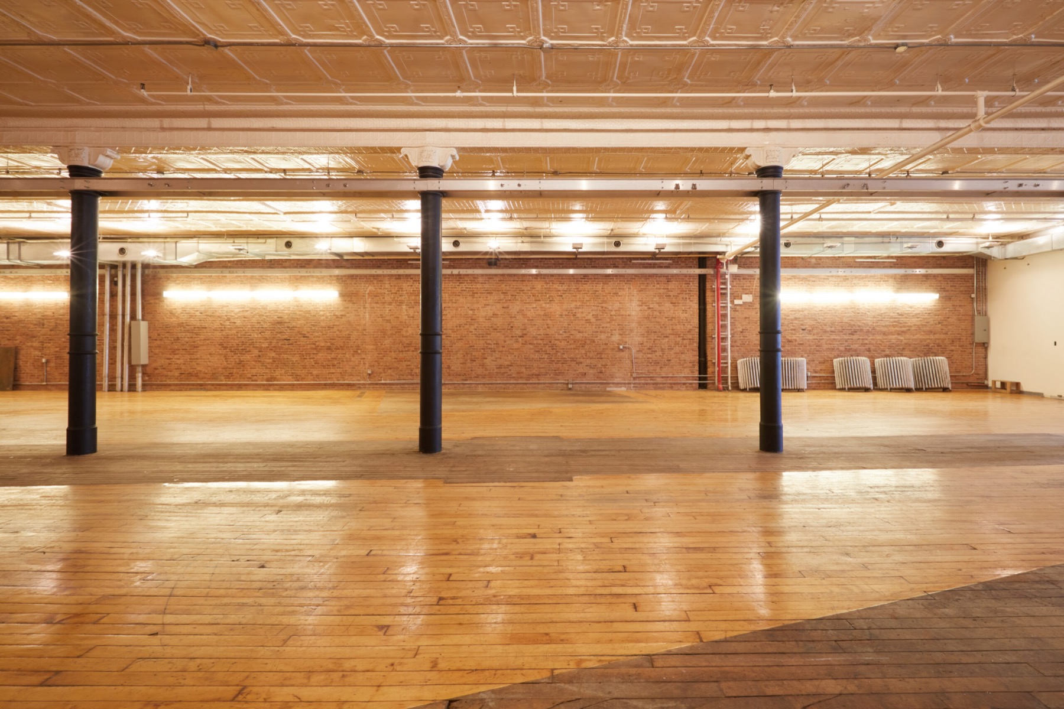
Daylit loft with a wall of tall windows, potted plants and pressed-tin ceiling Long empty loft with exposed brick, hardwood floor and a line of iron columns Open loft floor facing a row of arched windows under an ornate tin ceiling Empty loft running deep into the building with brick walls and warm wood floors Wide empty loft room with brick back wall, iron columns and bright wood floor Hand-picked

Photo: courtesy of the venue

390 standing·390 seated·10,000 sq ft·Space est. $25,000+
Why we picked it

A quieter, one-level loft above the street with daylight from both ends, a main room for the program and two side rooms for green room and catering.

Usually booked for product launches, press events and corporate events, 150 to 390 guests.

About SoHo Second-Floor Daylight Loft

This loft fills the second floor of the same kind of 1890 cast-iron building, one flight above the SoHo sidewalk. Twelve tall windows at the front and back bring in light from east and west. The room has 14 ft pressed-tin ceilings, long runs of exposed brick and original hardwood floors worn to a warm finish.

The main room is about 7,500 sq ft and open end to end. Two smaller rooms behind it work as a green room, VIP lounge or catering prep. It holds up to 390 standing or seated, or about 280 theater style, and it arrives empty so you can light and furnish it your way.

Ideal for

Know before you book

  • The venue quotes a 10-hour minimum, and rates change by season and day of week.
  • Catering is through the venue or its approved caterers, and the venue supplies the bar.
  • There is no projector or screen in the room, so budget for rented AV.

What’s here

Food & drink
  • In-house or approved caterers only
  • Alcohol supplied by the venue, no outside alcohol
AV & production
  • PA system on site
  • Hardwired internet and Wi-Fi, extra fee
  • 3-phase 200 amp cam-lock tie-in, extra fee
  • No built-in projector or screens
Space
  • 10,000 sq ft total, main room about 7,500 sq ft
  • Two side rooms for green room, VIP or back of house
  • 14 ft pressed-tin ceilings and 12 tall windows
  • 390 standing or seated, about 280 theater style
  • Can be combined with other floors in the building
Access & rules
  • Elevator and stair access
  • Accessible restrooms on the lower level
  • Events must end by 2 am
  • No painting on brick, ceilings or floors

Location

SoHo, New York. Exact address shared once we confirm your date.

Similar spaces

The Immersive Studio, event venue in Tribeca, NYC
Immersive · Projection Mapping

The Immersive Studio

Tribeca·200 standing
Space est. $7,000+
Usually booked for brand activations, product launches and press events, 80 to 250 guests.
Crosby Street Hotel, event venue in SoHo, NYC
Screening Room · Design Hotel

Crosby Street Hotel

SoHo·200 standing
Space est. $18,000+
Usually booked for press events, product launches and executive dinners, 40 to 200 guests.
Private Dining Loft in SoHo, event venue in SoHo, NYC
Private Dining · Full Kitchen

Private Dining Loft in SoHo

SoHo·65 standing
Space est. $2,400+
Usually booked for executive dinners and press dinners, 15 to 35 guests.
Space est. $25,000+Estimate for the space
Request