Venues  /  Greenpoint  /  Dobbin St

Dobbin St

Greenpoint  ·  64 Dobbin Street, Brooklyn, NY 11222
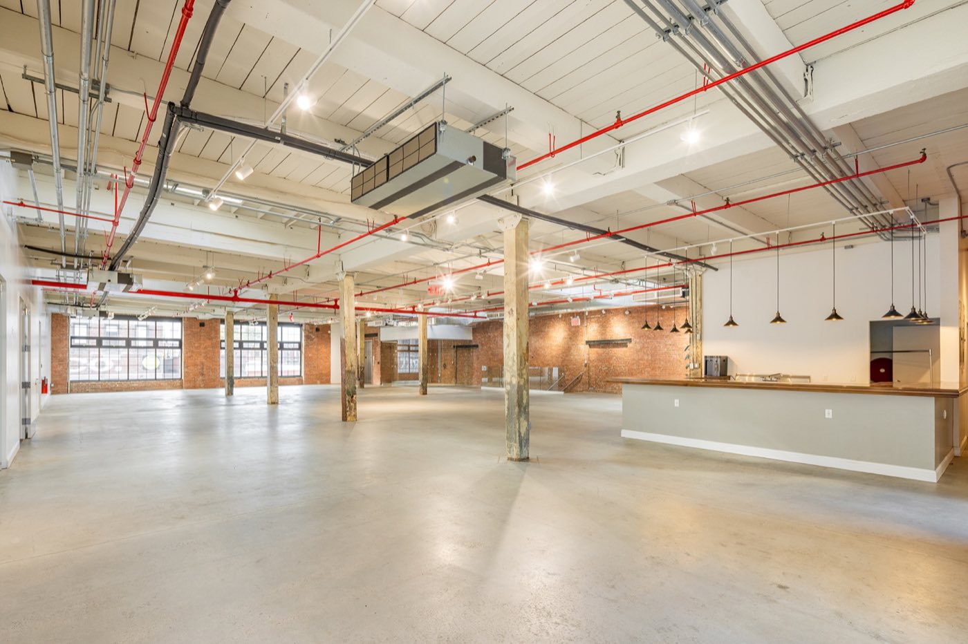
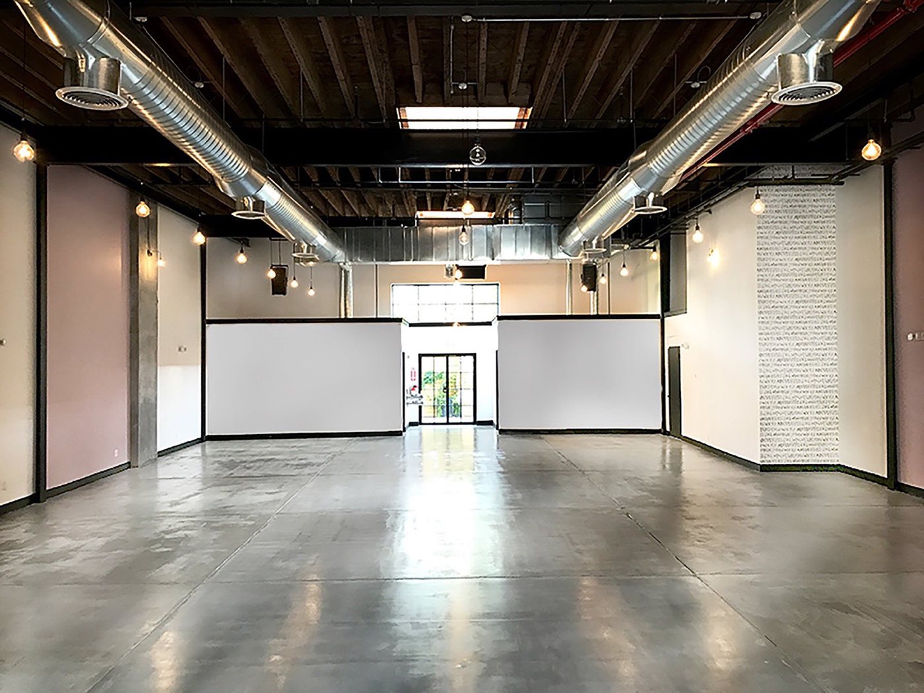
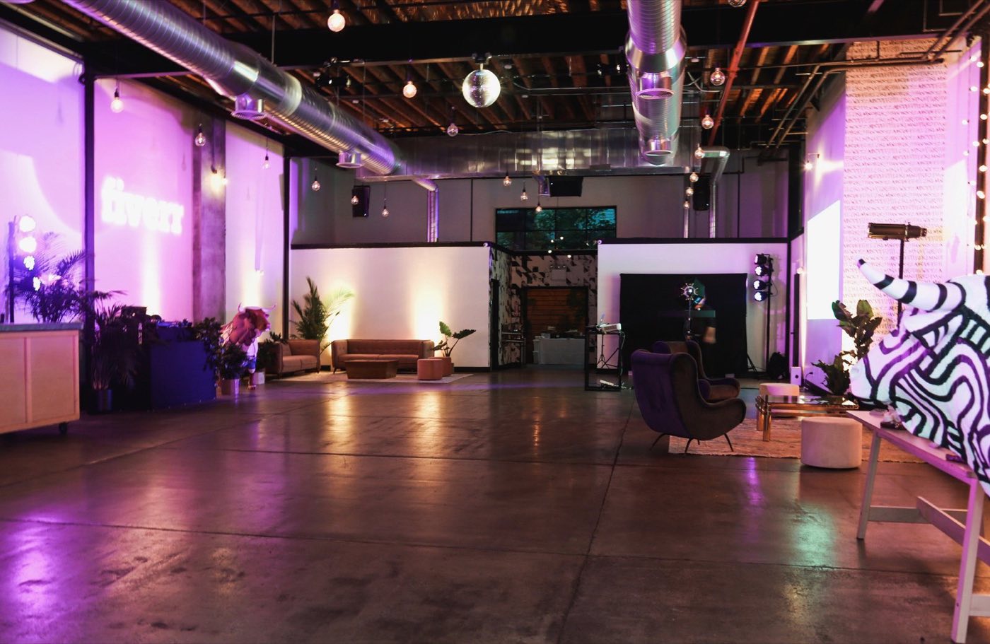
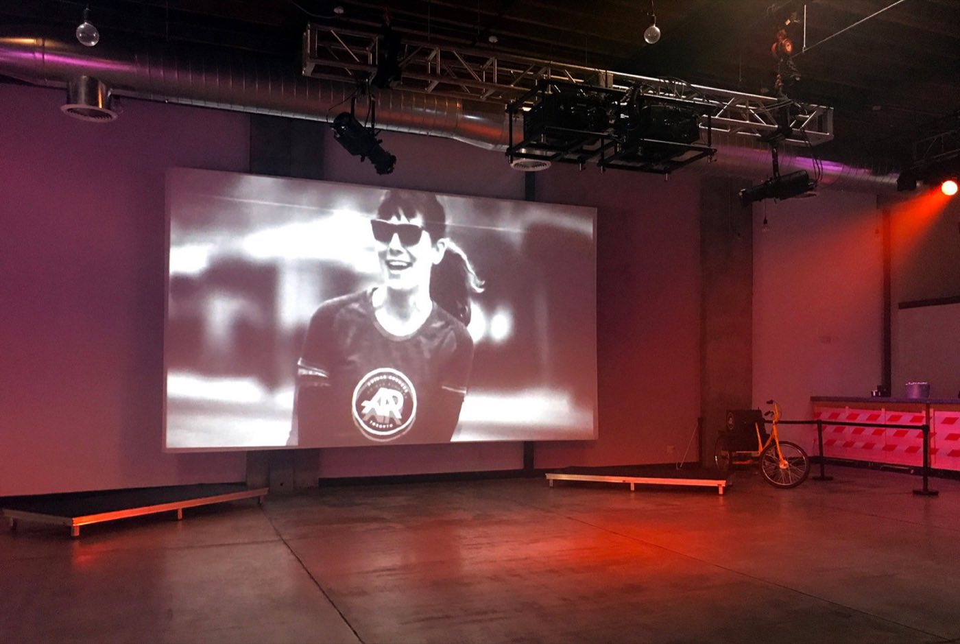
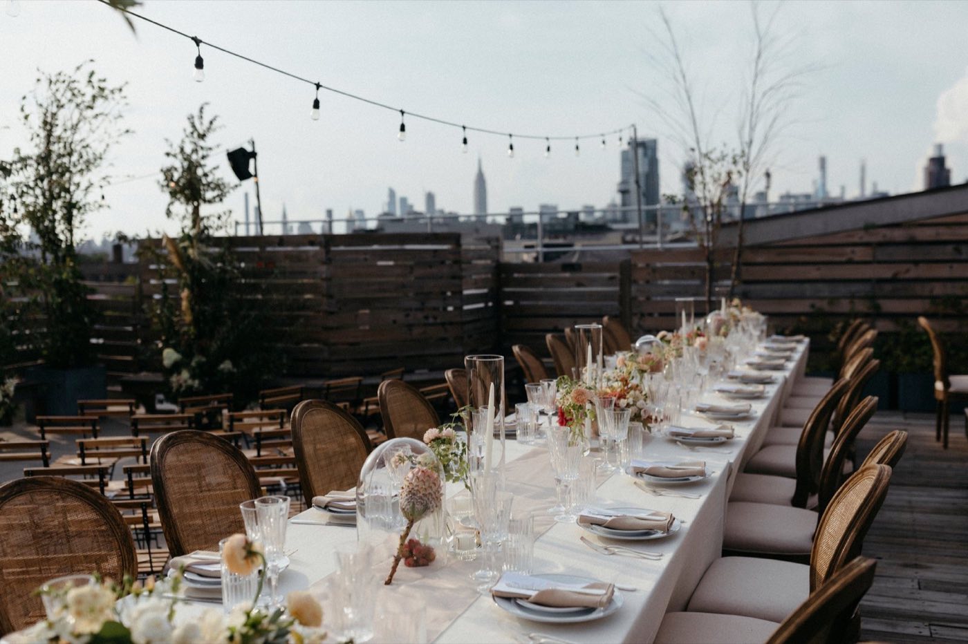
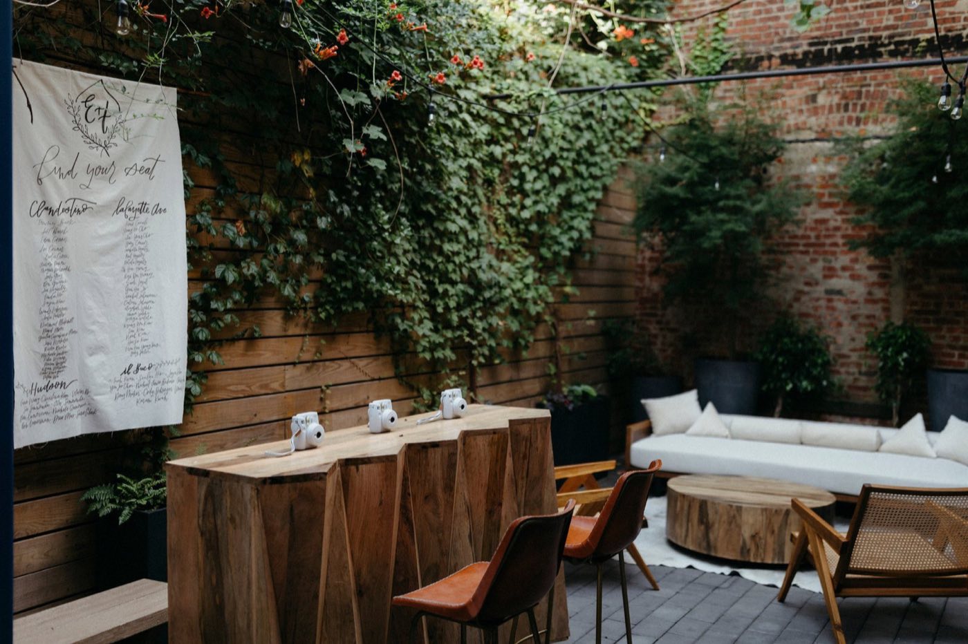
Empty main space with polished concrete floor, skylights and a glass entrance Main space lit in purple with a disco ball and lounge seating Screening in the main space with a projector screen and red stage lighting Rooftop terrace set with a long dinner table and a Manhattan skyline view Courtyard with ivy-covered walls, wood tables and lounge seating Hand-picked

Photo: Dobbin St

275 standing·200 seated·8,900 sq ft·Space est. $7,500+
Why we picked it

A carefully designed factory conversion with a rooftop, a courtyard and its own sound system, and a list of known brand clients.

Usually booked for brand activations, product launches and holiday parties, 75 to 275 guests.

About Dobbin St

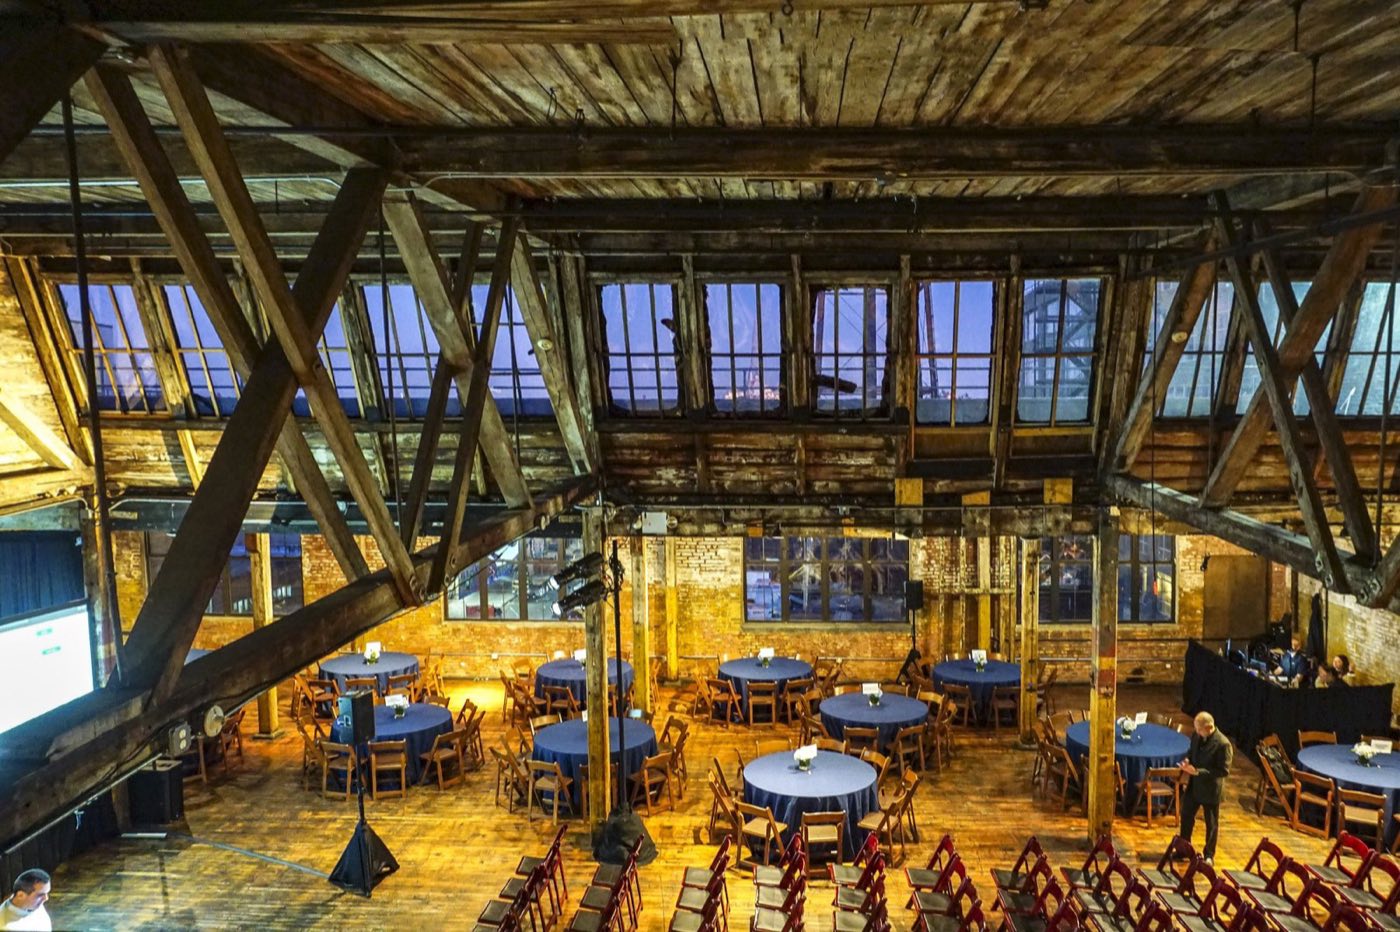
Dobbin St is a former factory on the Greenpoint and Williamsburg line, redone with vaulted 22 ft ceilings, pale finishes and rows of dimmable pendant lights. A mezzanine suite looks over the main floor, and a skyline roof deck and a small courtyard sit off the main space.

The venue books one event per day and holds up to 275 guests, or about 200 seated. The main room is 4,250 sq ft and the roof terrace adds 3,000 sq ft. A Bose sound system covers the main room and the roof, and a 550 sq ft commercial kitchen is there for outside caterers.

Ideal for

Know before you book

  • The venue supplies all beverages, alcoholic and non-alcoholic. Only coffee and tea may come from outside.
  • A day-of coordinator is required. The venue provides a venue manager and day coordinator.
  • Alcohol service ends at midnight and the courtyard closes at 10 pm. A 50% deposit and $1,000 security deposit hold the date.

What’s here

Food & drink
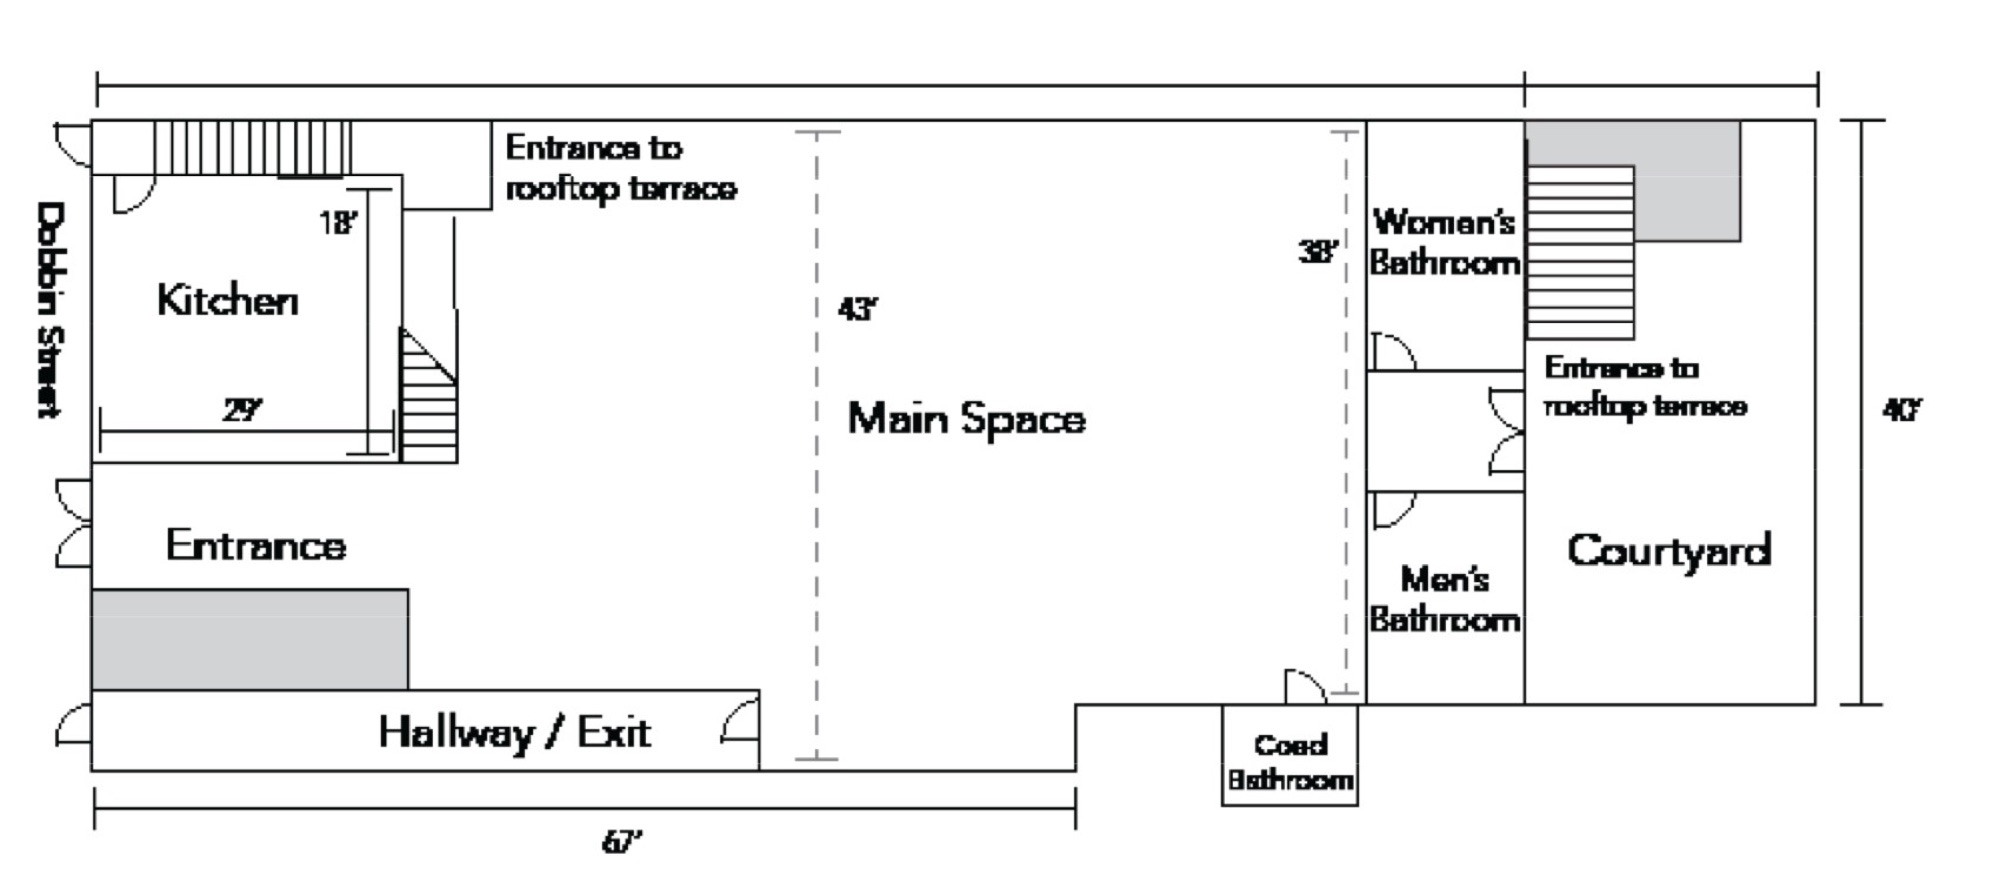
  • Outside caterers allowed, 550 sq ft commercial kitchen
  • Venue supplies all beverages
AV & production
  • Bose sound in the main room and on the roof
  • Dimmable pendant lighting
  • Lighting packages extra
Space
  • Main space, 4,250 sq ft
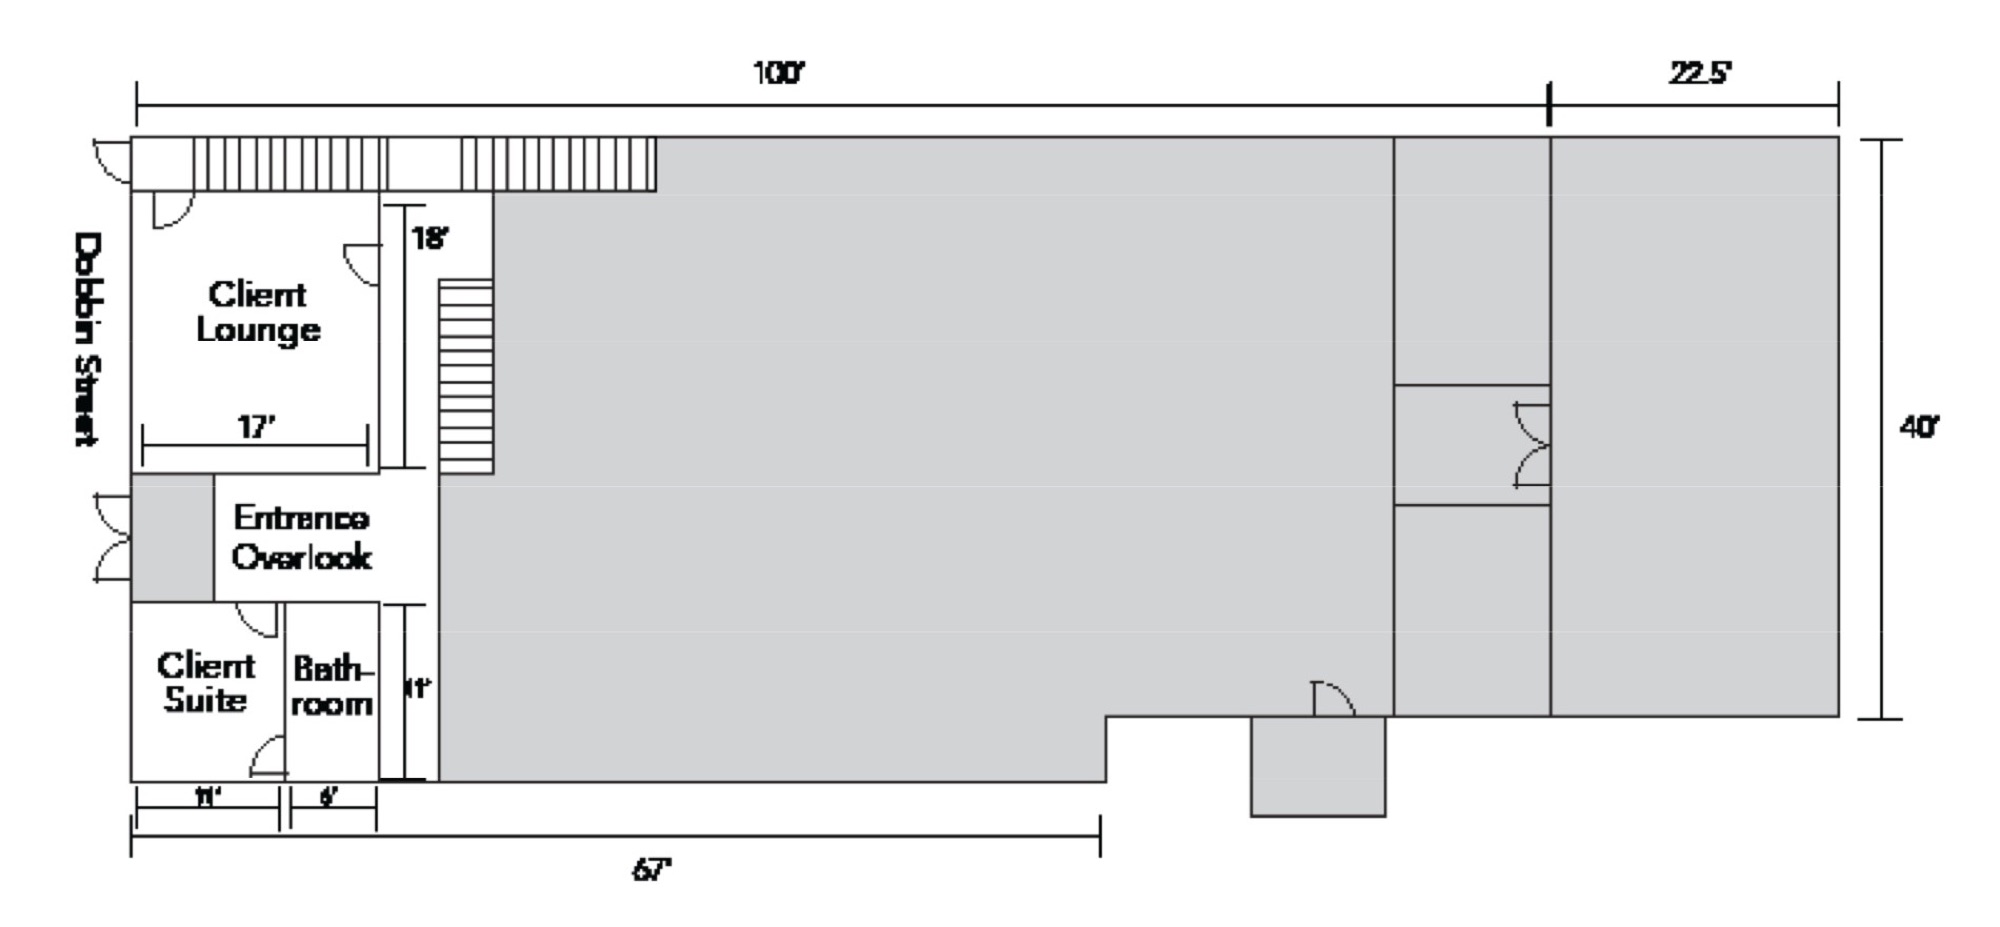
  • Mezzanine suite
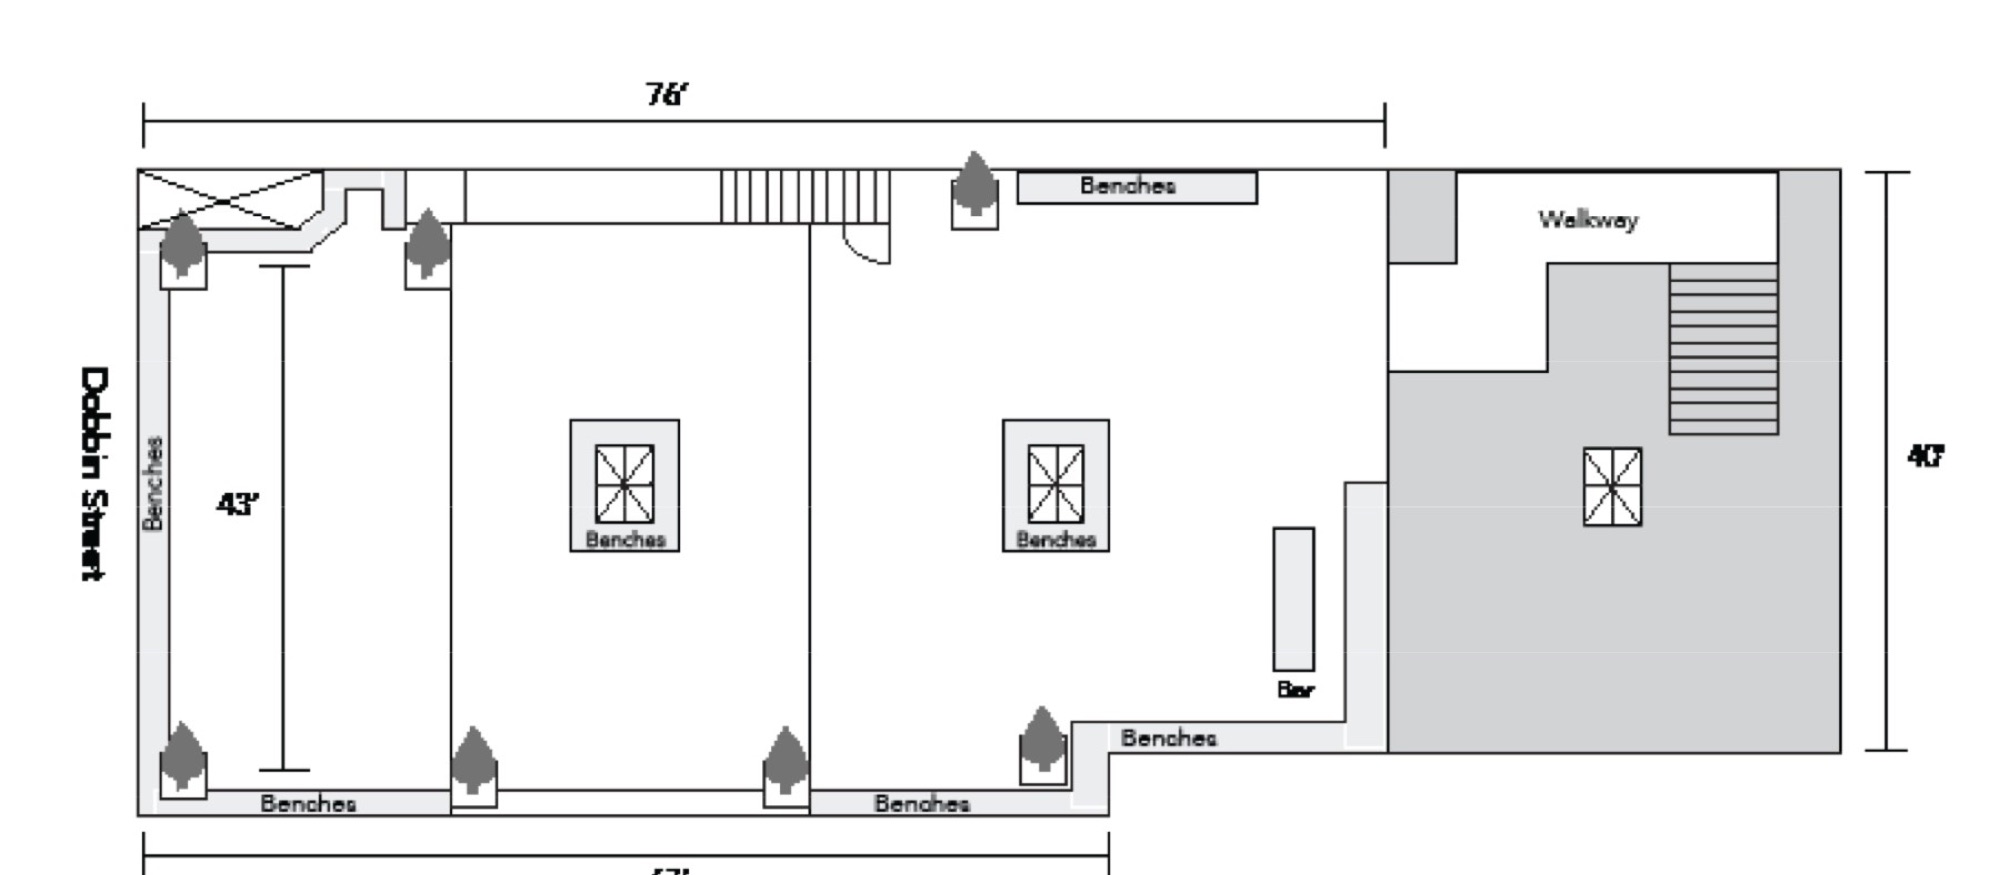
  • Rooftop terrace, 3,000 sq ft
  • Courtyard
Access & rules
  • One event per day
  • Alcohol ends at midnight, courtyard closes at 10 pm
  • 50% deposit plus $1,000 security deposit

Floor plan

Floor plan of the main space, kitchen and courtyardFloor plan of the roof terraceFloor plan of the client mezzanine and lounge

Published by the venue. Layouts change by event, so we confirm the plan for yours.

Location

64 Dobbin Street, Brooklyn, NY 11222

Similar spaces

The Immersive Studio, event venue in Tribeca, NYC
Immersive · Projection Mapping

The Immersive Studio

Tribeca·200 standing
Space est. $7,000+
Usually booked for brand activations, product launches and press events, 80 to 250 guests.
100 Sutton, event venue in Greenpoint, NYC
Industrial Loft · Open Vendor

100 Sutton

Greenpoint·350 standing
Space est. $4,000+
Usually booked for brand activations, fashion shows and holiday parties, 150 to 350 guests.
Greenpoint Loft, event venue in Greenpoint, NYC
Factory Loft · Rooftop

Greenpoint Loft

Greenpoint·185 standing
Space est. $6,000+
Usually booked for corporate events, holiday parties and product launches, 80 to 185 guests.
Space est. $7,500+Estimate for the space
Request