Venues  /  Greenpoint  /  100 Sutton

100 Sutton

Greenpoint  ·  100 Sutton Street, 2nd Floor, Brooklyn, NY 11222

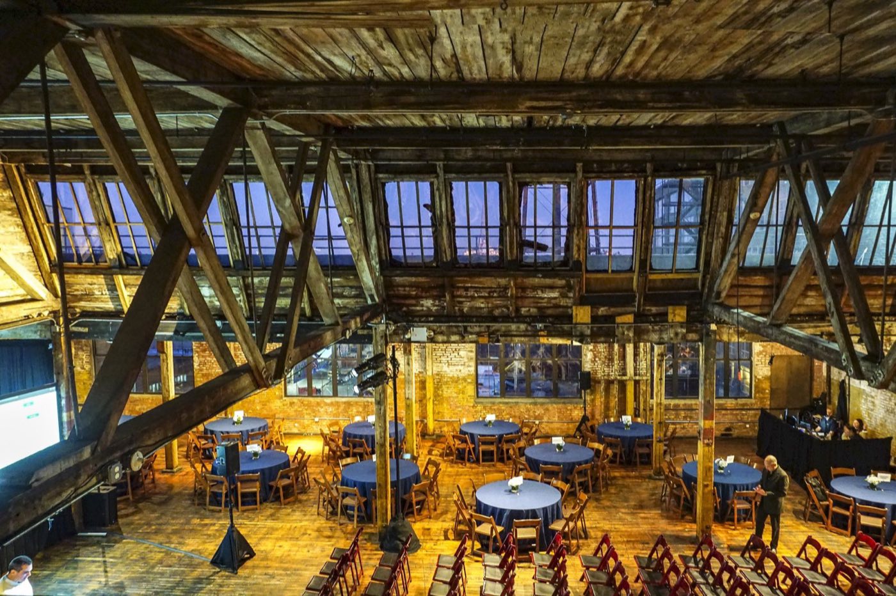
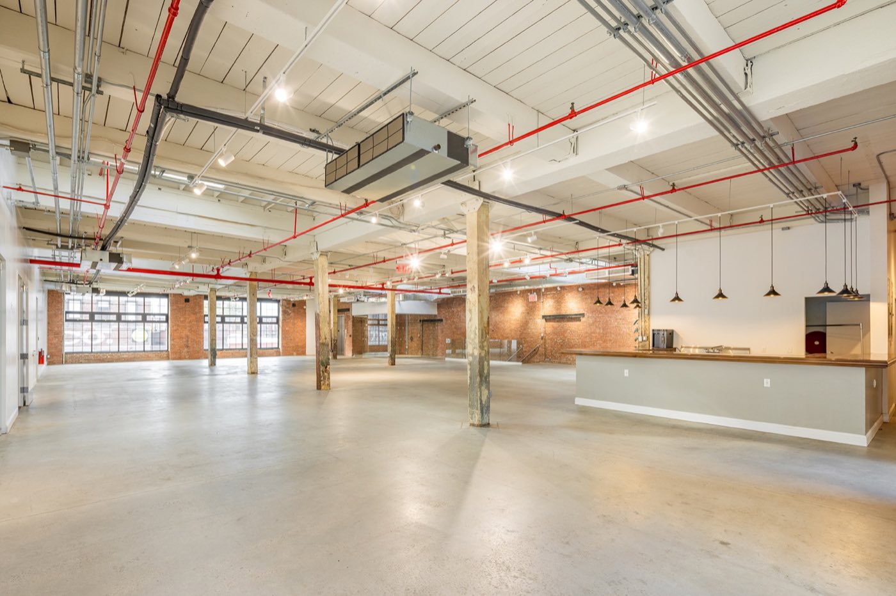
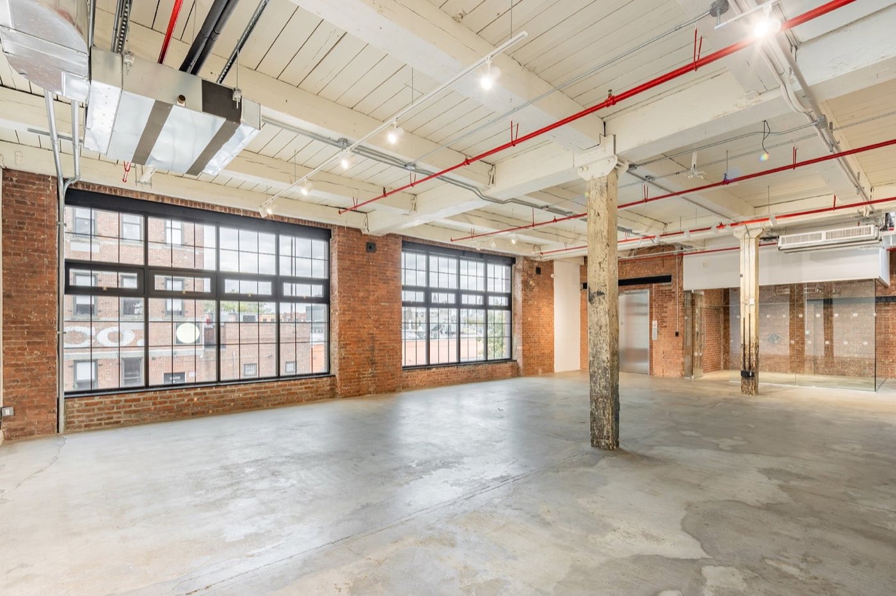
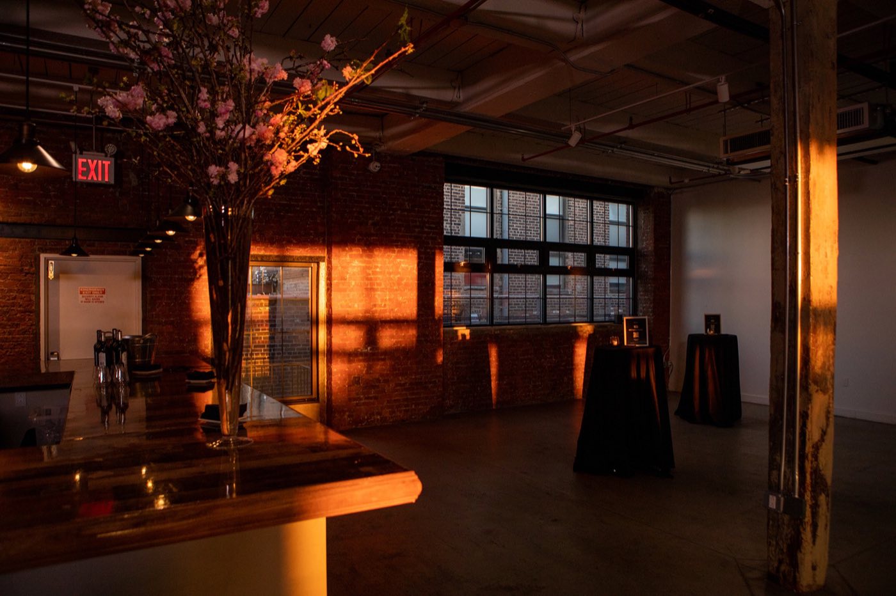
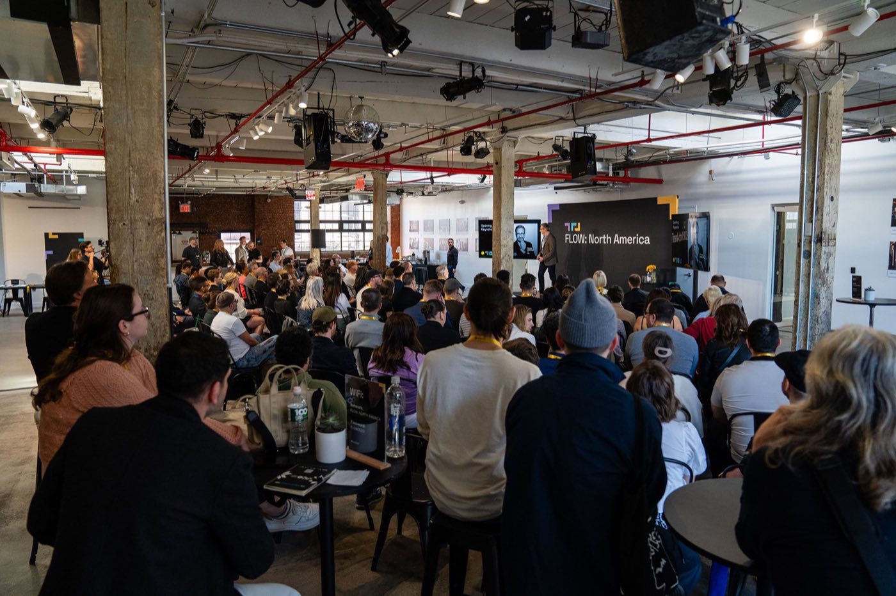
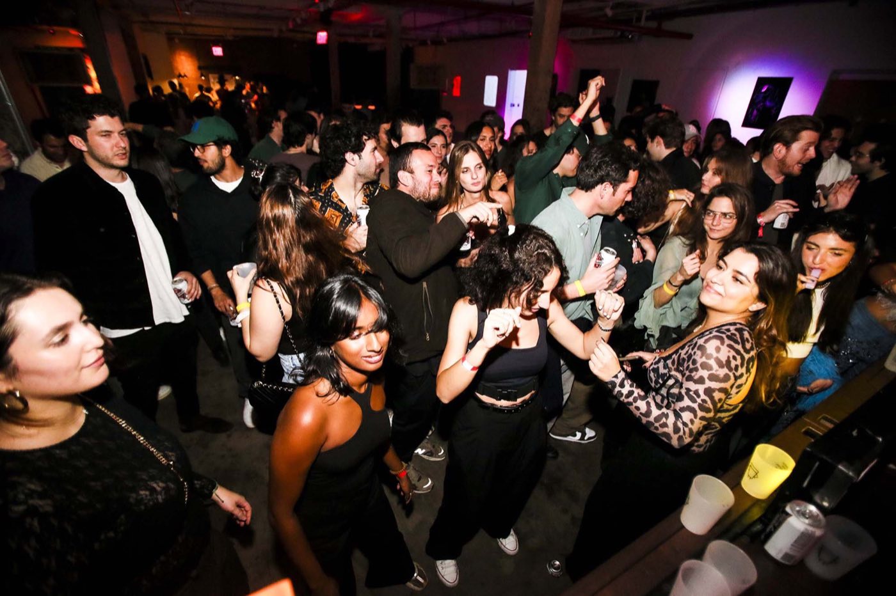
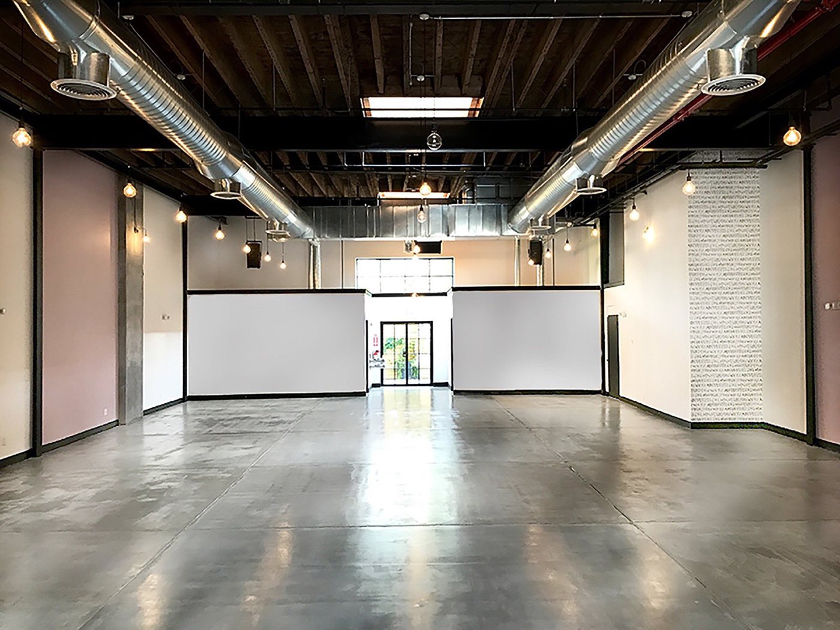
Empty main loft with concrete floor, timber columns, brick walls and a long bar Open loft floor with tall factory windows along an exposed brick wall Loft bar and cocktail tables lit by sunset light through factory windows Seated conference audience facing a stage screen in the main industrial loft Crowded evening party on the loft dance floor near the bar Hand-picked

Photo: 100 Sutton

350 standing·290 seated·4,965 sq ft·Space est. $4,000+
Why we picked it

A second-floor factory loft in Greenpoint with a built-in bar, a screening room and four studios next door, so a brand can run a party, a talk and content capture under one roof.

Usually booked for brand activations, fashion shows and holiday parties, 150 to 350 guests.

About 100 Sutton

100 Sutton takes up the second floor of an old industrial building in Greenpoint. The main room is an open floor of polished concrete with timber columns, exposed brick and a long run of factory windows with sunset and skyline views. A wraparound bar sits along one wall.

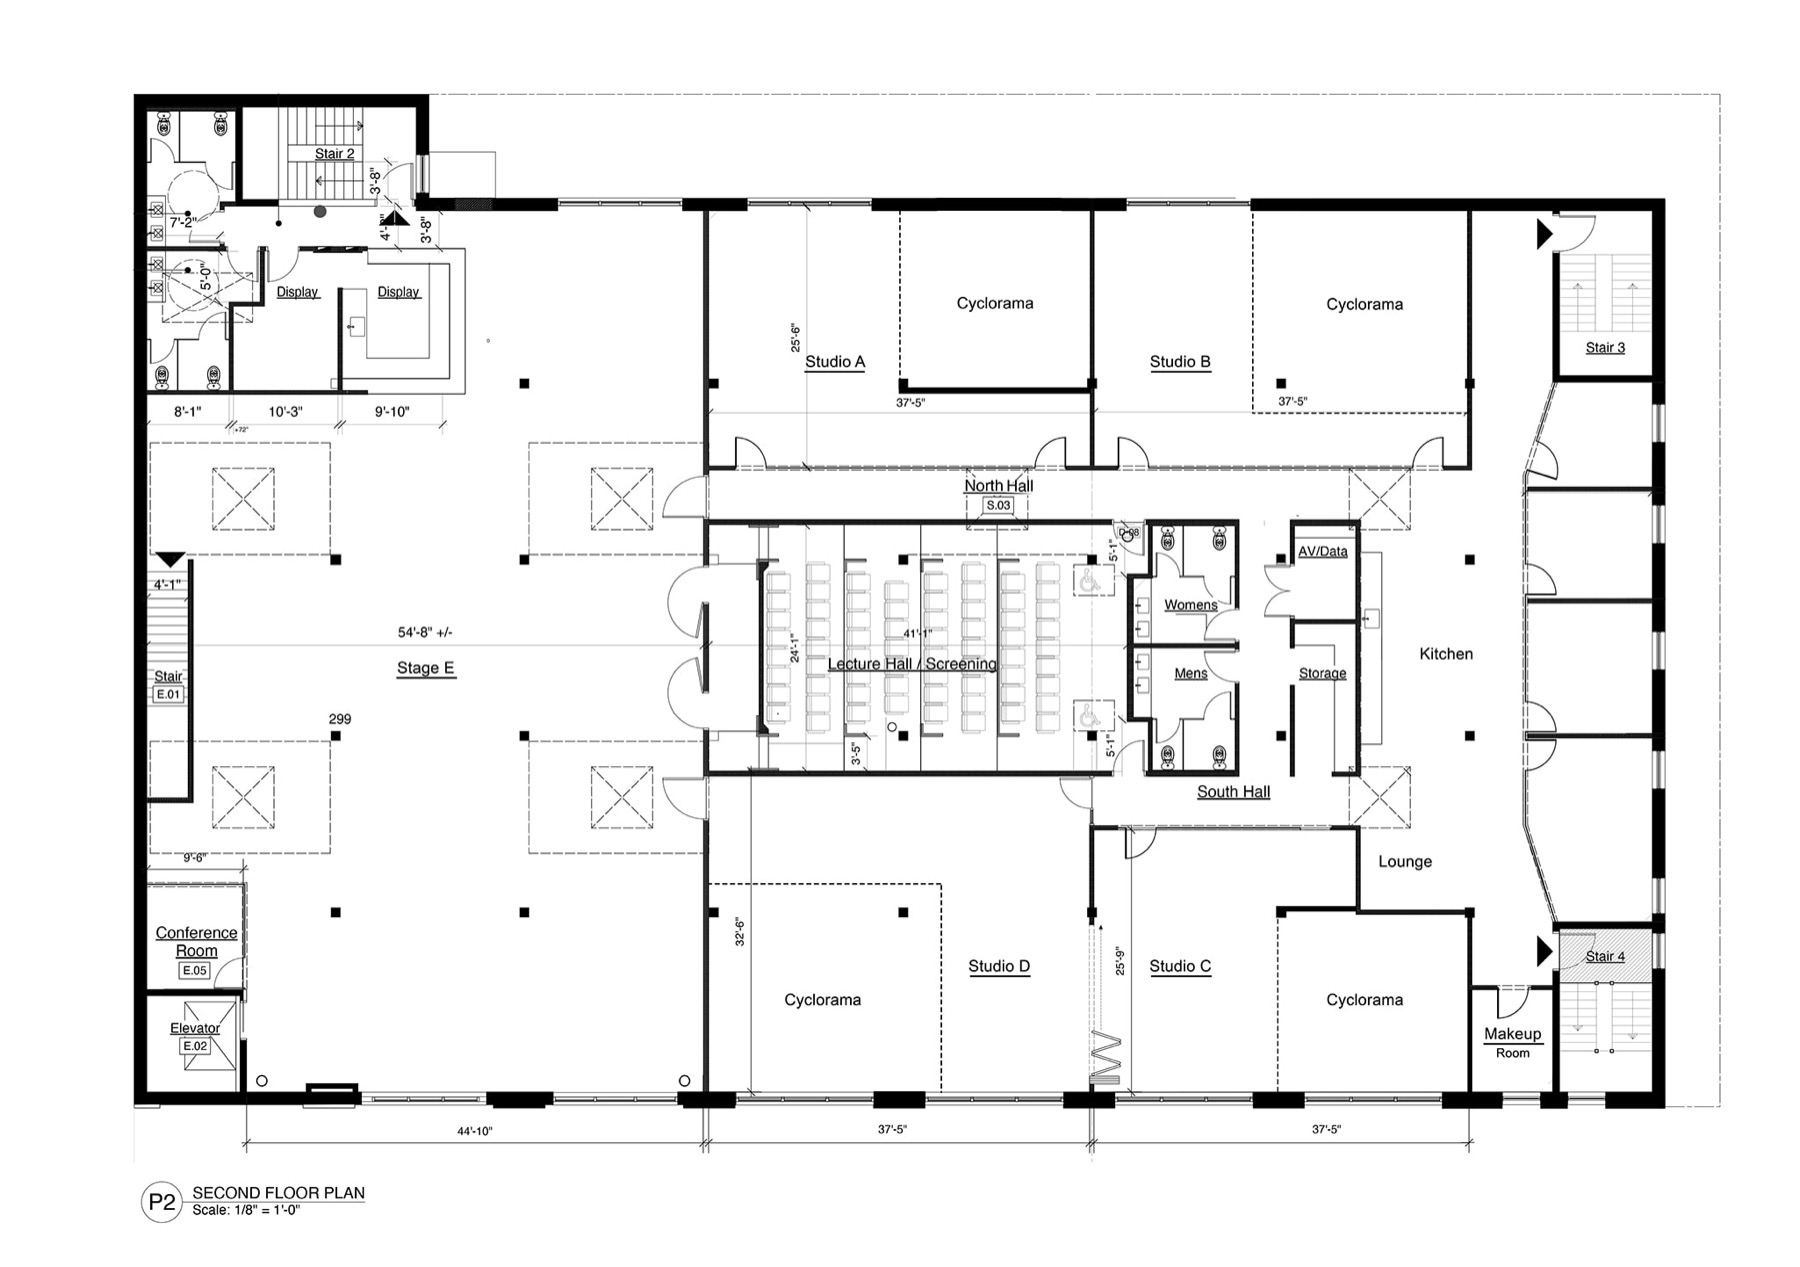
The venue lists the main room at 340 to 350 standing or 290 for a seated dinner, and larger counts when the adjoining studios and halls open up. A 64 to 72 seat screening room, four cyclorama studios, a kitchen and a lounge share the floor, which makes it easy to add breakouts, a green room or a photo set. Clients bring their own caterer and outside vendors.

Ideal for

Know before you book

  • There is no in-house kitchen team: bring a licensed caterer or use the venue's suggested list. Alcohol is supplied by the venue, and BYO is not allowed ().
  • Published capacities vary by source: the venue site lists 340 standing in the main room, Listings show 400, and Listings show 700 for the full floor.
  • The event floor is on the second level with a private entrance and elevator. Late events are possible, with bar service listed until 4 am.

What’s here

Food & drink
  • Outside catering allowed; no in-house catering
  • Built-in wraparound bar with venue-supplied alcohol
  • Prep kitchen on the floor
AV & production
  • Meyer Sound system in the main room
  • Projector, PA and microphones available
  • 3-phase power distribution
  • Screening room with 4K projector and 25 ft screen
Space
  • Main loft of 4,965 sq ft with 12 ft ceilings
  • 10 ft factory windows with skyline views
  • 64 to 72 seat screening room
  • Four cyclorama studios and a lounge
Access & rules
  • Private entrance with elevator access
  • Level access for wheelchair users ()
  • Bar service listed until 4 am

Floor plan

Floor plan of the 100 Sutton second floor with event loft, screening room and studios

Published by the venue. Layouts change by event, so we confirm the plan for yours.

Location

100 Sutton Street, 2nd Floor, Brooklyn, NY 11222
Similar spaces

The Immersive Studio, event venue in Tribeca, NYC
Immersive · Projection Mapping

The Immersive Studio

Tribeca·200 standing
Space est. $7,000+
Usually booked for brand activations, product launches and press events, 80 to 250 guests.
Dobbin St, event venue in Greenpoint, NYC
Converted Factory · Rooftop

Dobbin St

Greenpoint·275 standing
Space est. $7,500+
Usually booked for brand activations, product launches and holiday parties, 75 to 275 guests.
Greenpoint Loft, event venue in Greenpoint, NYC
Factory Loft · Rooftop

Greenpoint Loft

Greenpoint·185 standing
Space est. $6,000+
Usually booked for corporate events, holiday parties and product launches, 80 to 185 guests.
Space est. $4,000+Estimate for the space
Request