Venues  /  Upper East Side  /  Cooper Hewitt, Smithsonian Design Museum

Cooper Hewitt, Smithsonian Design Museum

Upper East Side  ·  2 East 91st Street, New York, NY 10128

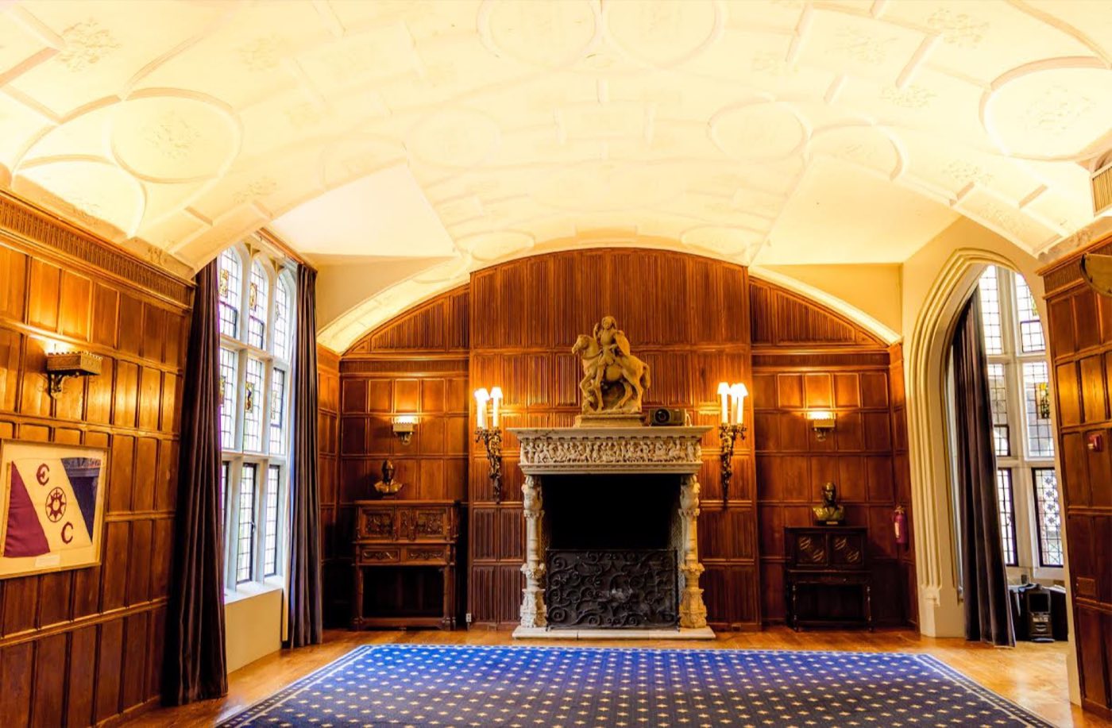
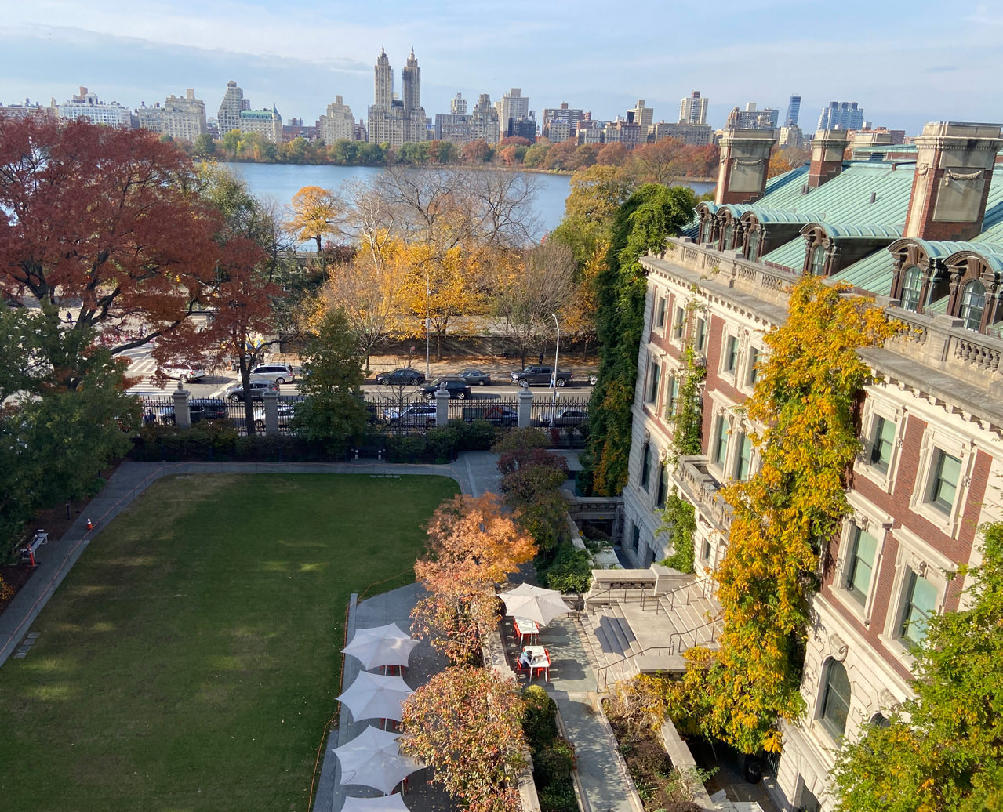
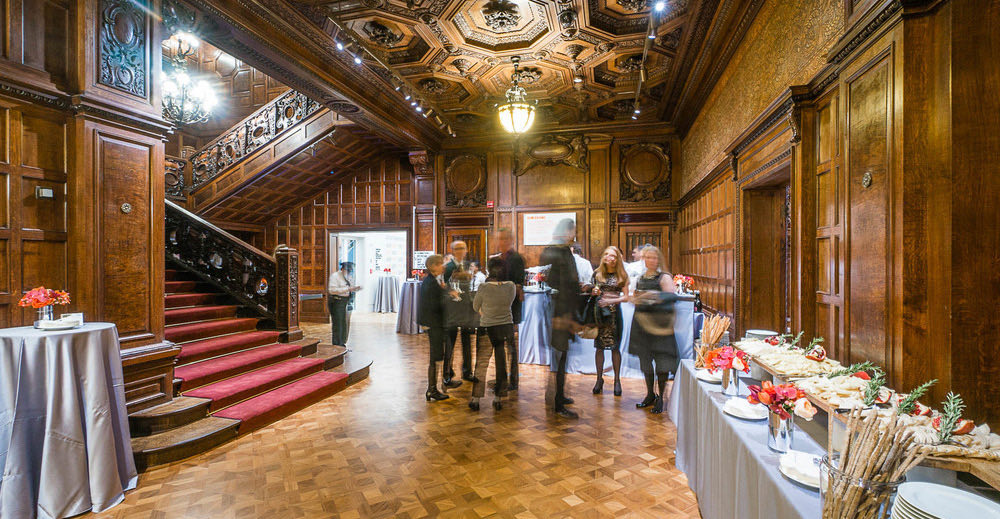
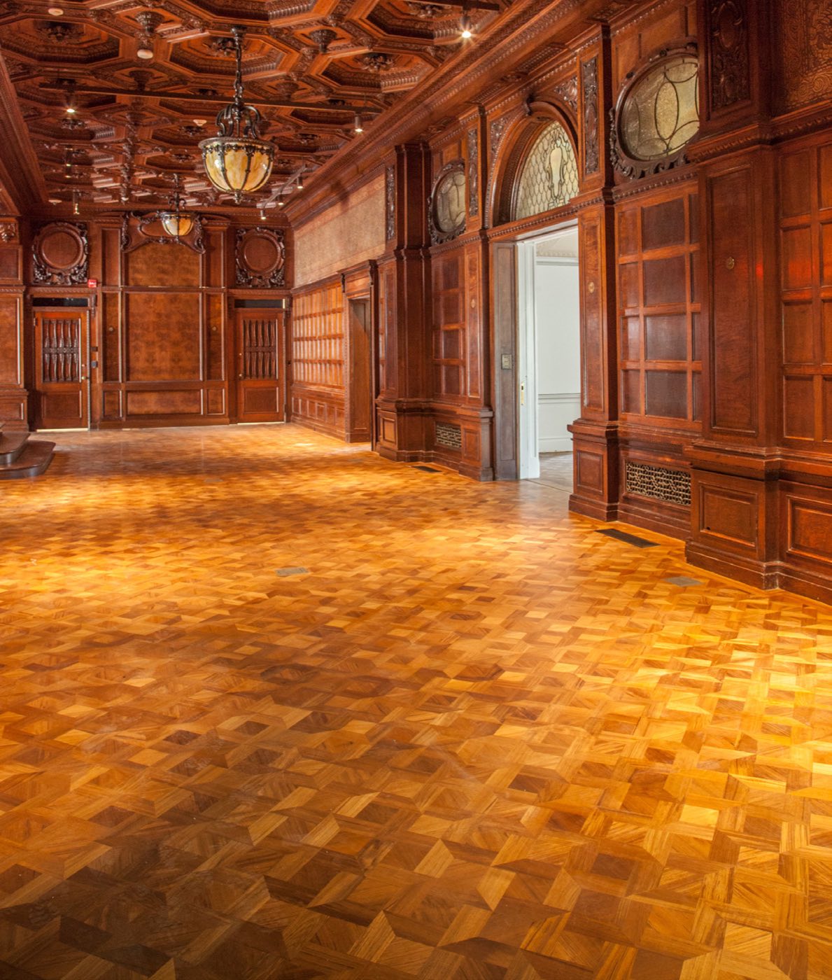
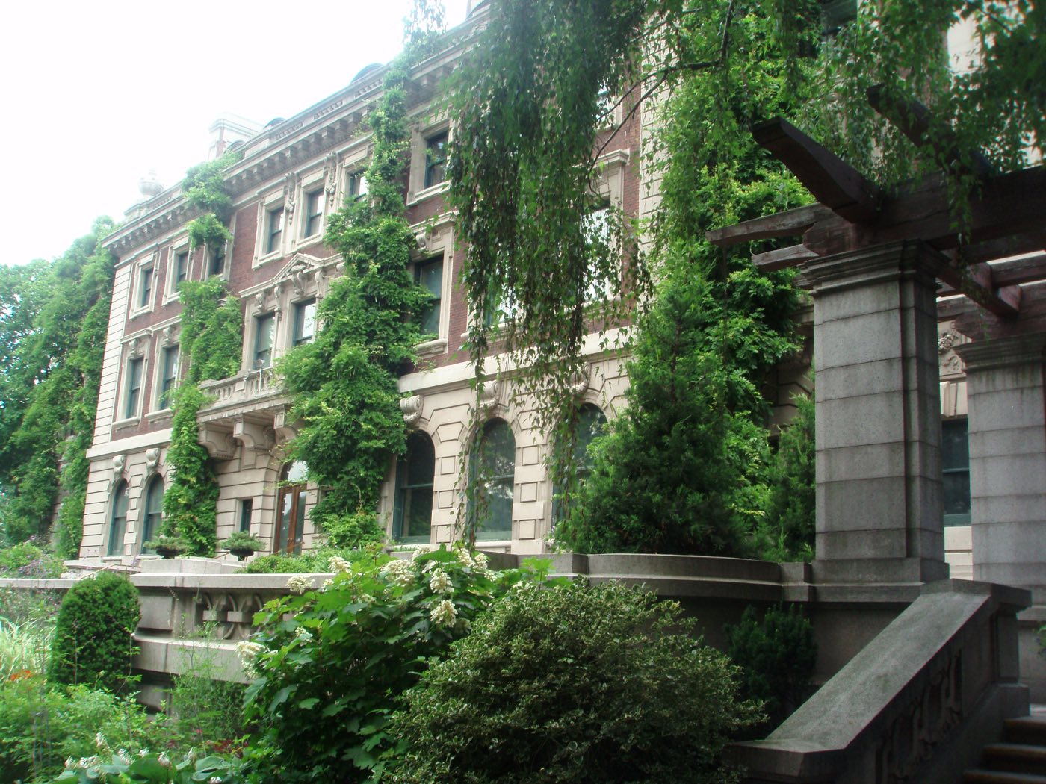
Garden lawn with white umbrellas beside the mansion and Central Park reservoir beyond Great Hall reception with a red-carpeted stair, oak paneling and a buffet Empty Great Hall with carved oak walls, coffered ceiling and parquet floor Ivy-covered garden facade of the Carnegie Mansion with a stone pergola Hand-picked

Photo: Cooper Hewitt, Smithsonian Design Museum; Photo: Alexisrael, CC BY-SA 3.0, via Wikimedia Commons

1,000 standing·500 seated·7,600 sq ft·Space est. $30,000+
Why we picked it

Andrew Carnegie's Fifth Avenue mansion with one of the largest private gardens in Manhattan, so a gala can move from carved oak rooms to a tent on the lawn.

Usually booked for garden galas, corporate receptions and dinners, 150 to 1,000 guests.

About Cooper Hewitt, Smithsonian Design Museum

Cooper Hewitt occupies the Carnegie Mansion at Fifth Avenue and 91st Street, across from Central Park. The Great Hall has coffered oak ceilings, carved paneling and a grand stair modeled on Carnegie's Scottish castle, and the adjoining library has gilt walls and park views. Behind the house, the Arthur Ross Terrace and Garden spreads over about 7,600 sq ft.

The garden holds 1,000 standing or 500 seated and is usually tented, with bands and dance floors allowed. The Great Hall takes 250 standing or 65 seated, the Lecture Room seats 100 with full AV, and the Ground Floor Gallery takes 200 theater style. Garden events can run by day or from 6pm to 10pm.

Ideal for

Know before you book

  • The Great Hall is available only before 10am or after 6pm, outside museum hours.
  • No amplified sound in the garden after 10pm; tenting is recommended for garden events.
  • A freight elevator connects the ground floor gallery to the garden for load-in.

What’s here

AV & production
  • Lecture Room and Design Studio with full AV
  • Dance floors and bands allowed in the garden
Space
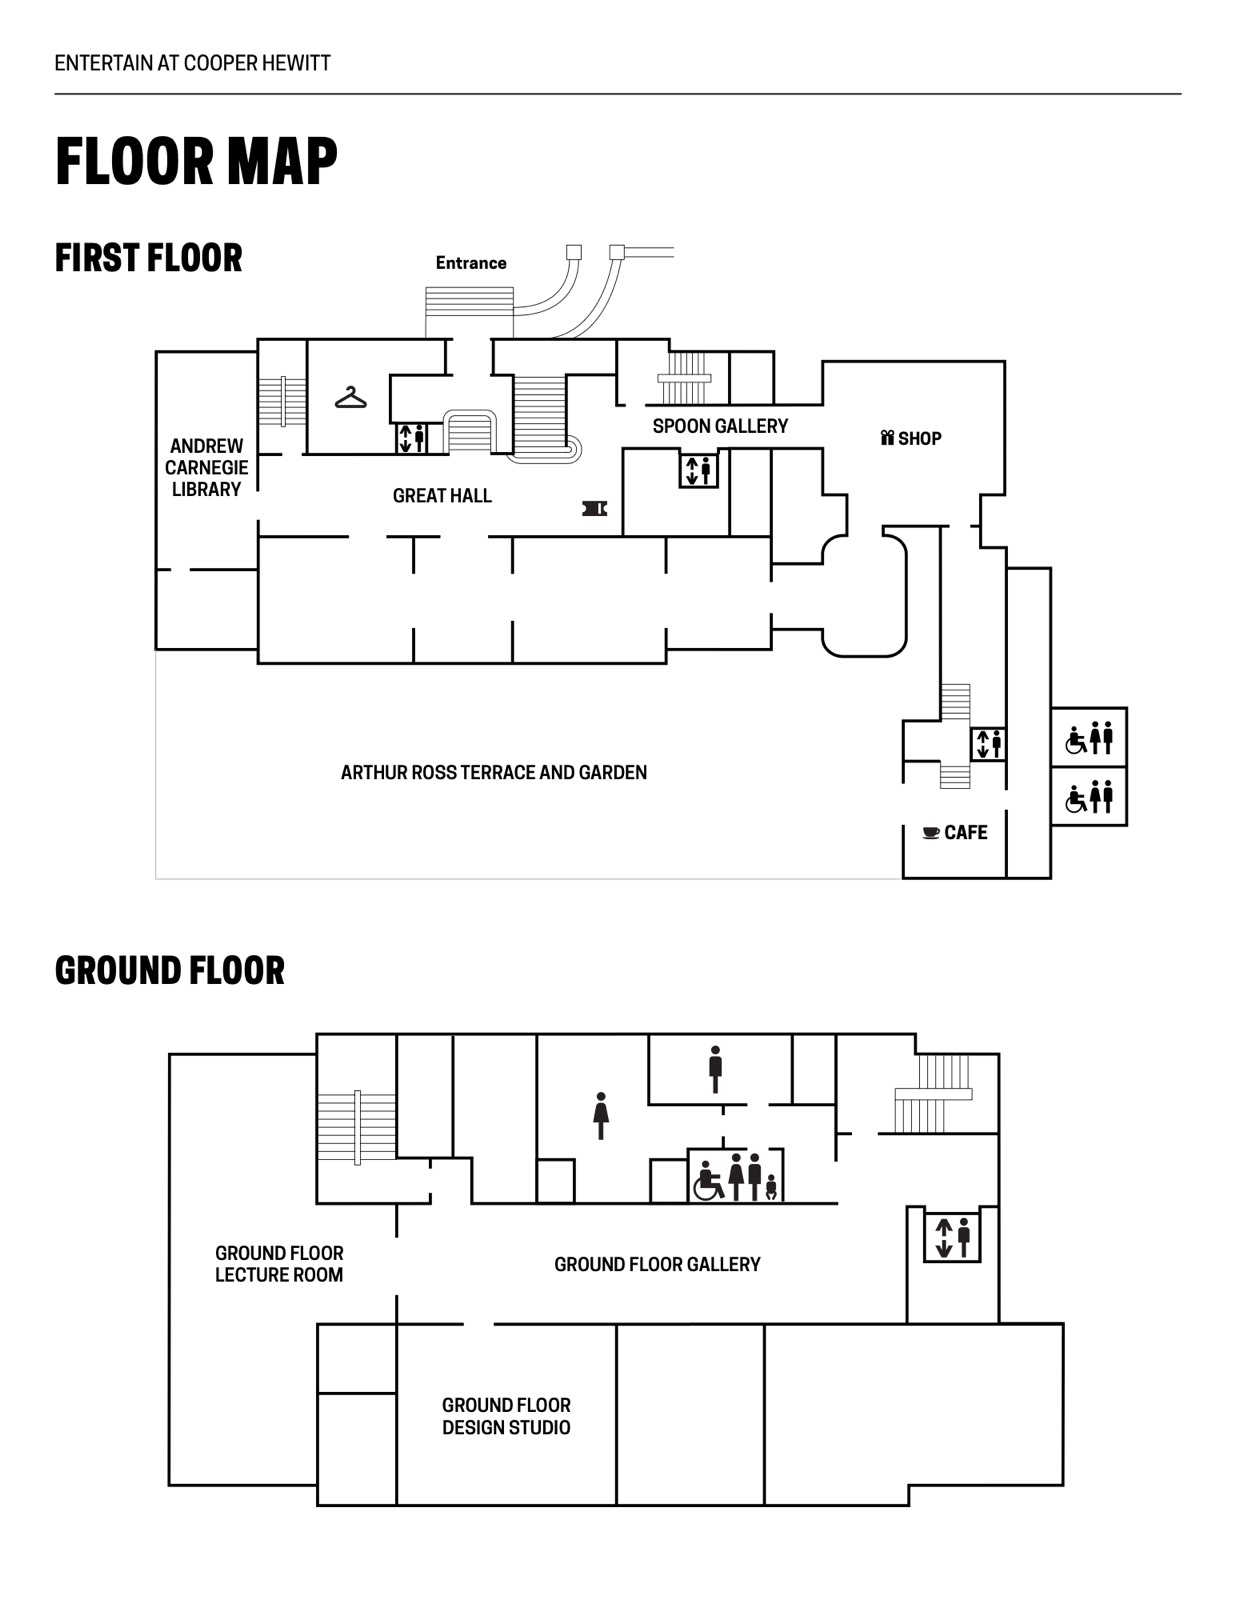
  • Arthur Ross Terrace and Garden: 7,600 sq ft, 1,000 standing, 500 seated
  • Great Hall: 1,388 sq ft, 250 standing, 65 seated
  • Lecture Room: 125 standing, 100 theater
  • Trustees Room: 60 standing, 40 seated
Access & rules
  • Garden events 10am to 6pm or 6pm to 10pm
  • Great Hall before 10am or after 6pm only
  • No amplified sound after 10pm

Floor plan

Floor plan of the first floor, ground floor and garden event spaces

Published by the venue. Layouts change by event, so we confirm the plan for yours.

Location

2 East 91st Street, New York, NY 10128
Similar spaces, often easier to book

The Immersive Studio, event venue in Tribeca, NYC
Immersive · Projection Mapping

The Immersive Studio

Tribeca·200 standing
Space est. $7,000+
Usually booked for brand activations, product launches and press events, 80 to 250 guests.
Bohemian National Hall, event venue in Upper East Side, NYC
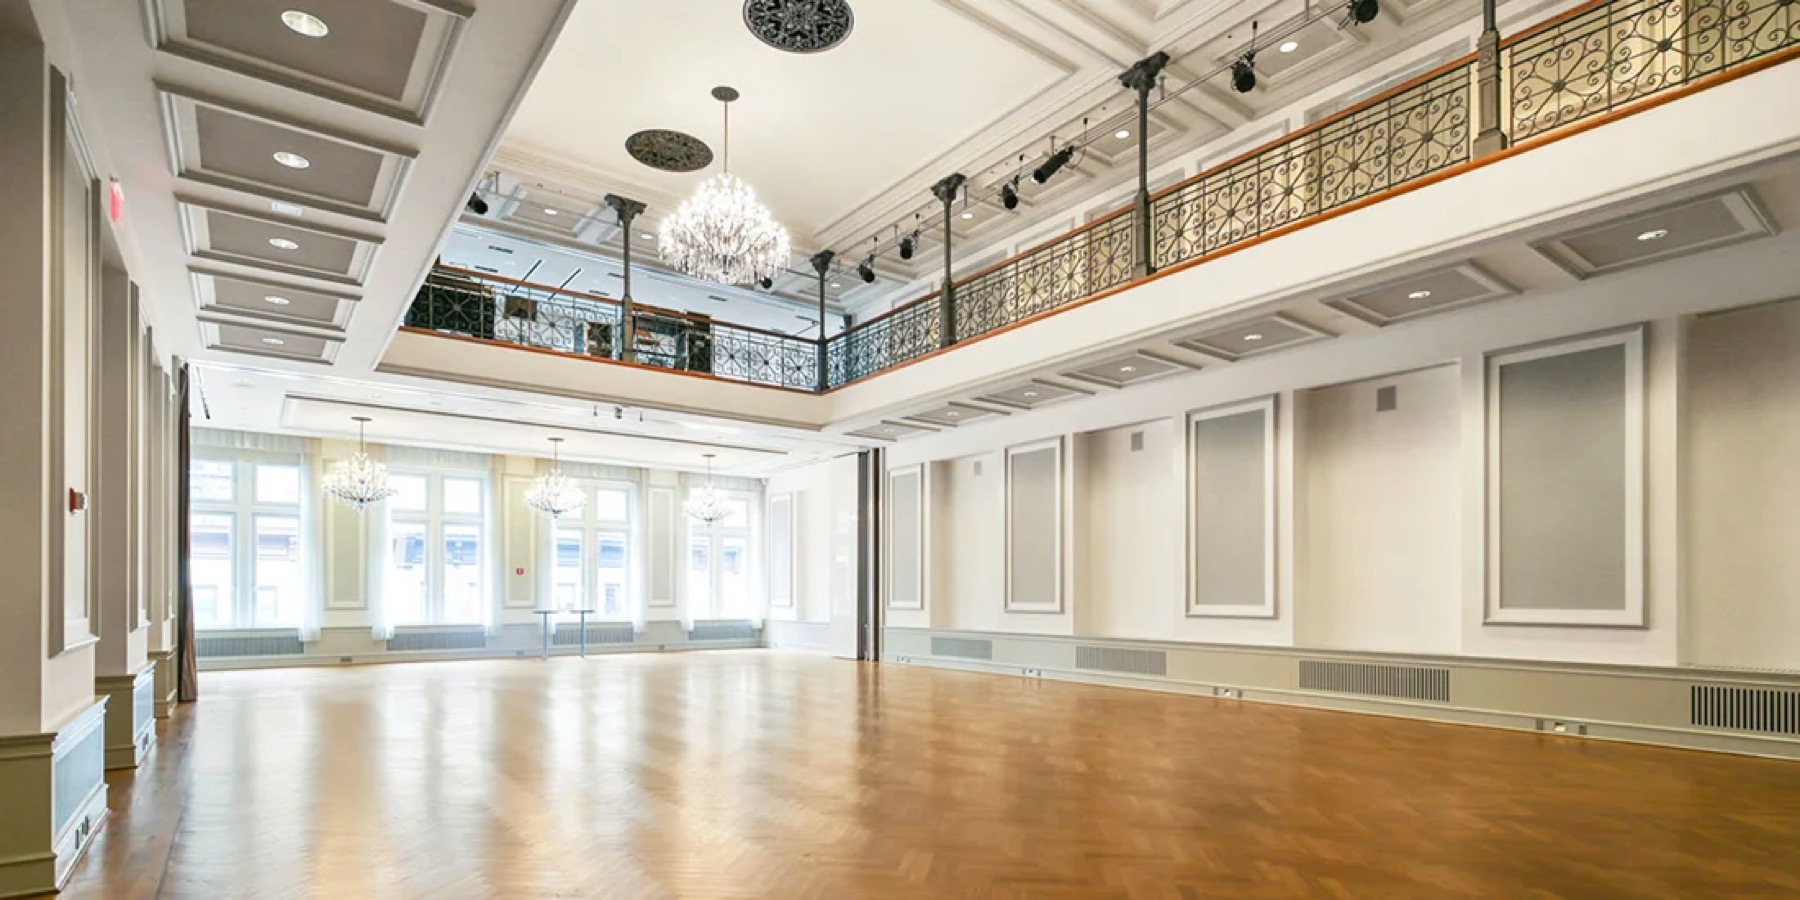
Landmark Ballroom · Open Vendor

Bohemian National Hall

Upper East Side·300 standing
Space est. $8,500+
Usually booked for galas, fashion shows and corporate receptions, 150 to 300 guests.
The Explorers Club, event venue in Upper East Side, NYC
Townhouse Club · Paneled Rooms

The Explorers Club

Upper East Side·175 standing
Space est. $7,500+
Usually booked for executive dinners, galas and brand events, 50 to 175 guests.
Space est. $30,000+Estimate for the space
Request