Venues  /  Hudson Square  /  Splashlight Studios

Splashlight Studios

Hudson Square  ·  75 Varick Street, 3rd Floor, New York, NY 10013

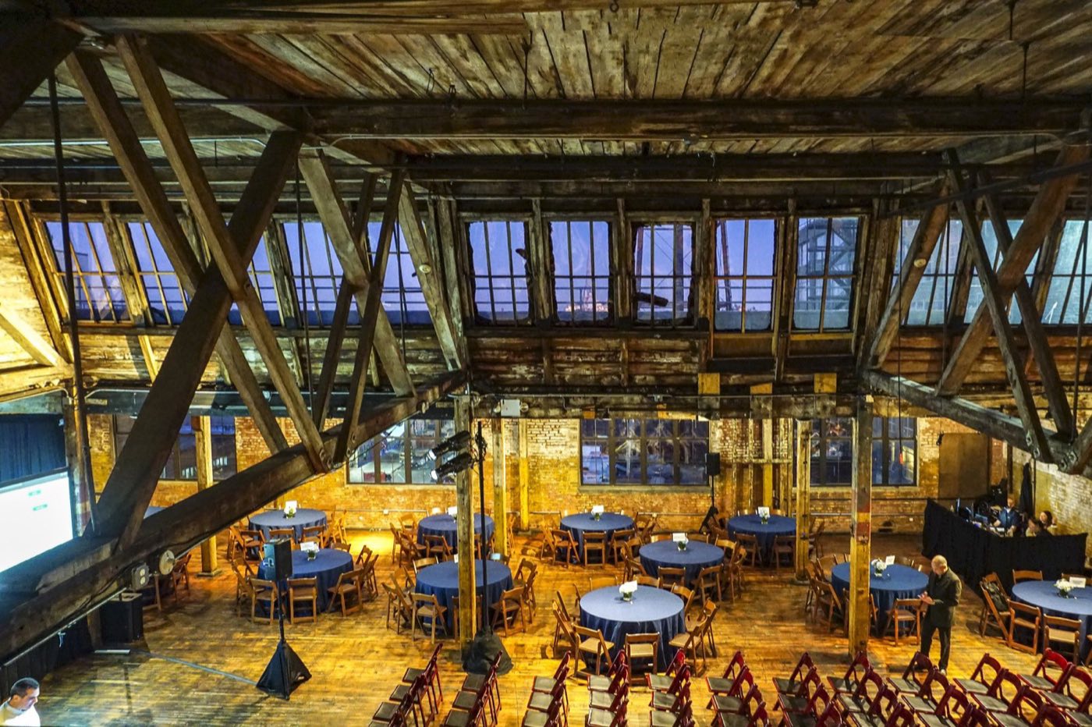
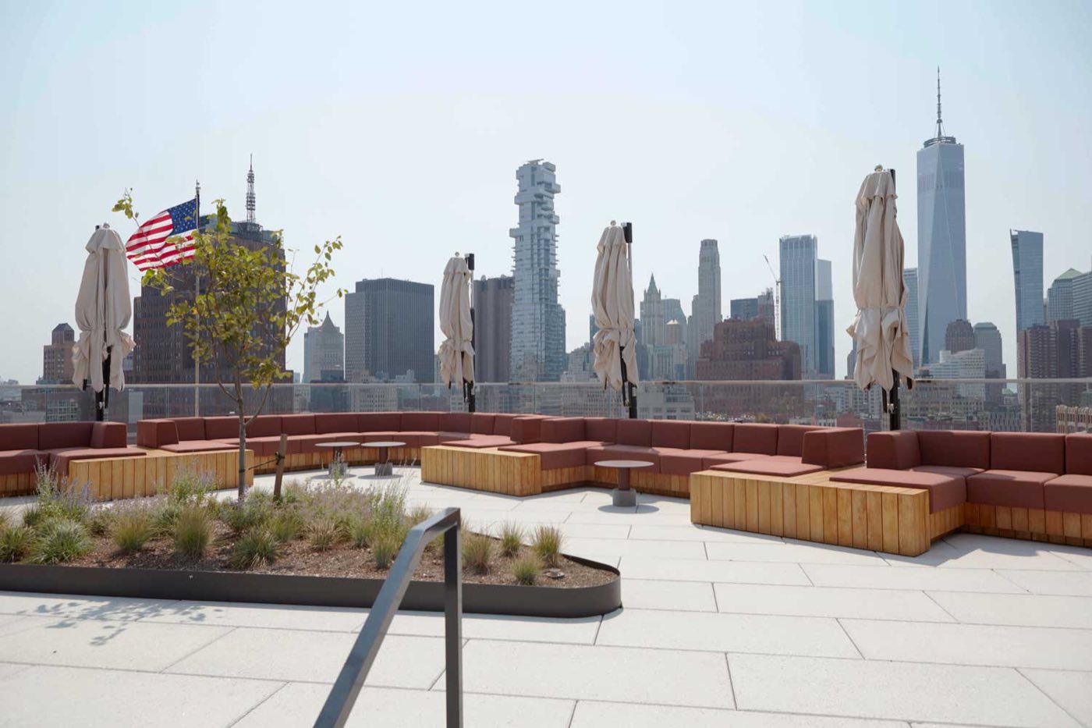
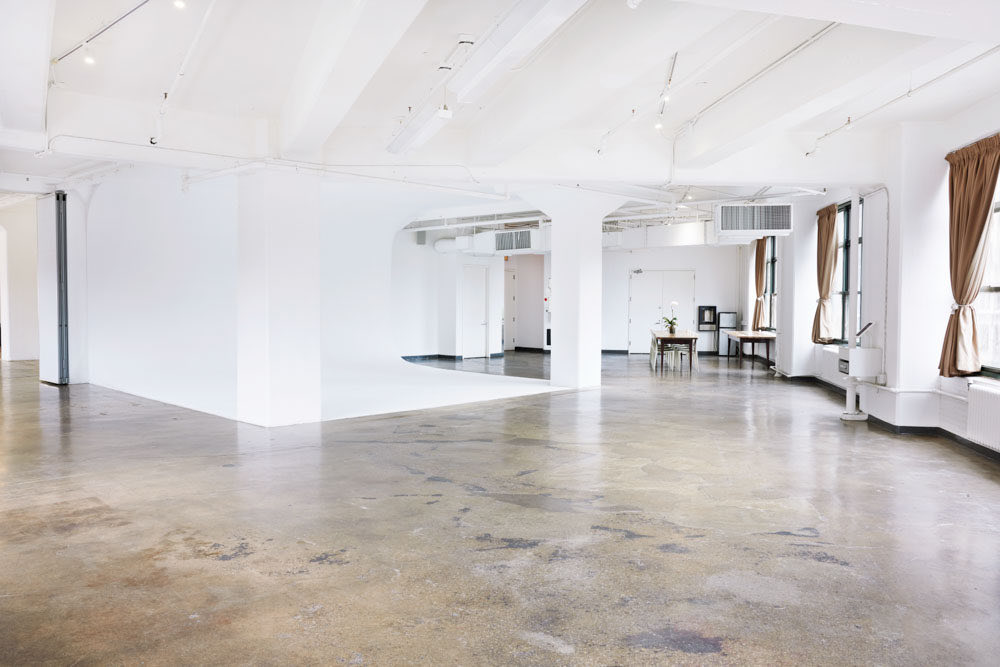
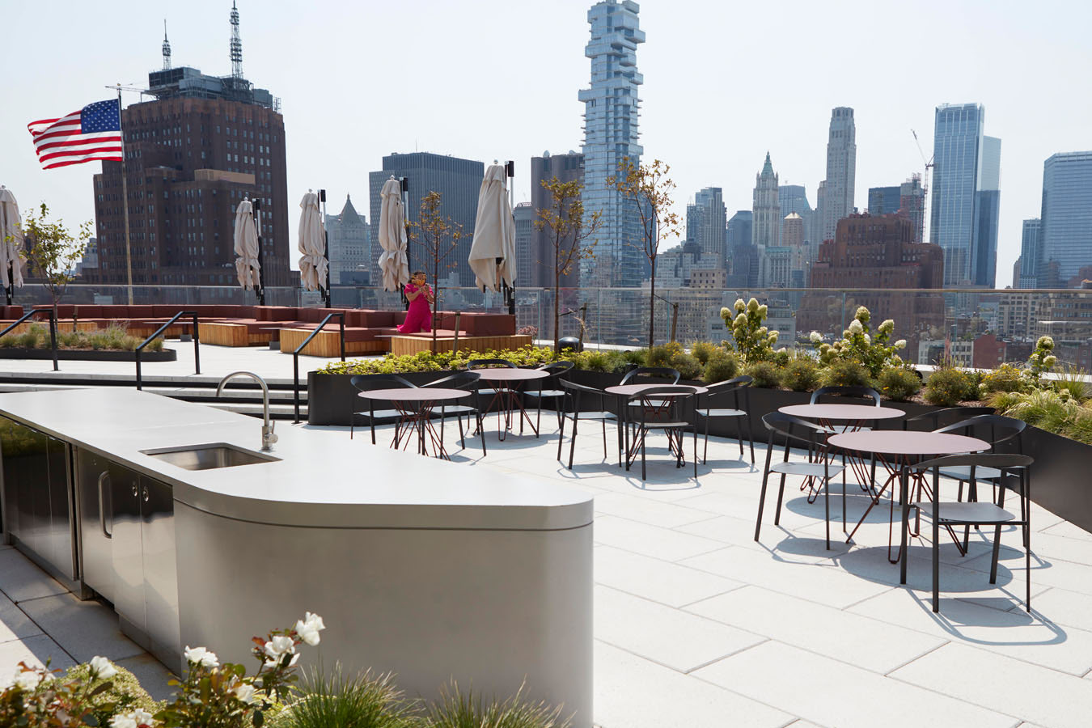
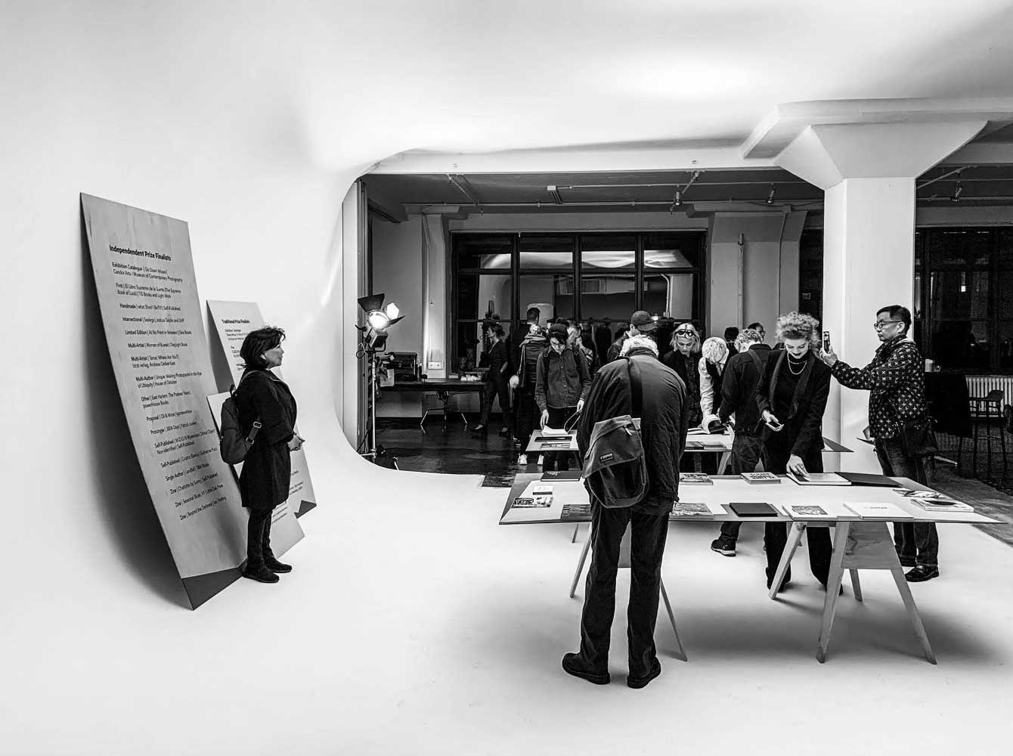
Rooftop terrace with built-in wood seating and the downtown skyline Empty daylit studio with concrete floor, white cyclorama and tall windows Roof bar counter with cafe tables and skyline views Black and white view of guests at an exhibition inside a studio Hand-picked

Photo: Splashlight Studios

200 standing·10,700 sq ft·Space est. $14,500+
Why we picked it

A fashion photo house in One Hudson Square whose daylit studios join into one 10,700 sq ft floor, with a landscaped roof over Tribeca for the after-party.

Usually booked for fashion shows, brand dinners and product launches, 50 to 200 guests.

About Splashlight Studios

Splashlight is a creative production company that has shot fashion and beauty campaigns for over 20 years, based on the third floor of One Hudson Square at Varick and Canal. Its studios have polished concrete floors, 13 ft ceilings, cycloramas and big south and east facing windows. A separate landscaped roof has an outdoor bar and views of One World Trade Center and the Hudson.

Six event spaces run from 2,400 sq ft to a combined 10,700 sq ft when the Cove, Double Exposure and both Runway studios are opened together. The roof covers 4,000 sq ft indoor and out and holds 150. Events draw on the in-house restaurant for catering and on in-house photographers for step and repeat or event coverage.

Ideal for

Know before you book

  • Catering comes from the in-house restaurant, with packages built per event.
  • A private loading dock on Watts Street runs 24 hours, with freight elevator access to the studios.
  • Rooms are delivered as working studios, so furniture, decor and lighting are planned per event.

What’s here

Food & drink
  • In-house restaurant and catering
  • Outdoor bar on the roof
AV & production
  • Built-in sound systems in the main studios
  • In-house photo, video and lighting rental
  • Event photography and photo booth services
Space
  • Studios from 2,400 to 4,000 sq ft; four join to 10,700 sq ft
  • 13 ft ceilings, polished concrete floors, cycloramas
  • Panoramic Roof: 4,000 sq ft, 150 guests
Access & rules
  • 24/7 private loading dock on Watts Street
  • Freight elevator
  • ADA accessible roof

Floor plan

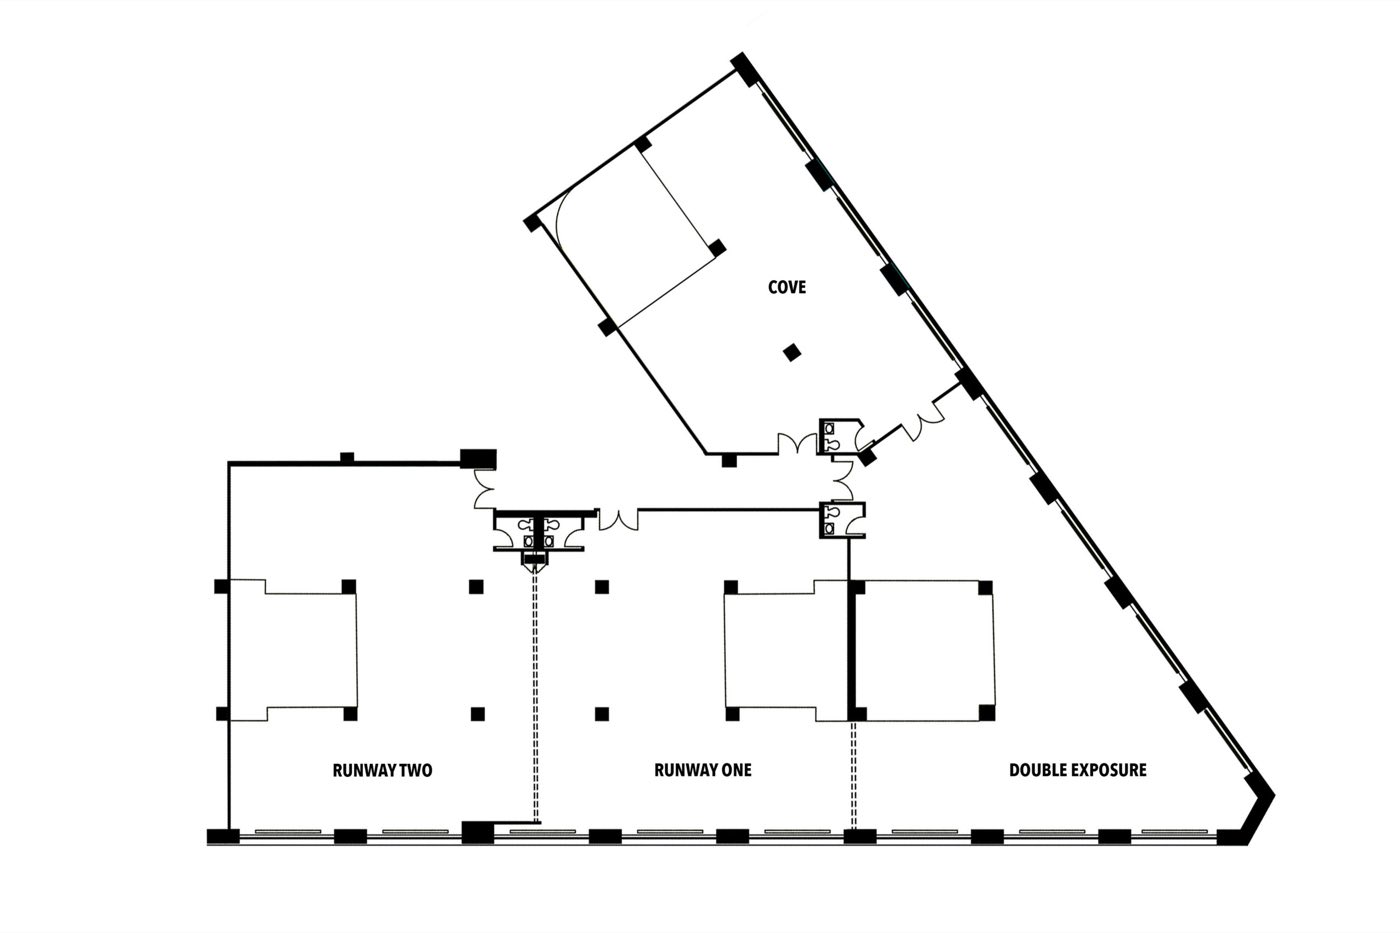
Floor plan of the Cove, Double Exposure and Runway studios combined

Published by the venue. Layouts change by event, so we confirm the plan for yours.

Location

75 Varick Street, 3rd Floor, New York, NY 10013
Similar spaces

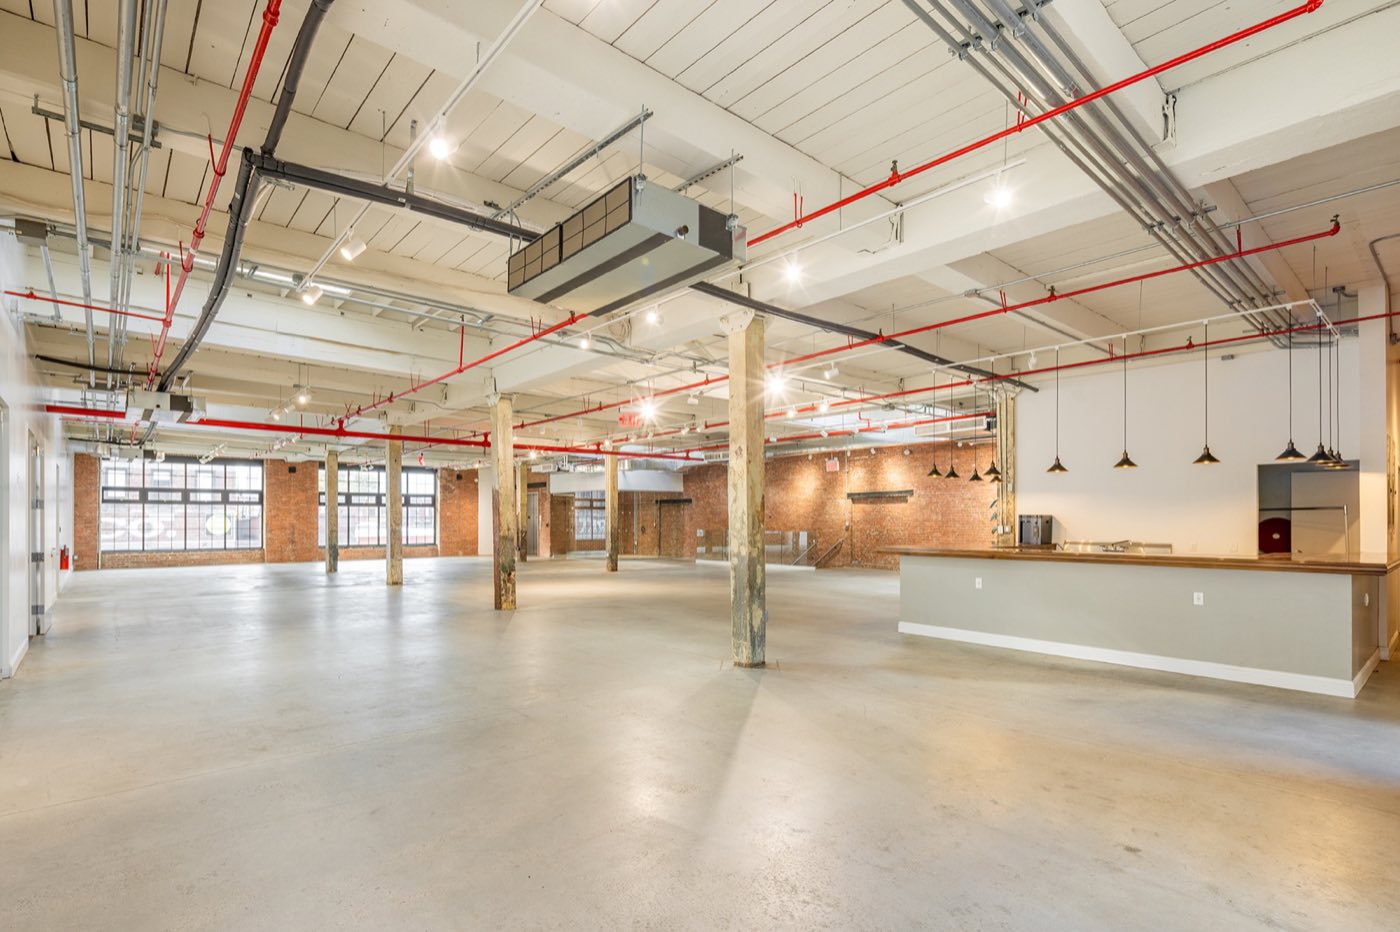
The Immersive Studio, event venue in Tribeca, NYC
Immersive · Projection Mapping

The Immersive Studio

Tribeca·200 standing
Space est. $7,000+
Usually booked for brand activations, product launches and press events, 80 to 250 guests.
100 Sutton, event venue in Greenpoint, NYC
Industrial Loft · Open Vendor

100 Sutton

Greenpoint·350 standing
Space est. $4,000+
Usually booked for brand activations, fashion shows and holiday parties, 150 to 350 guests.
Greenpoint Loft, event venue in Greenpoint, NYC
Factory Loft · Rooftop

Greenpoint Loft

Greenpoint·185 standing
Space est. $6,000+
Usually booked for corporate events, holiday parties and product launches, 80 to 185 guests.
Space est. $14,500+Estimate for the space
Request