 Hand-picked
Venues / SoHo / SoHo Street-Level Duplex Loft
SoHo, New York, NY
Hand-picked
Photo: courtesy of the venue
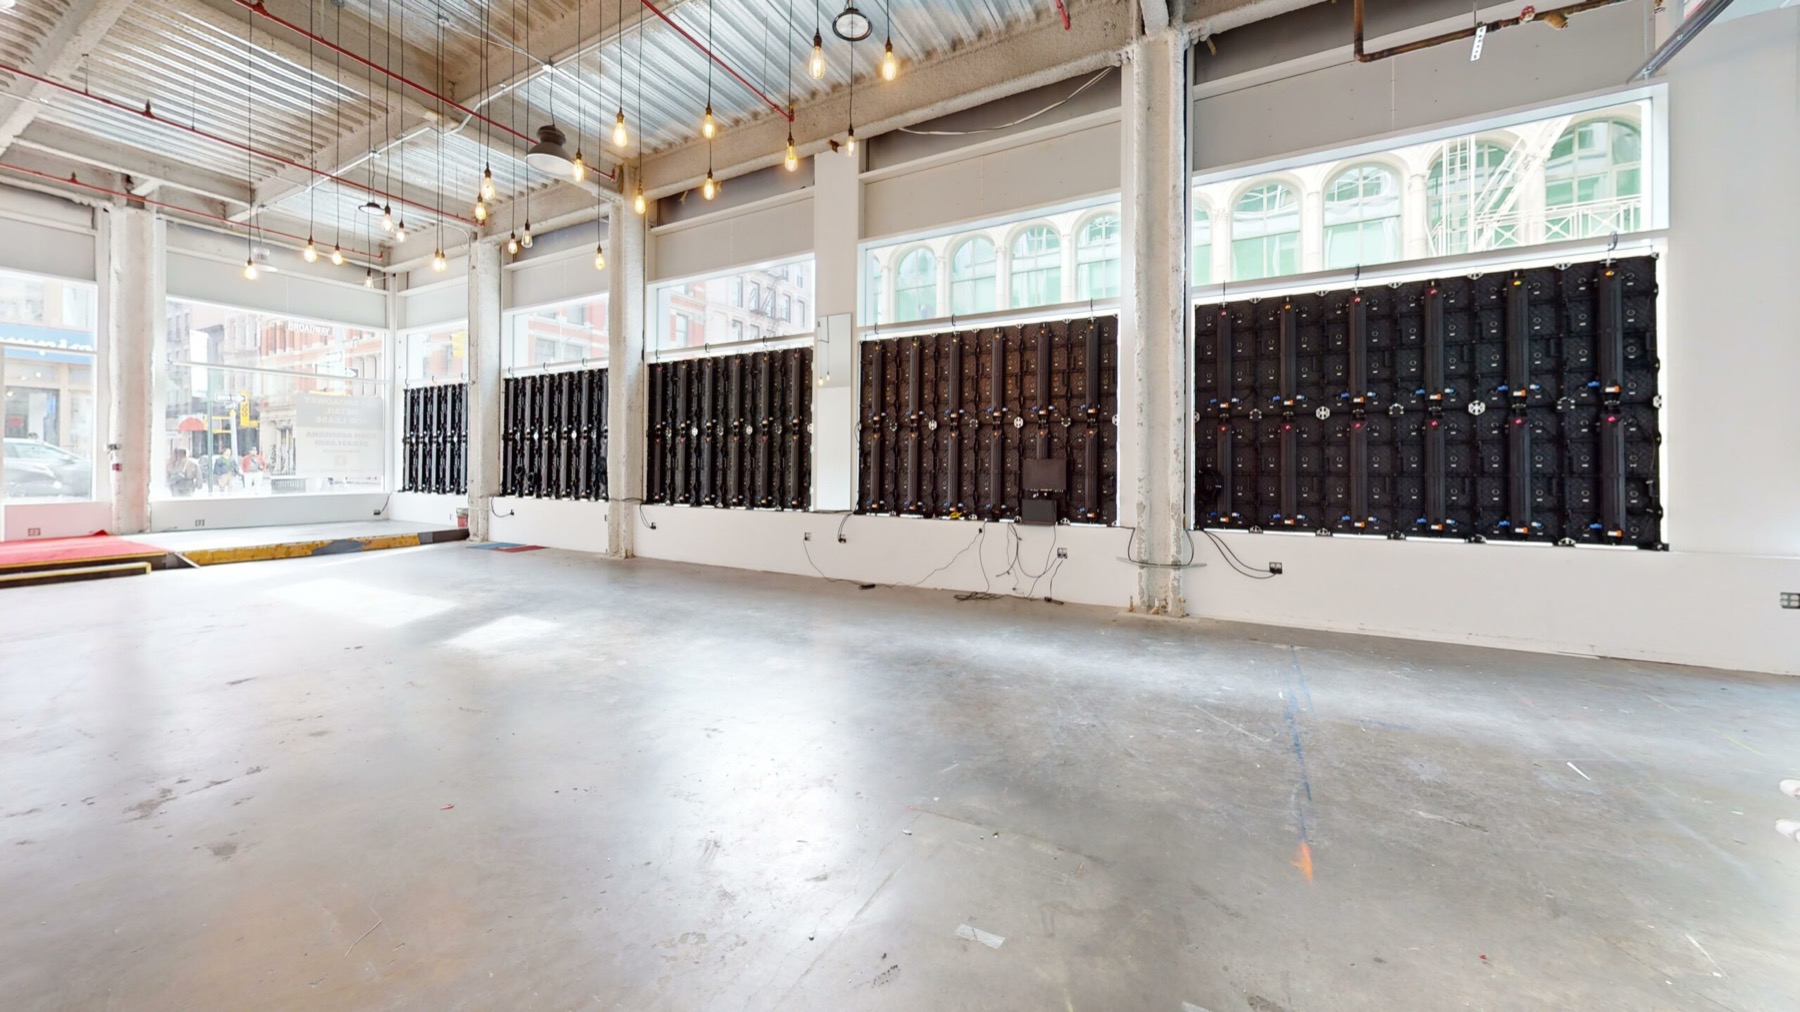
A full-block, street-level loft with storefront windows at both ends and a second full floor below, built for shows that need a public face.
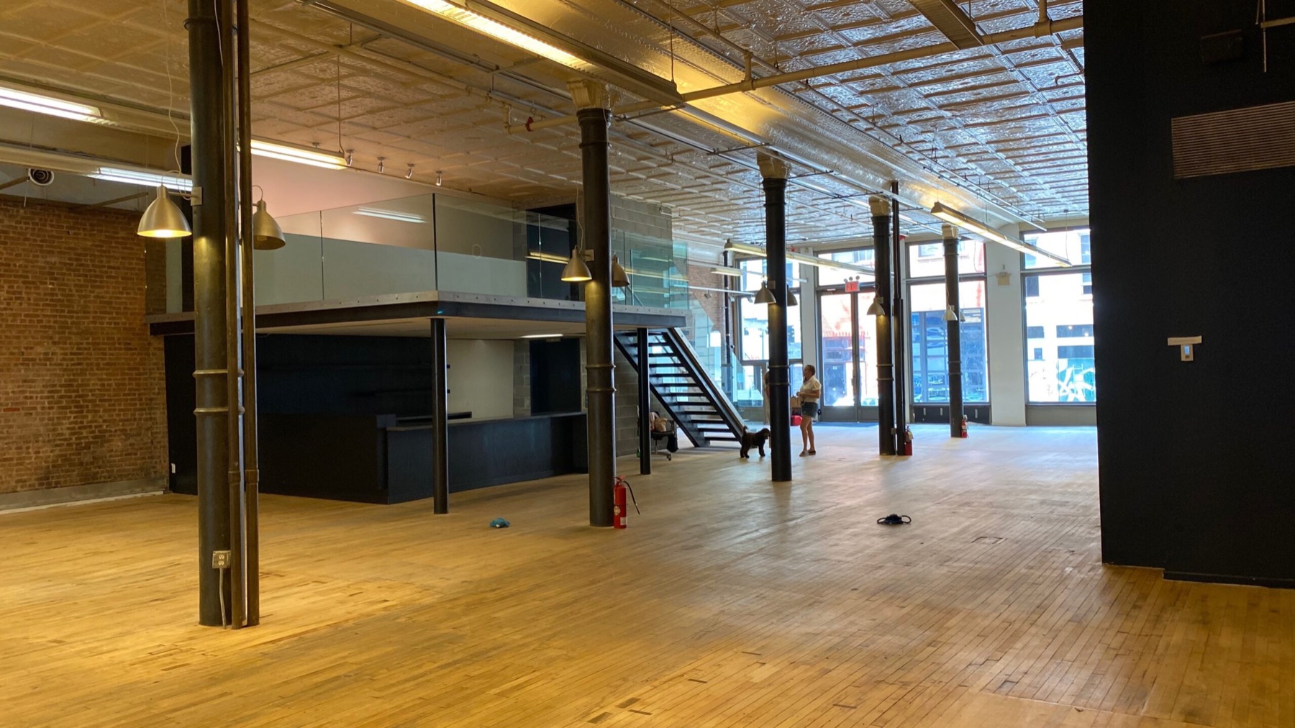
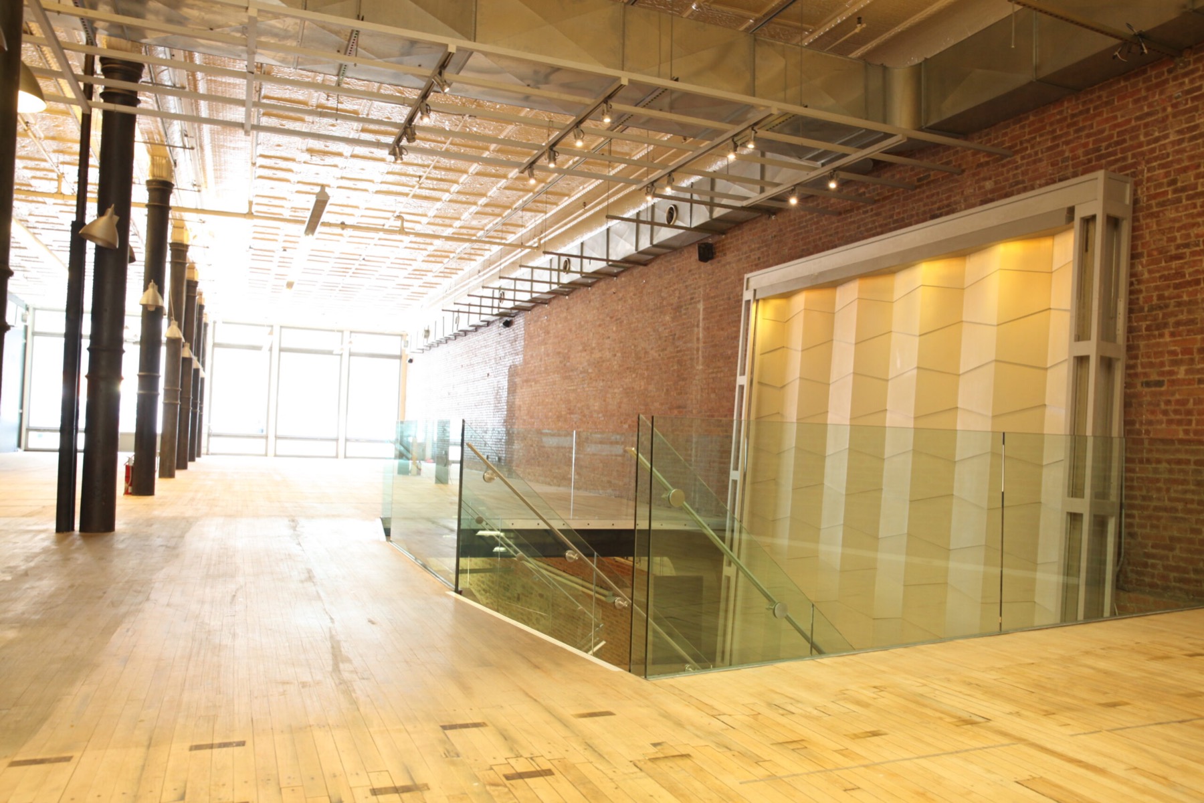
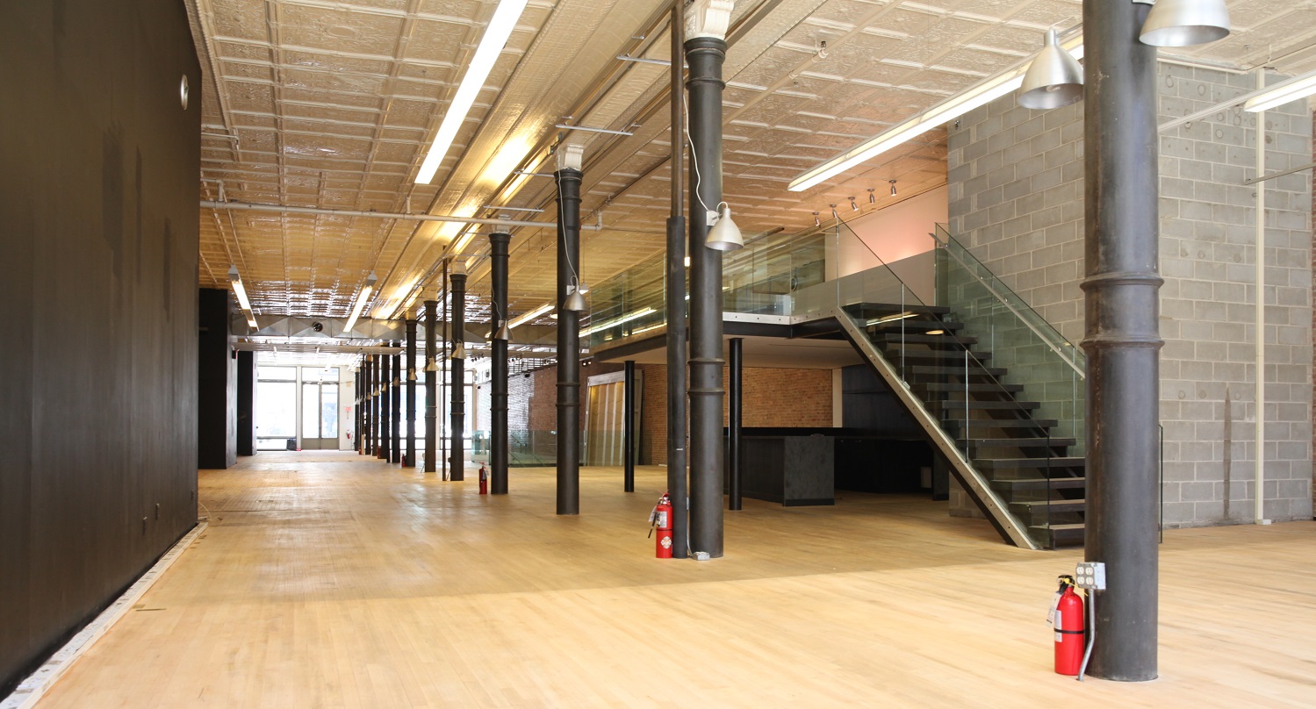
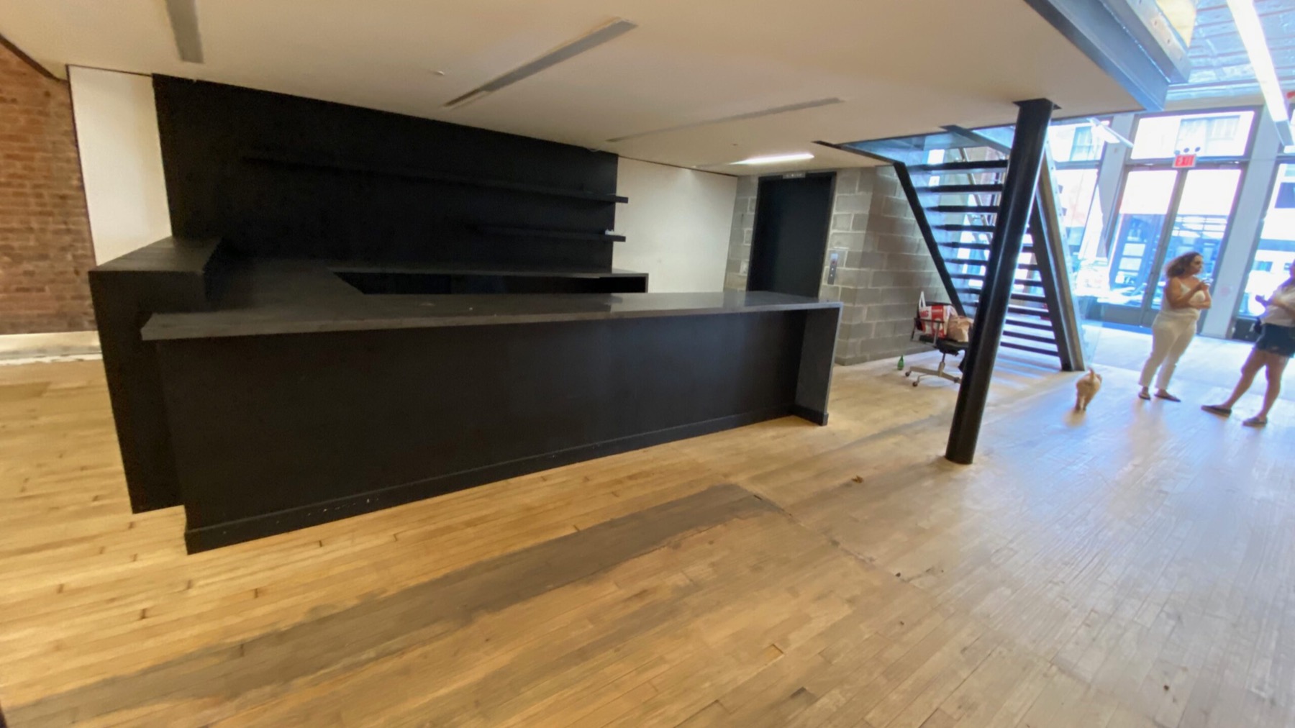
This is the street floor of an 1890 cast-iron loft building in SoHo. It runs the full depth of the block, so there are storefront entrances and about 50 ft of glass frontage on two streets. Inside you get pressed-tin ceilings at 16 ft, exposed brick, pale hardwood floors, a row of iron columns and a built-in water wall beside a glass-railed stair.
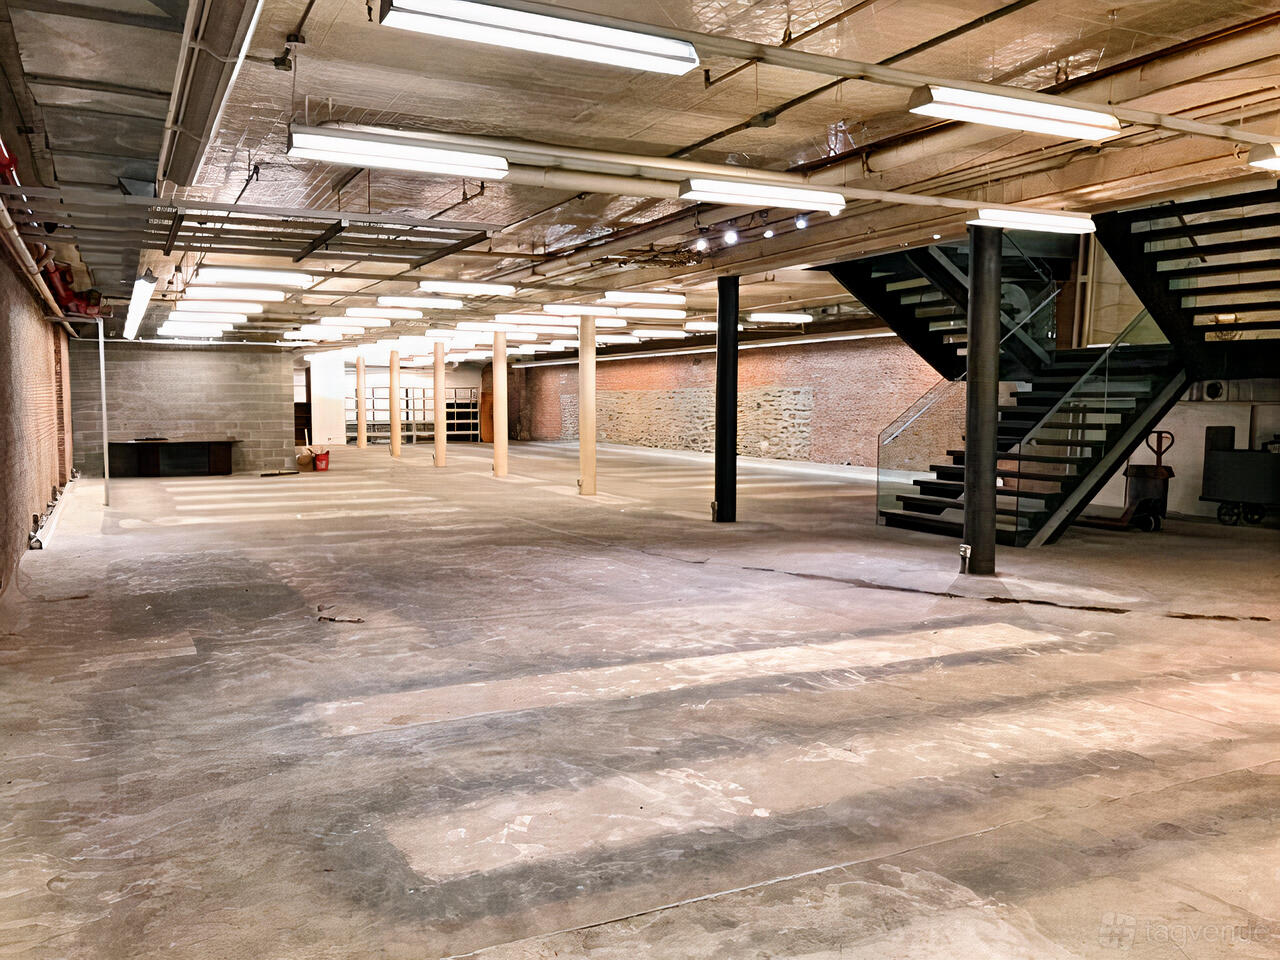
The main floor holds up to 580 standing, 450 seated or about 400 theater style. The open stair leads down to a lower level of another 10,000 sq ft with concrete floors and brick walls, good for back of house, a lounge or a second reveal for up to 200 guests. Roll-in access from the street makes large builds practical.
A 200 ft deep open floor fits a long runway with seating on both sides.
More fashion show spaces →Storefront glass on two streets pulls in walk-by traffic.
More pop-up / retail experience spaces →Show upstairs, then send guests down the open stair to a second room.
More product launch spaces →Roll-in street access and a 200 amp tie-in handle full custom sets.
More brand activation spaces →SoHo, New York. Exact address shared once we confirm your date.