Venues  /  Williamsburg  /  74Wythe

74Wythe

Williamsburg  ·  74 Wythe Avenue, Brooklyn, NY 11249

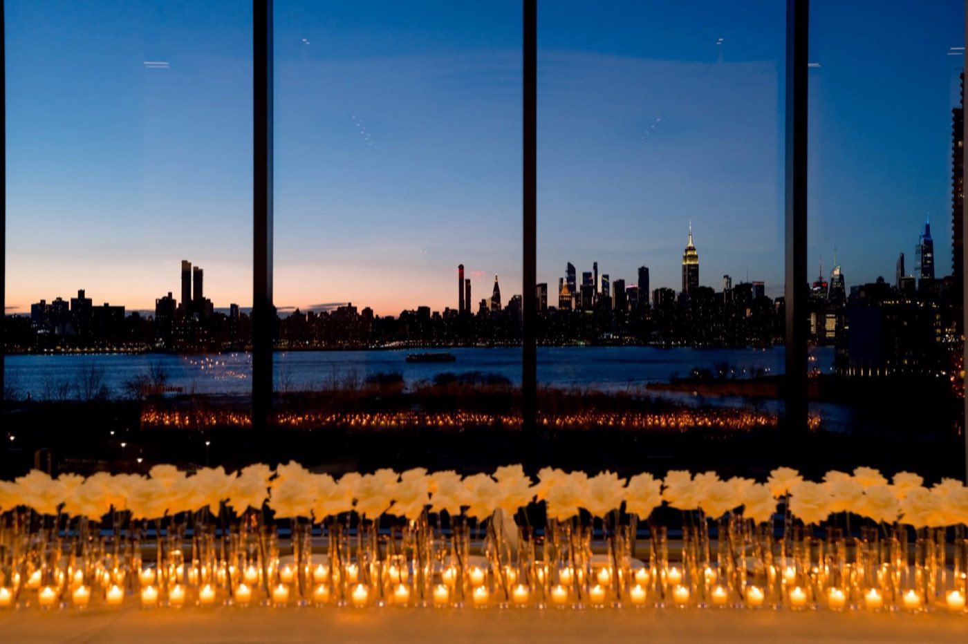
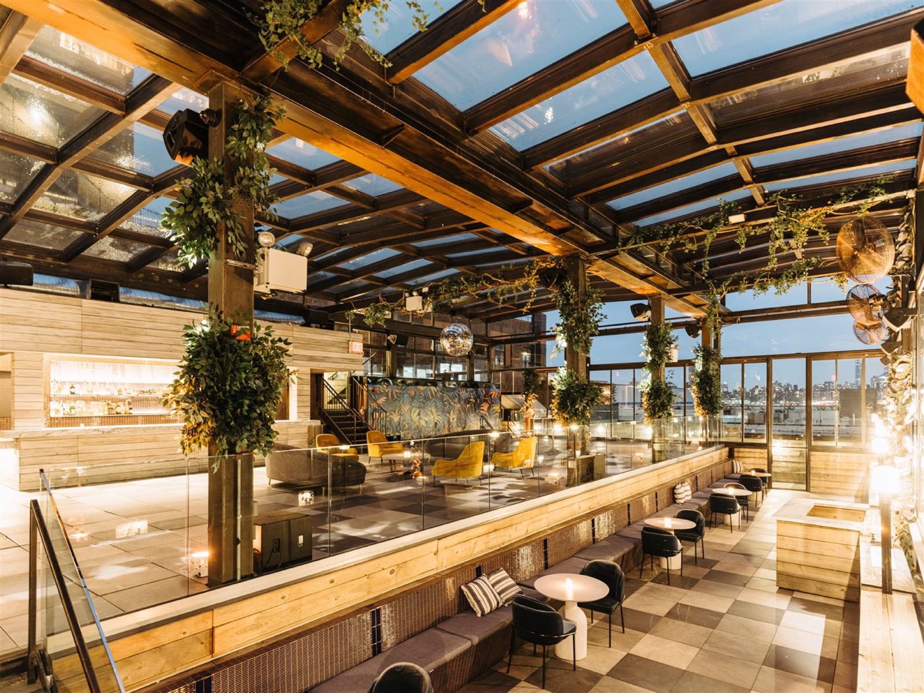
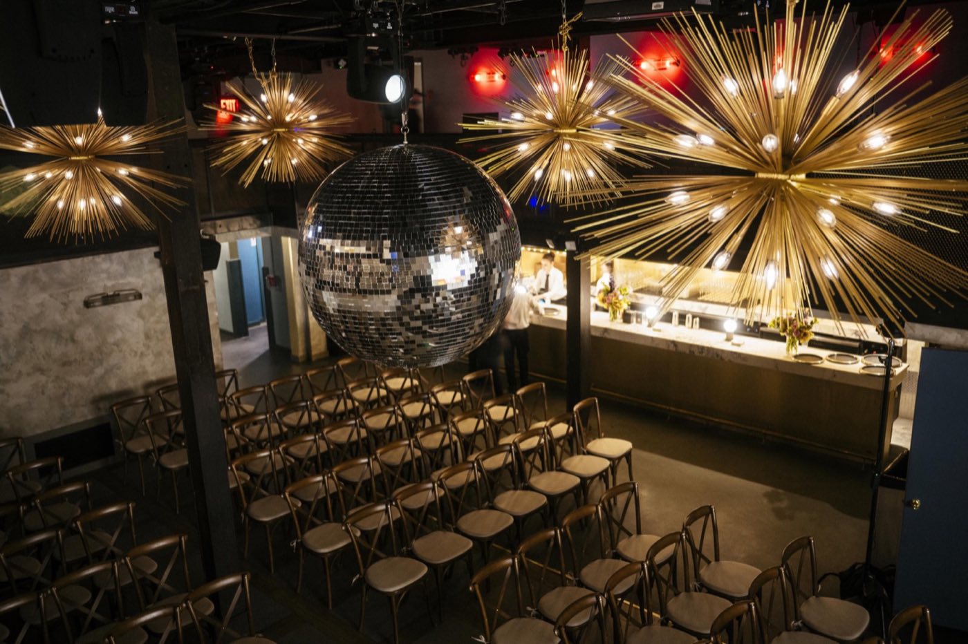
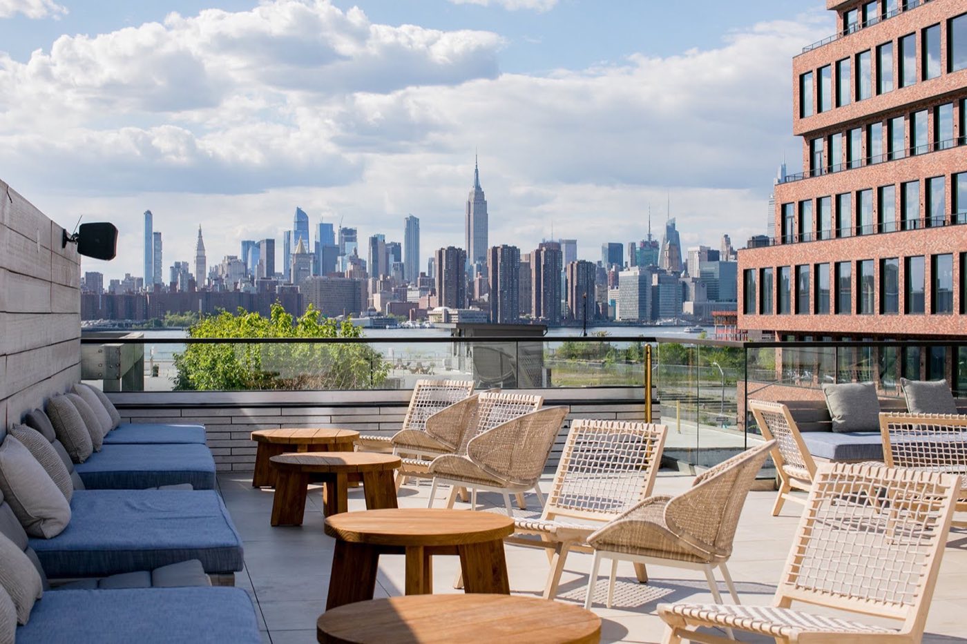
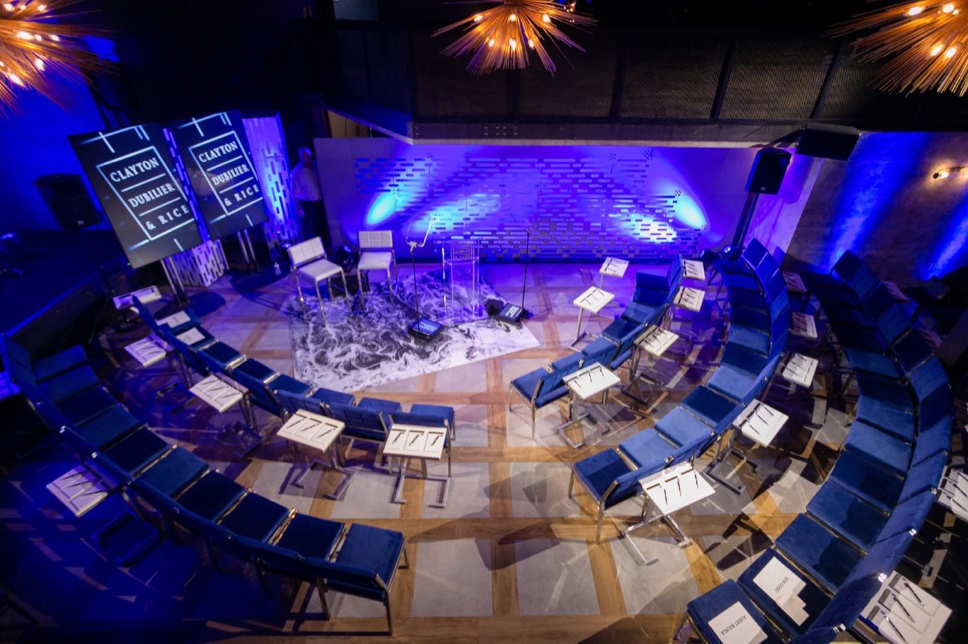
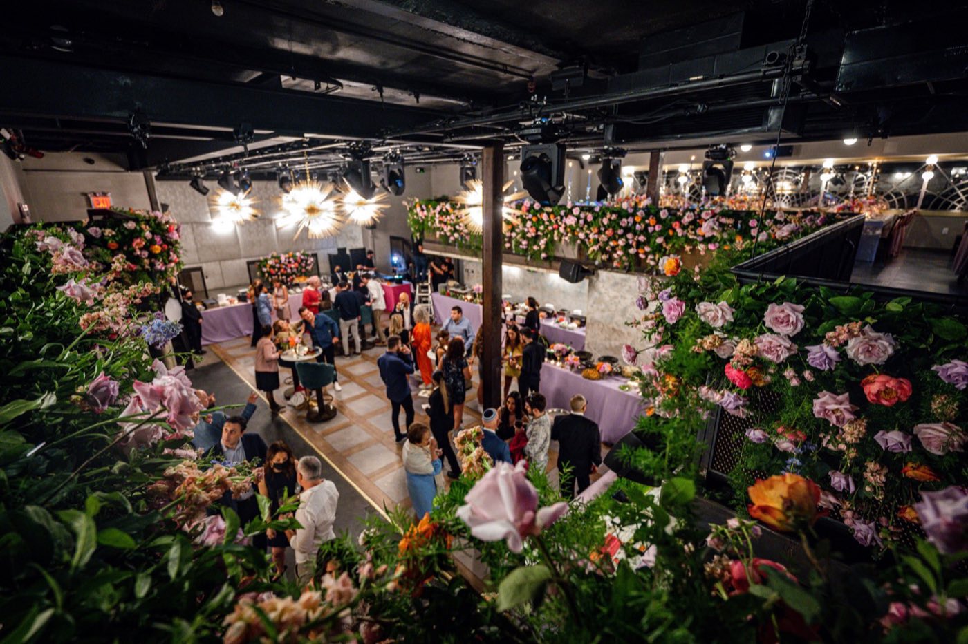
Rooftop bar under a retractable glass roof with plants and skyline views Main room set theater style with rows of chairs, disco ball and starburst lights Rooftop terrace lounge seating with the Manhattan skyline across the river Main room set in the round for a live performance, with blue lighting Main room dressed with floral installations during a brand activation Hand-picked

Photo: 74Wythe

800 standing·275 seated·15,000 sq ft·Space est. $30,000+
Why we picked it

A roof you can use in any season, stacked over a room with a real stage and mezzanine, all bookable as one building with your own caterer.

Usually booked for product launches and holiday parties, 200 to 800 guests.

About 74Wythe

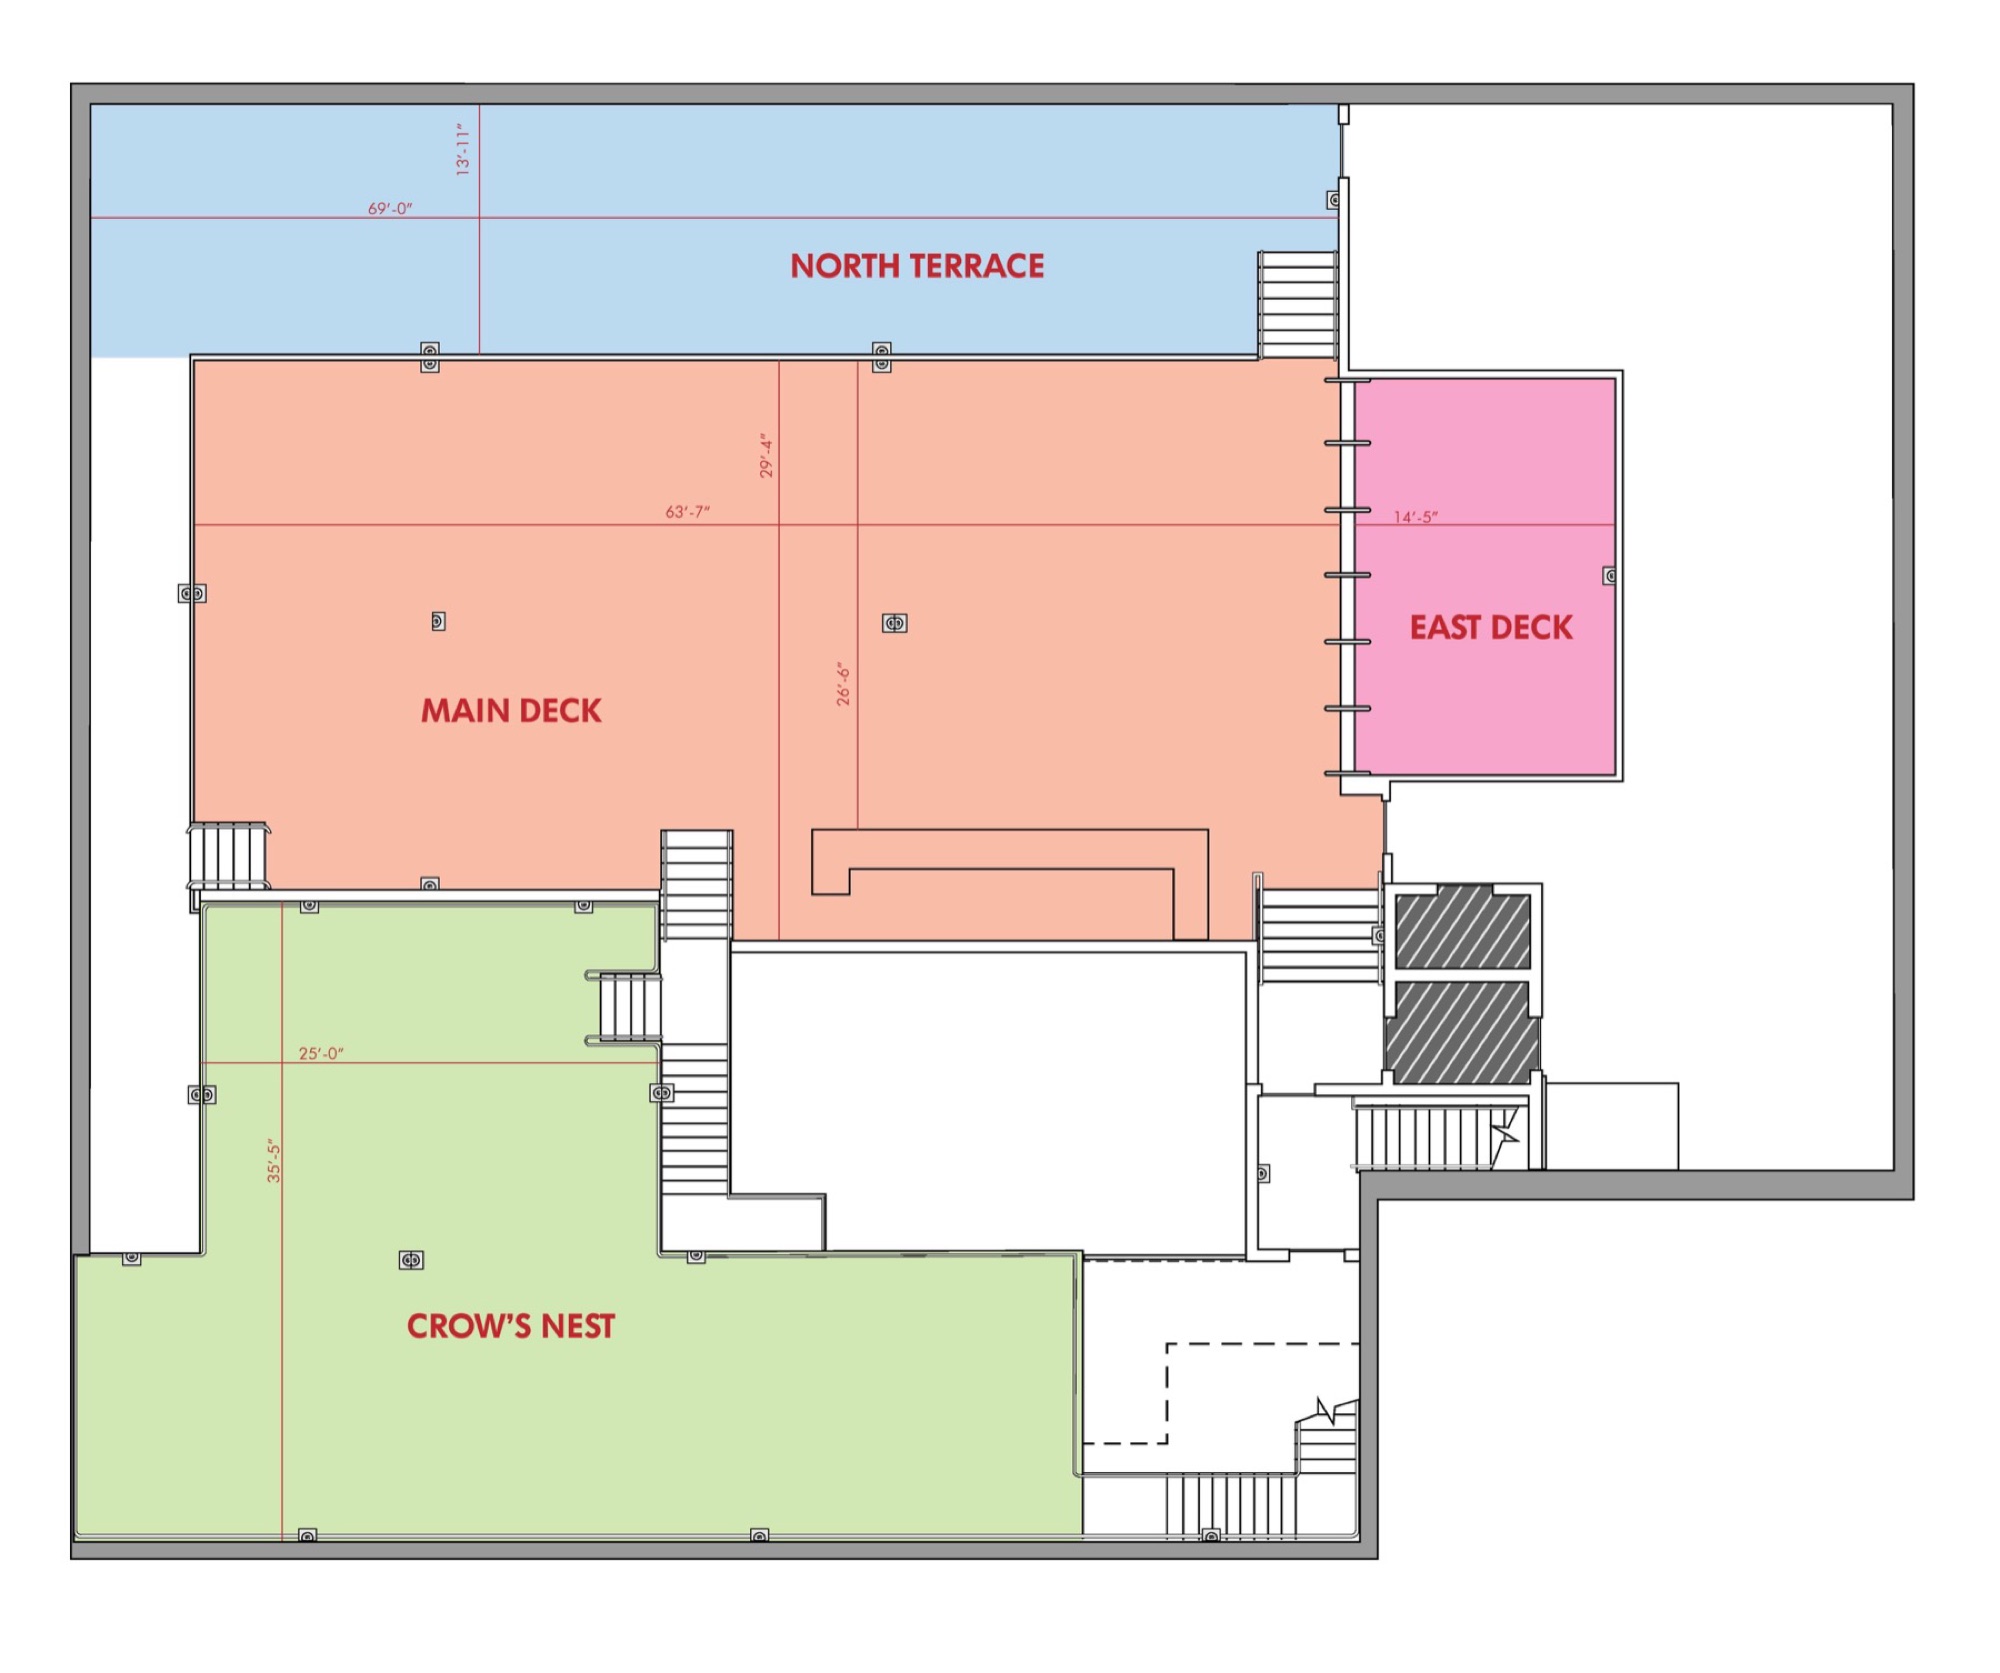
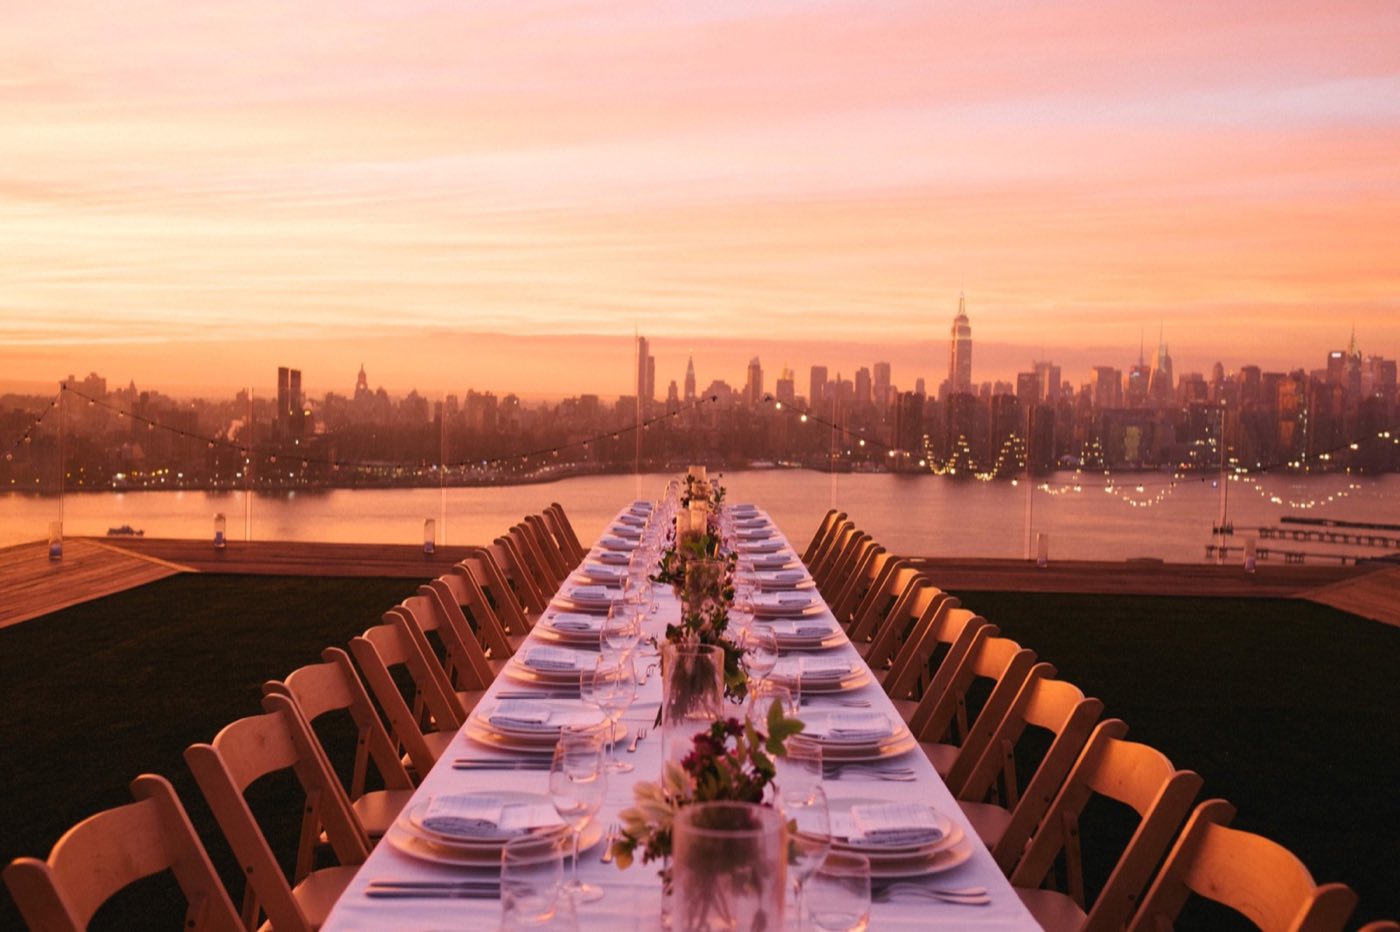
74Wythe is a three-story event building at Wythe and North 12th Street. The 5,000 sq ft roof has four terraced decks with Manhattan skyline views, and a retractable glass enclosure with heating and cooling covers the main deck and north terrace.

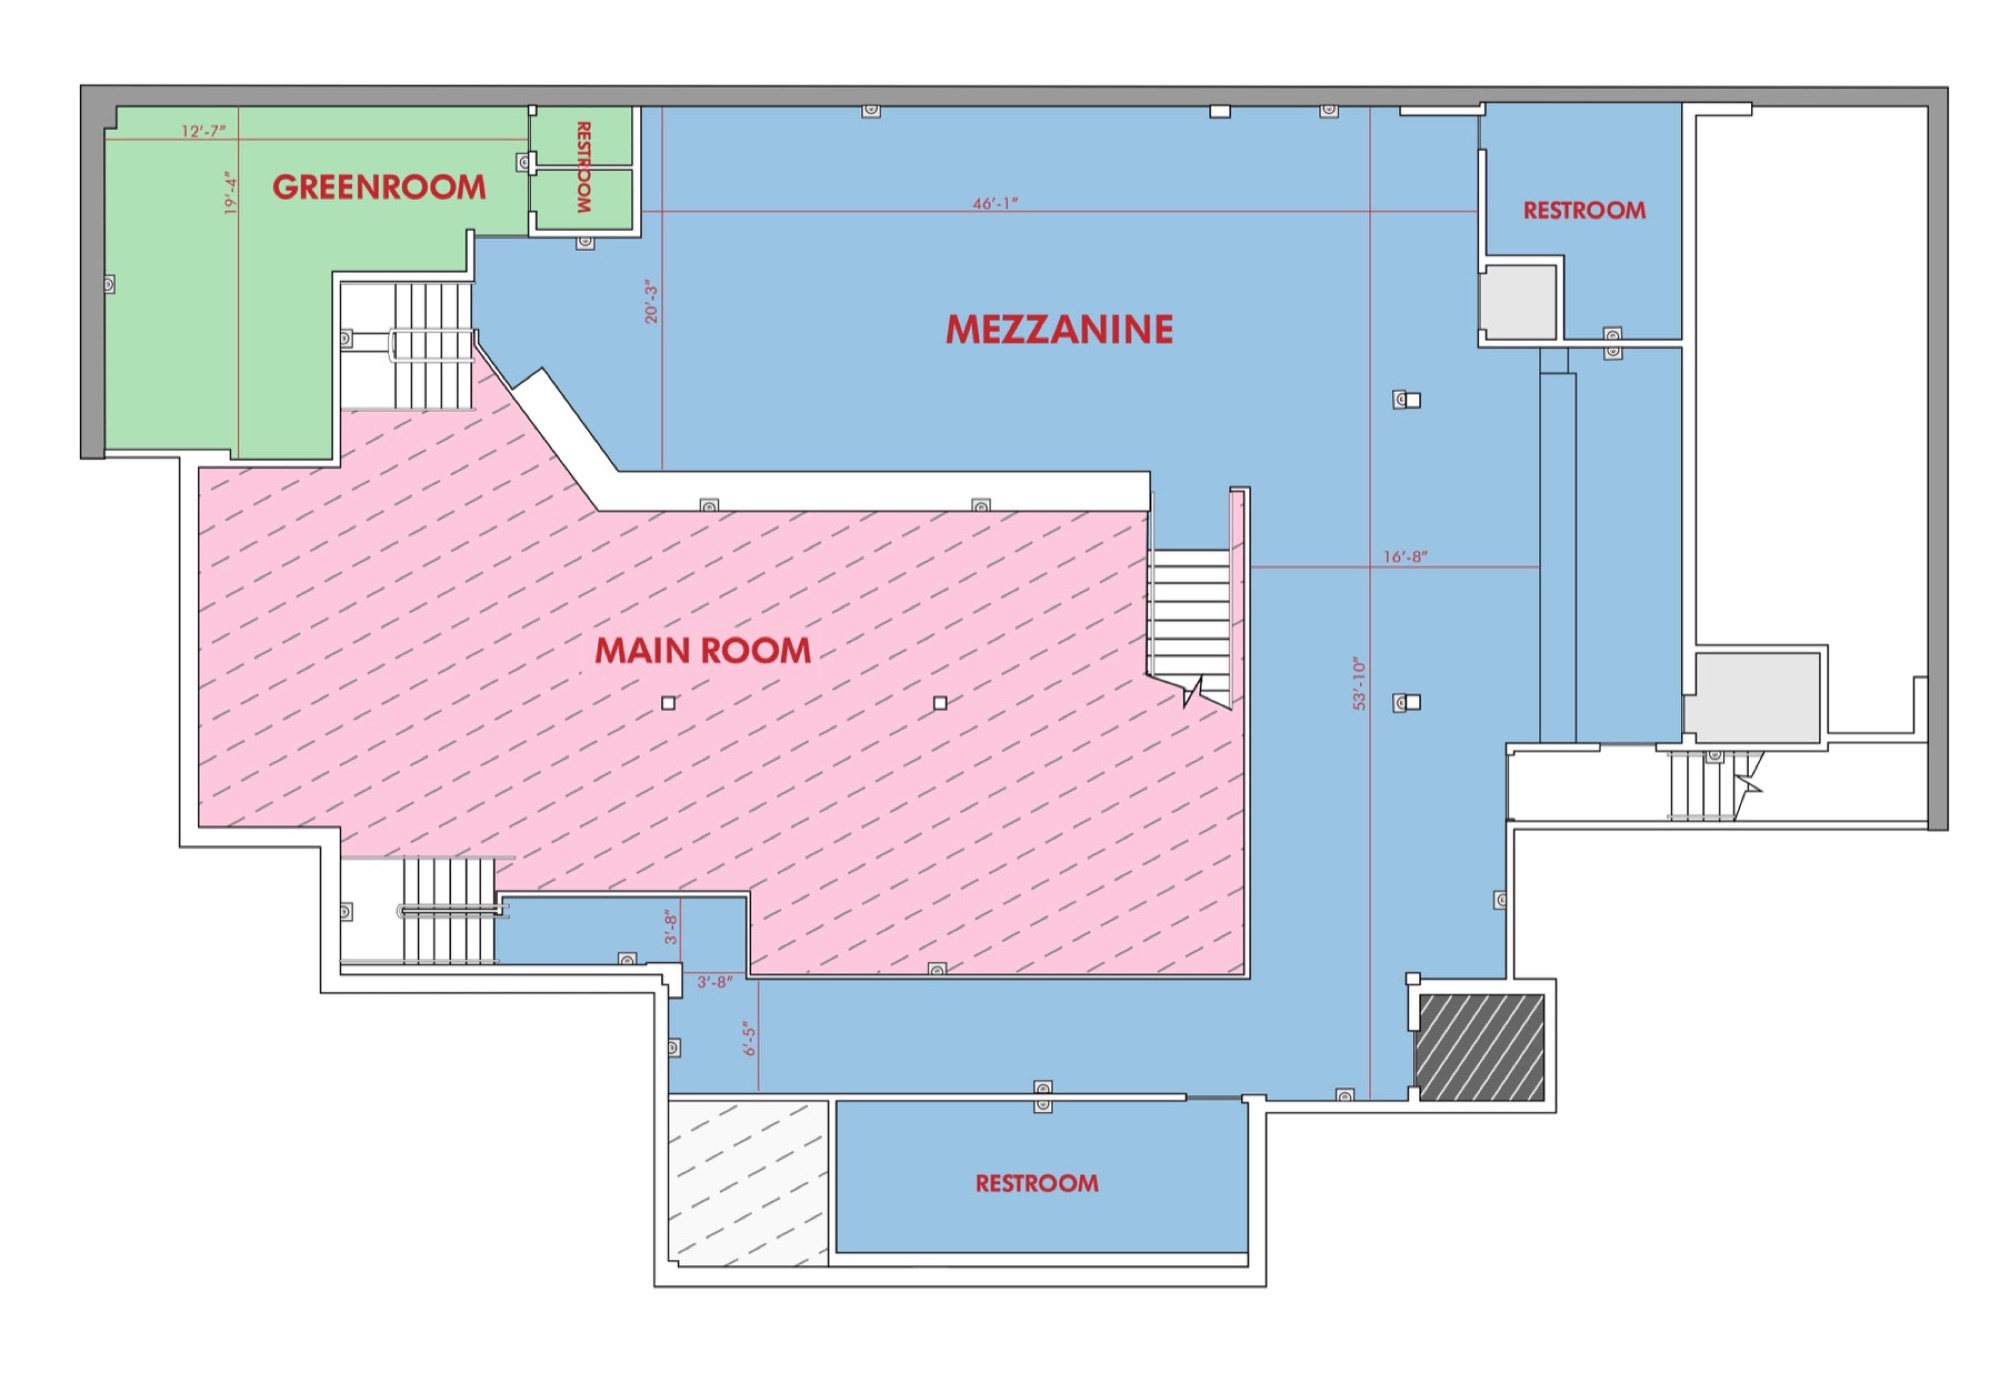
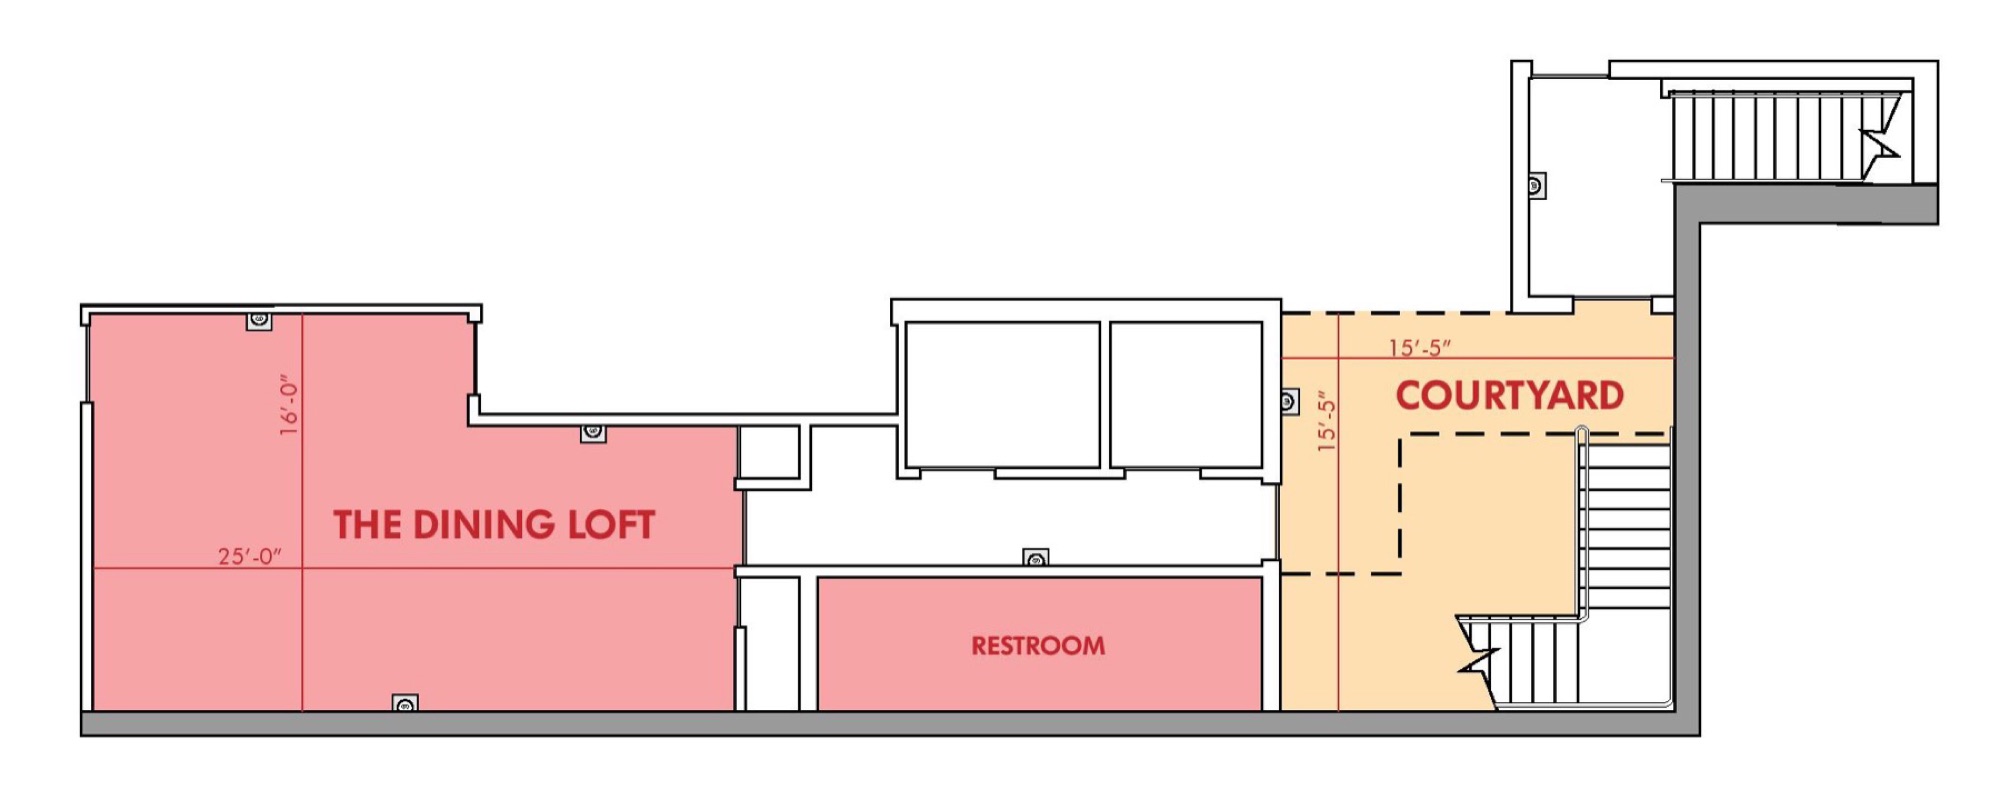
Below the roof are The Room, a main hall with a built-in stage, mezzanine and greenroom, the Loft with its courtyard, and Jbird Cocktails, a small hidden lounge. The whole building holds 800 standing, and the roof alone seats up to 275 for dinner.

Ideal for

Know before you book

  • Outside caterers are allowed; the venue is the exclusive bar and beverage staff provider.
  • Rental includes house audio, a wired mic per space, LED and uplighting, 60 inch screens and one on-site technician.
  • The standard rental is a 12-hour day covering load-in, event and load-out, and the client or caterer handles post-event cleanup.

What’s here

Food & drink
  • Outside caterers allowed
  • Exclusive in-house bar service
  • Two kitchens, main and rooftop
AV & production
  • House audio with playback and a wired mic per space
  • Ambient LED and color uplighting
  • Built-in stage with greenroom
  • One on-site technician included
Space
  • The Roof, 5,000 sq ft, 400 standing, 275 seated (150 with a dance floor)
  • The Room with stage and mezzanine, 350 standing
  • The Loft and Courtyard, 400 standing
  • Jbird Cocktails, 80 standing
Access & rules
  • 12-hour standard rental day
  • ADA elevator
  • Client and caterer handle post-event cleanup

Floor plan

Floor plan of the 74Wythe rooftop: main deck, Crow's Nest and terracesFloor plan of the 74Wythe main room, mezzanine and greenroomFloor plan of the 74Wythe Dining Loft and courtyard

Published by the venue. Layouts change by event, so we confirm the plan for yours.

Location

74 Wythe Avenue, Brooklyn, NY 11249

Similar spaces

The Immersive Studio, event venue in Tribeca, NYC
Immersive · Projection Mapping

The Immersive Studio

Tribeca·200 standing
Space est. $7,000+
Usually booked for brand activations, product launches and press events, 80 to 250 guests.
Westlight at The William Vale, event venue in Williamsburg, NYC
Rooftop Lounge · Skyline View

Westlight at The William Vale

Williamsburg·240 standing
Space est. $15,000+
Usually booked for corporate events, holiday parties and product launches, 80 to 240 guests.
VESPER, event venue in Williamsburg, NYC
Skyline Event Floor · Rooftop Terrace

VESPER

Williamsburg·800 standing
Space est. $20,000+
Usually booked for brand activations and corporate parties, 200 to 800 guests.
Space est. $30,000+Estimate for the space
Request